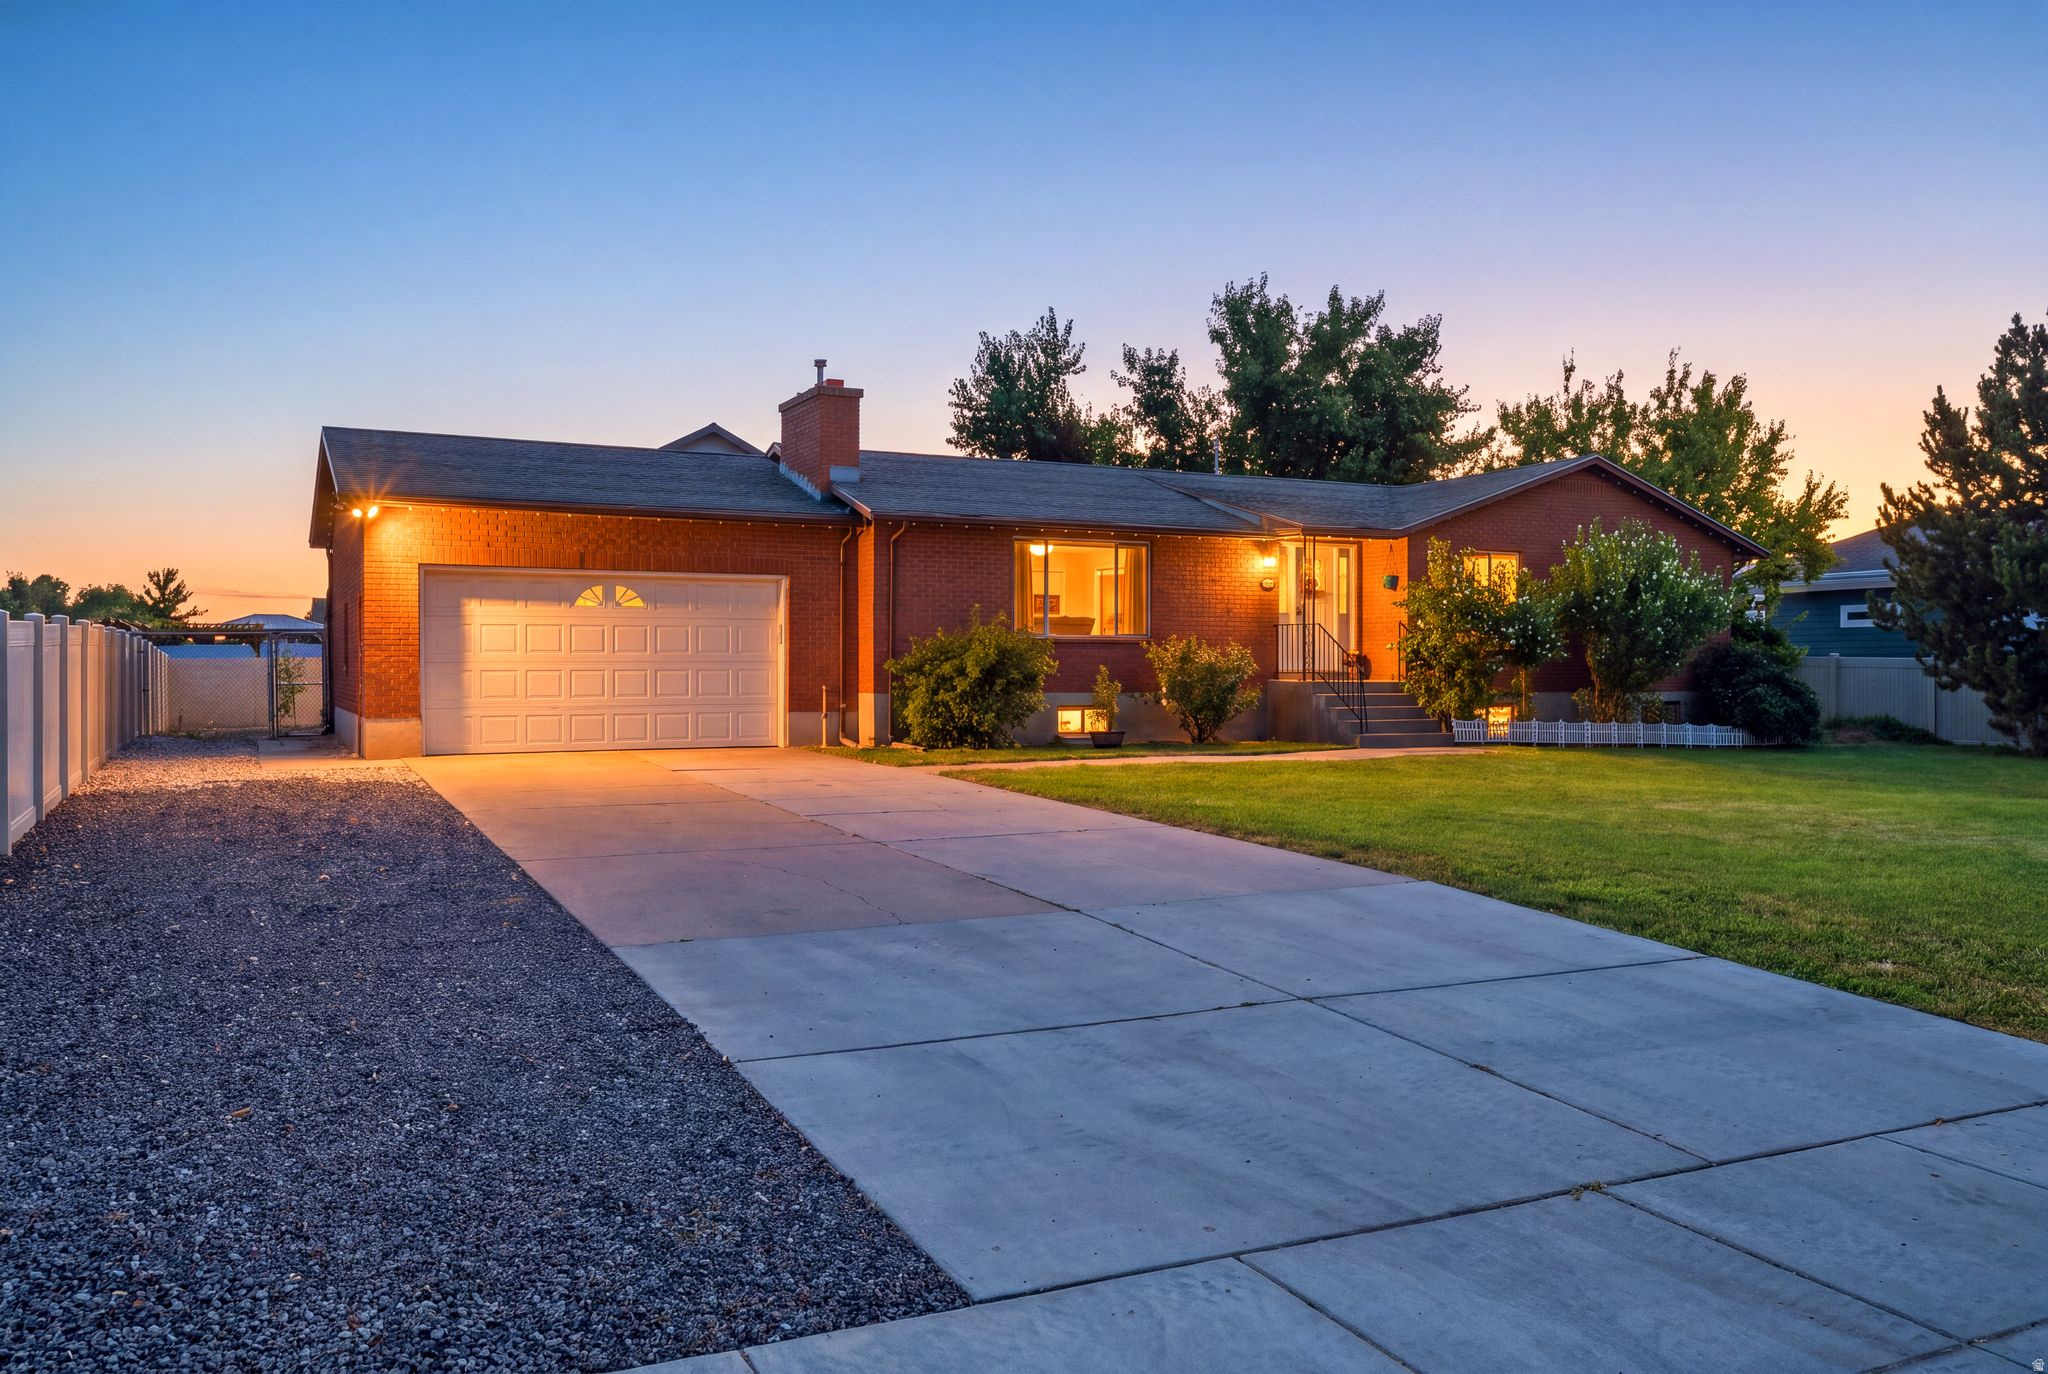
Red-brick single-story home with a two-car garage and broad driveway, warmly lit at dusk.
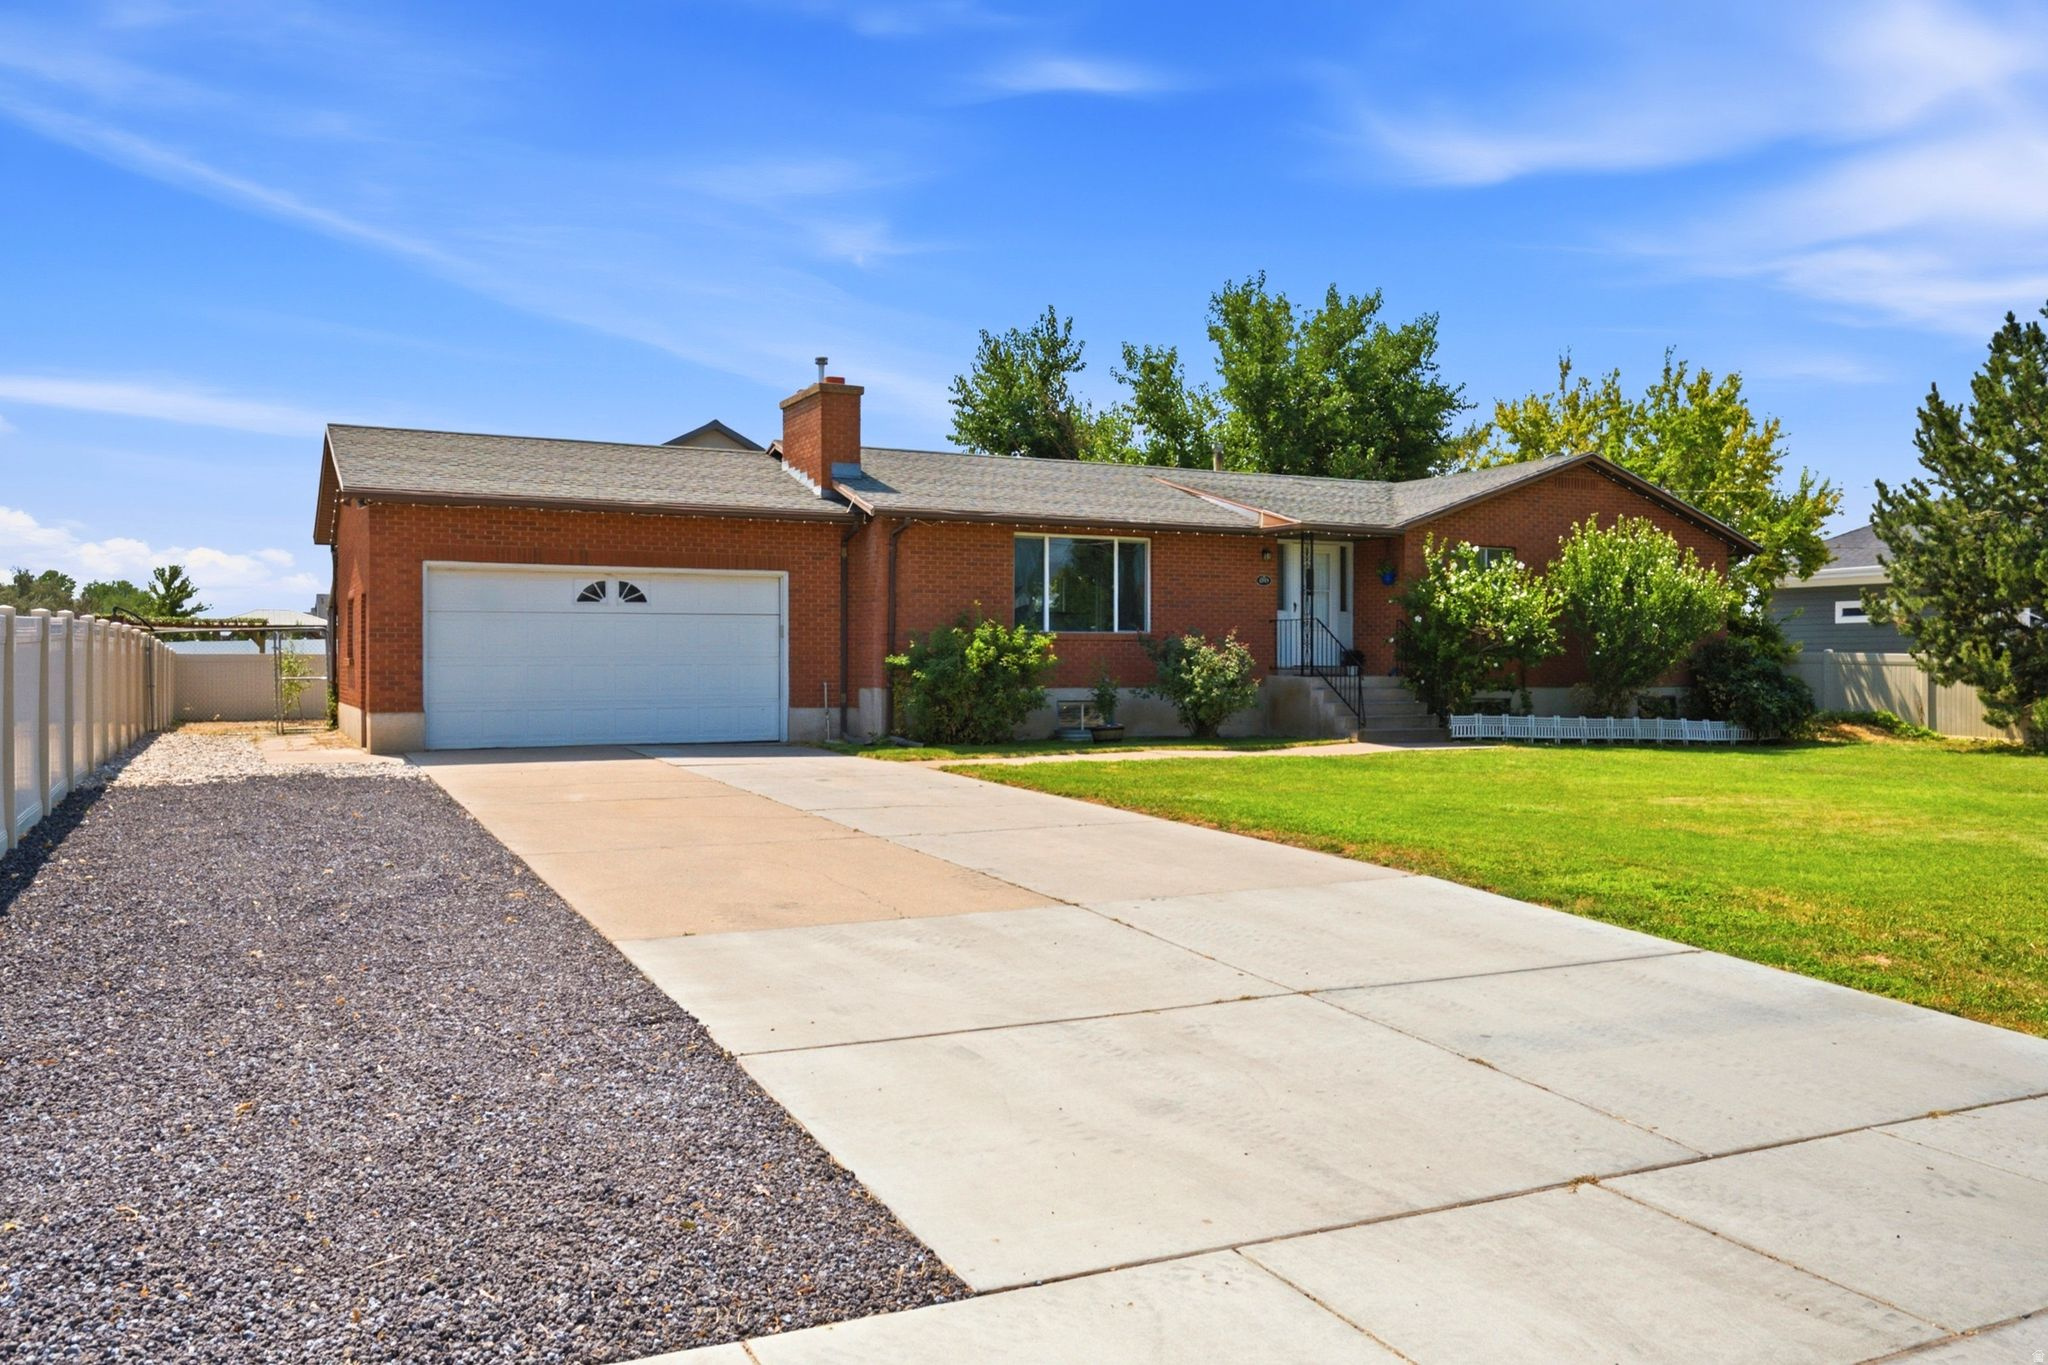
Red brick single-story home with a white garage, wide driveway, gravel side yard, and green lawn.
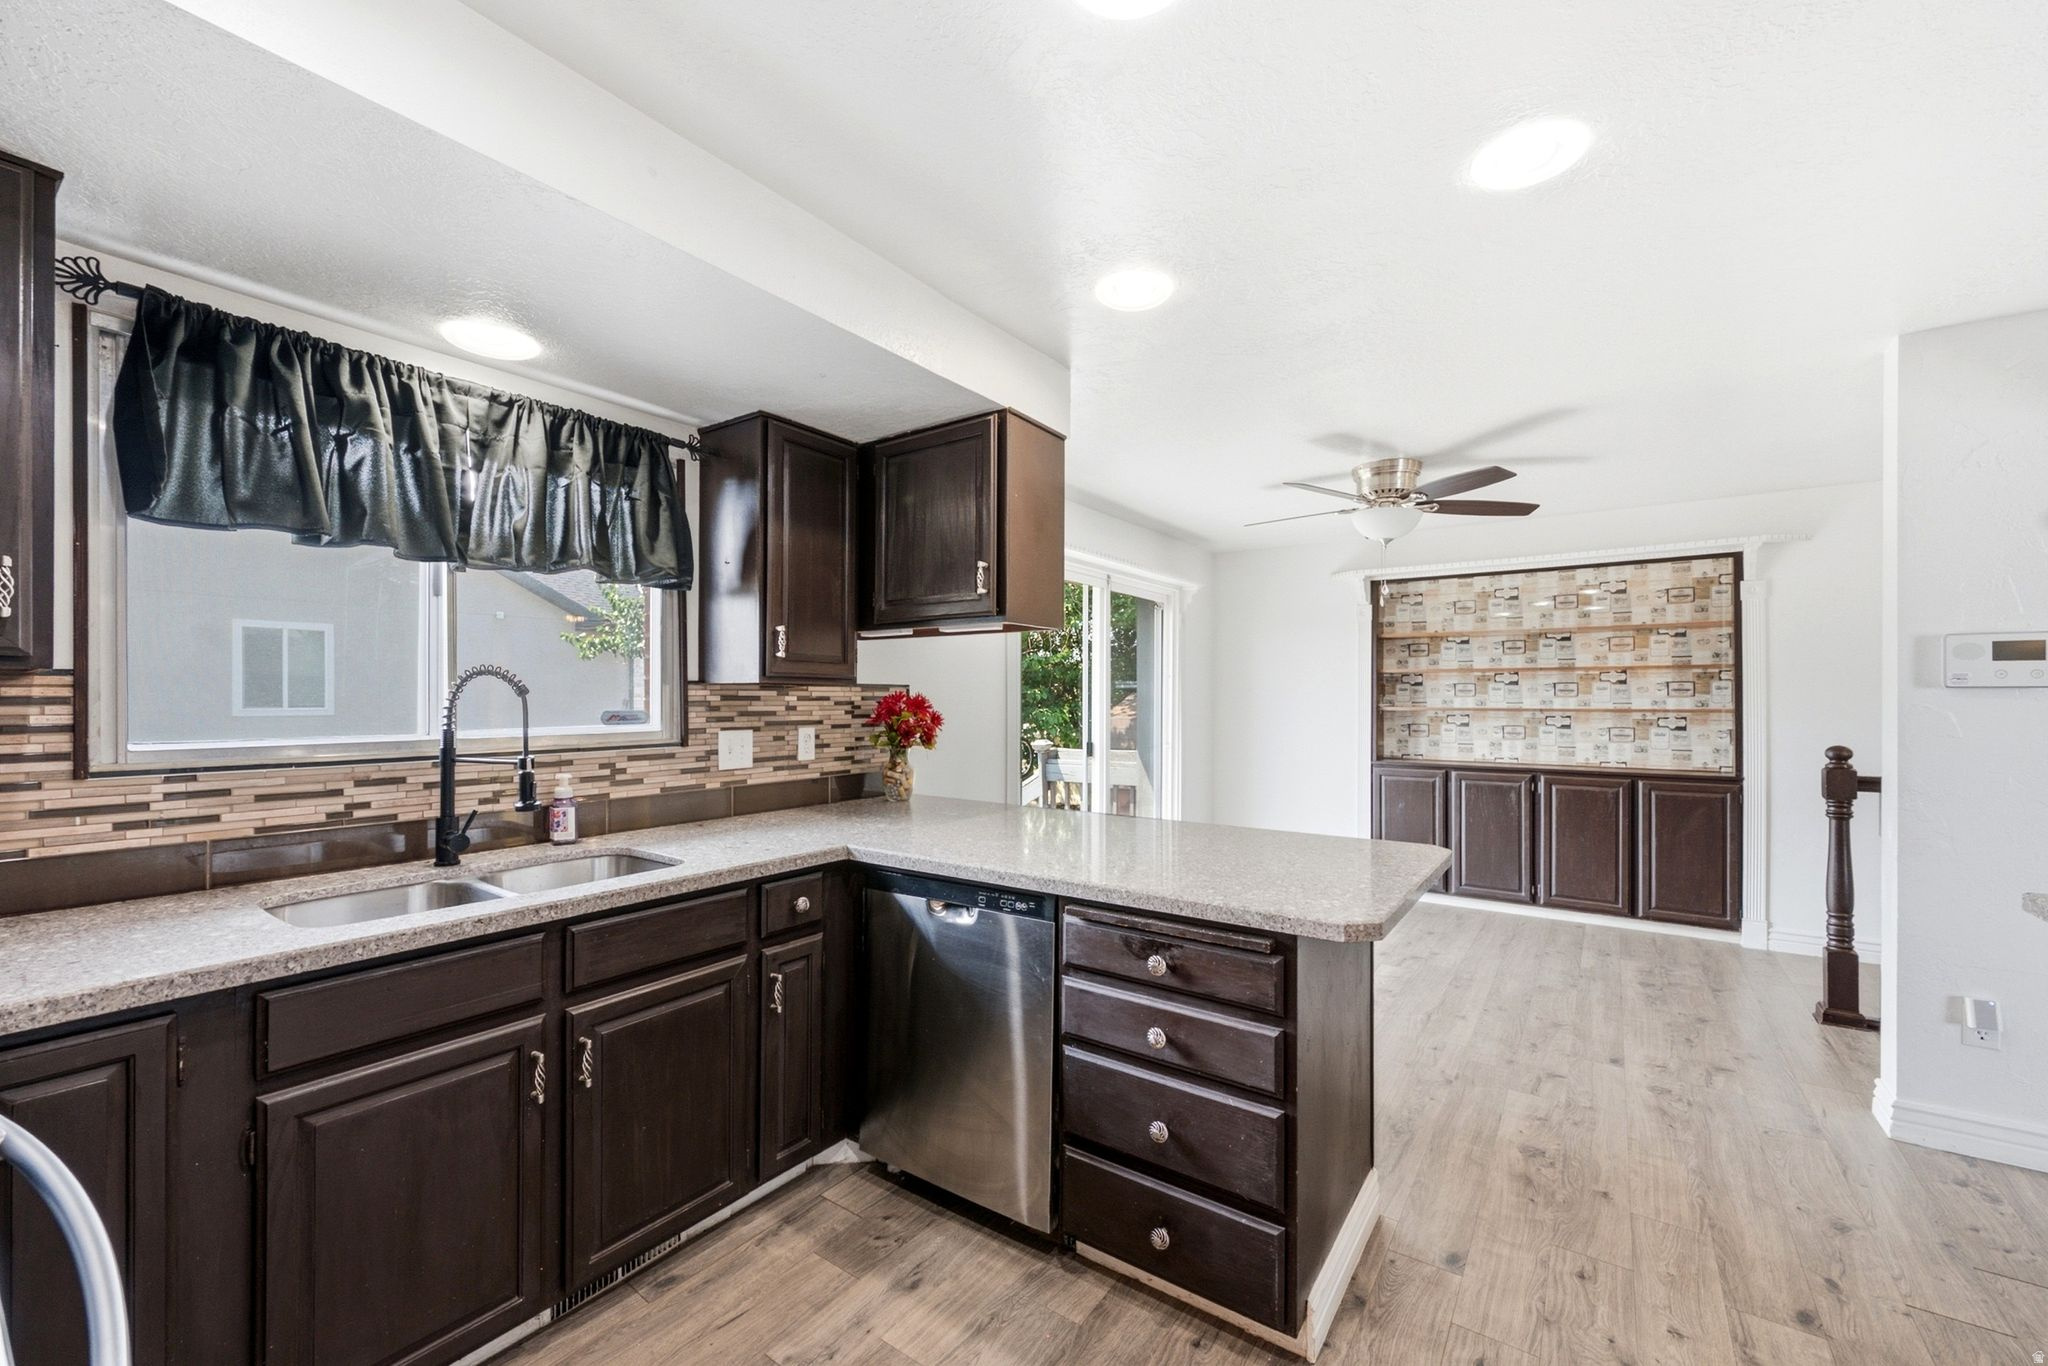
Kitchen with dark wood cabinets, granite peninsula, stainless dishwasher, and mosaic tile backsplash.
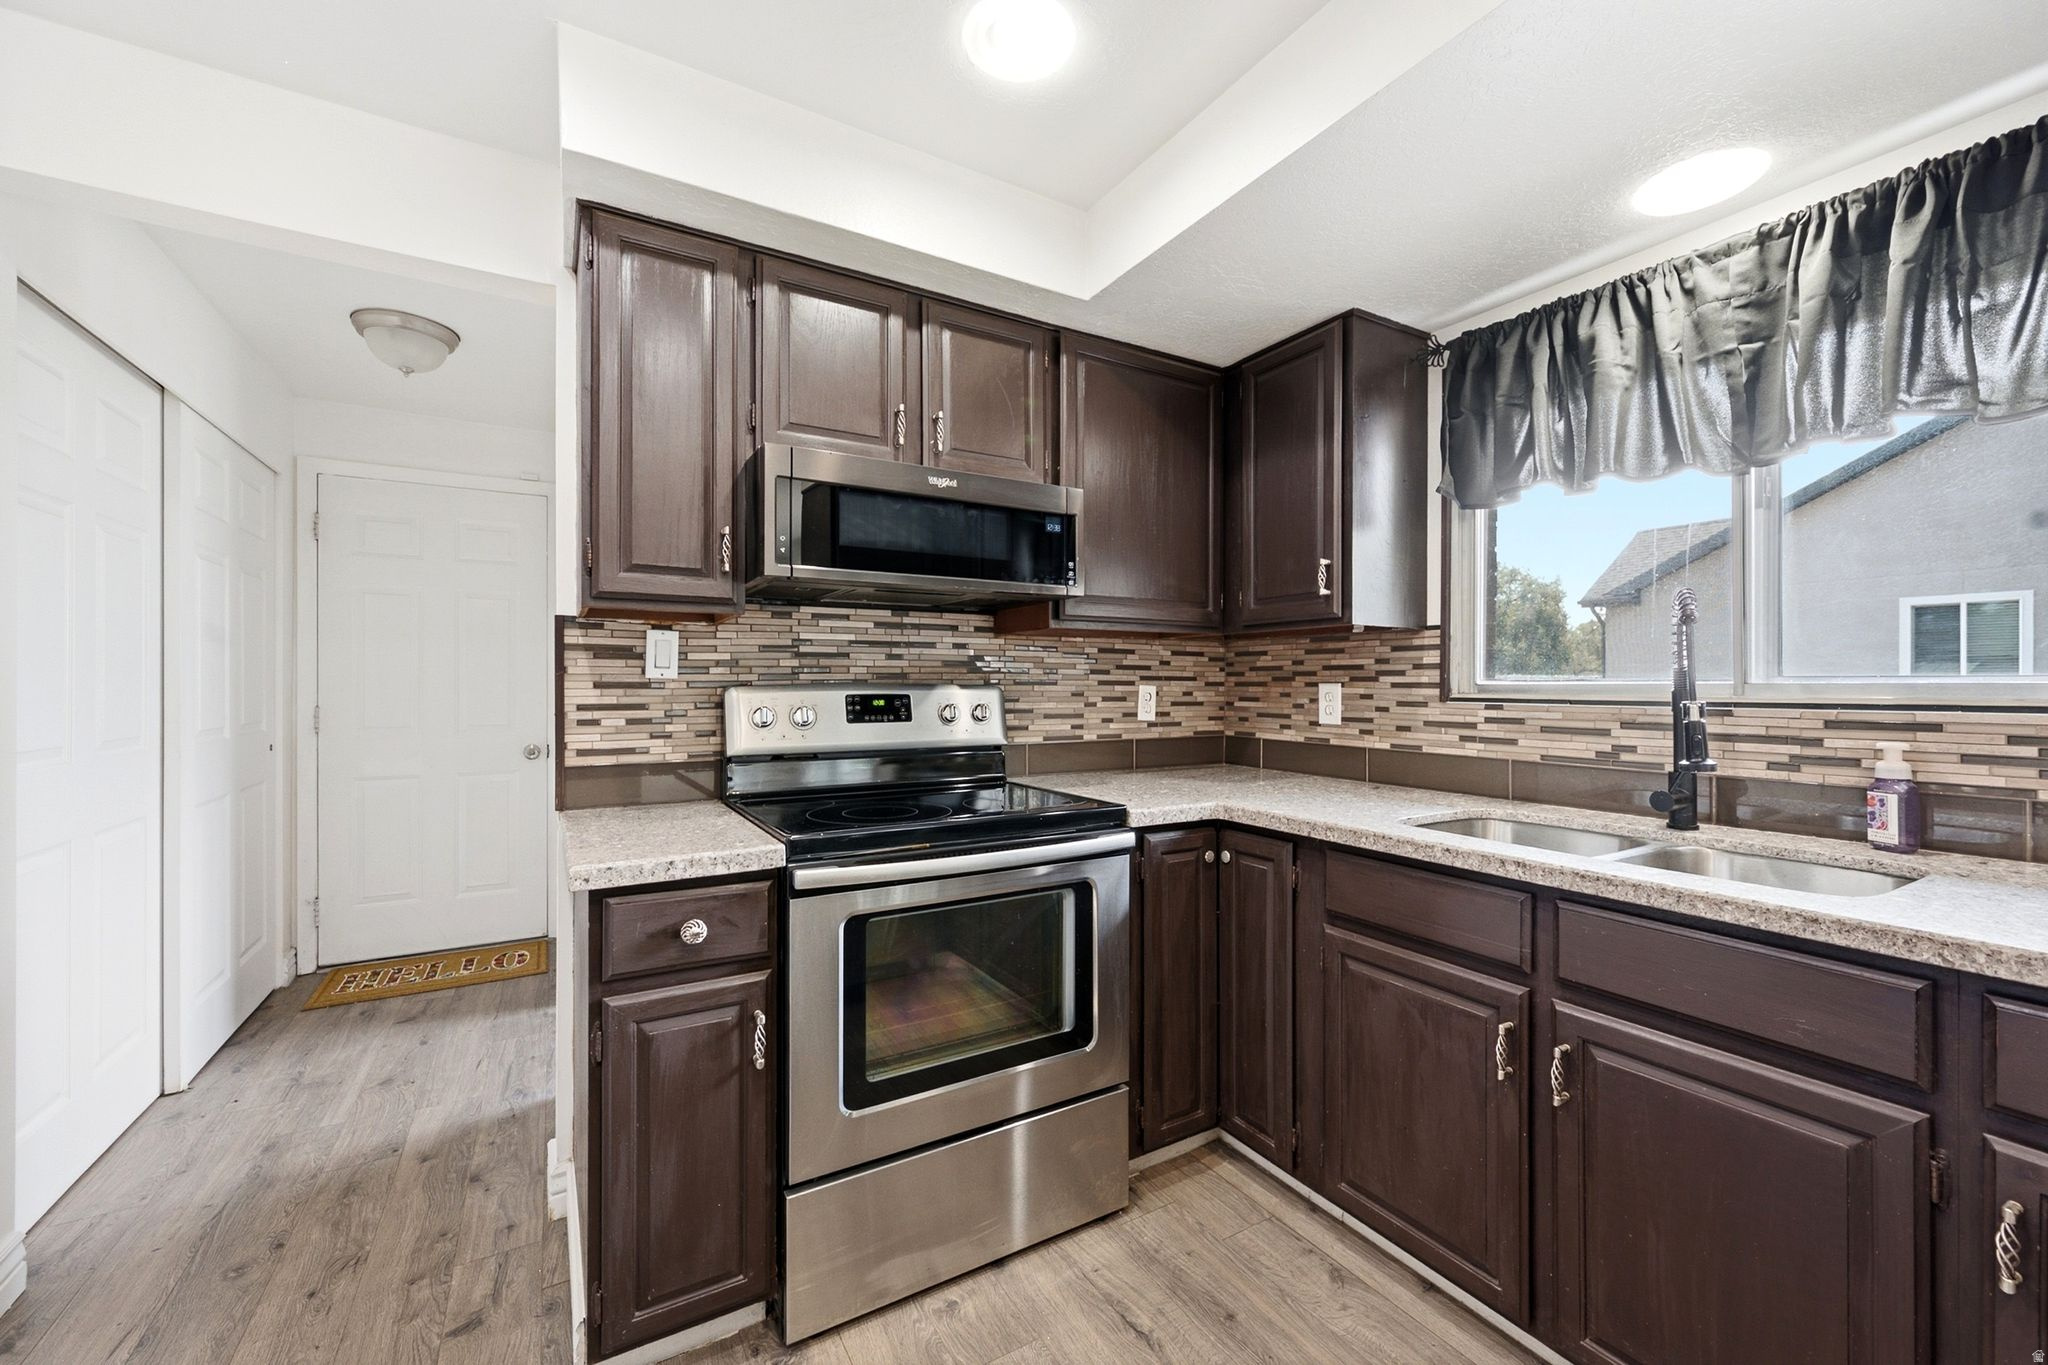
Kitchen with dark wood cabinets, stainless steel range, mosaic backsplash, and a double sink beneath a window.
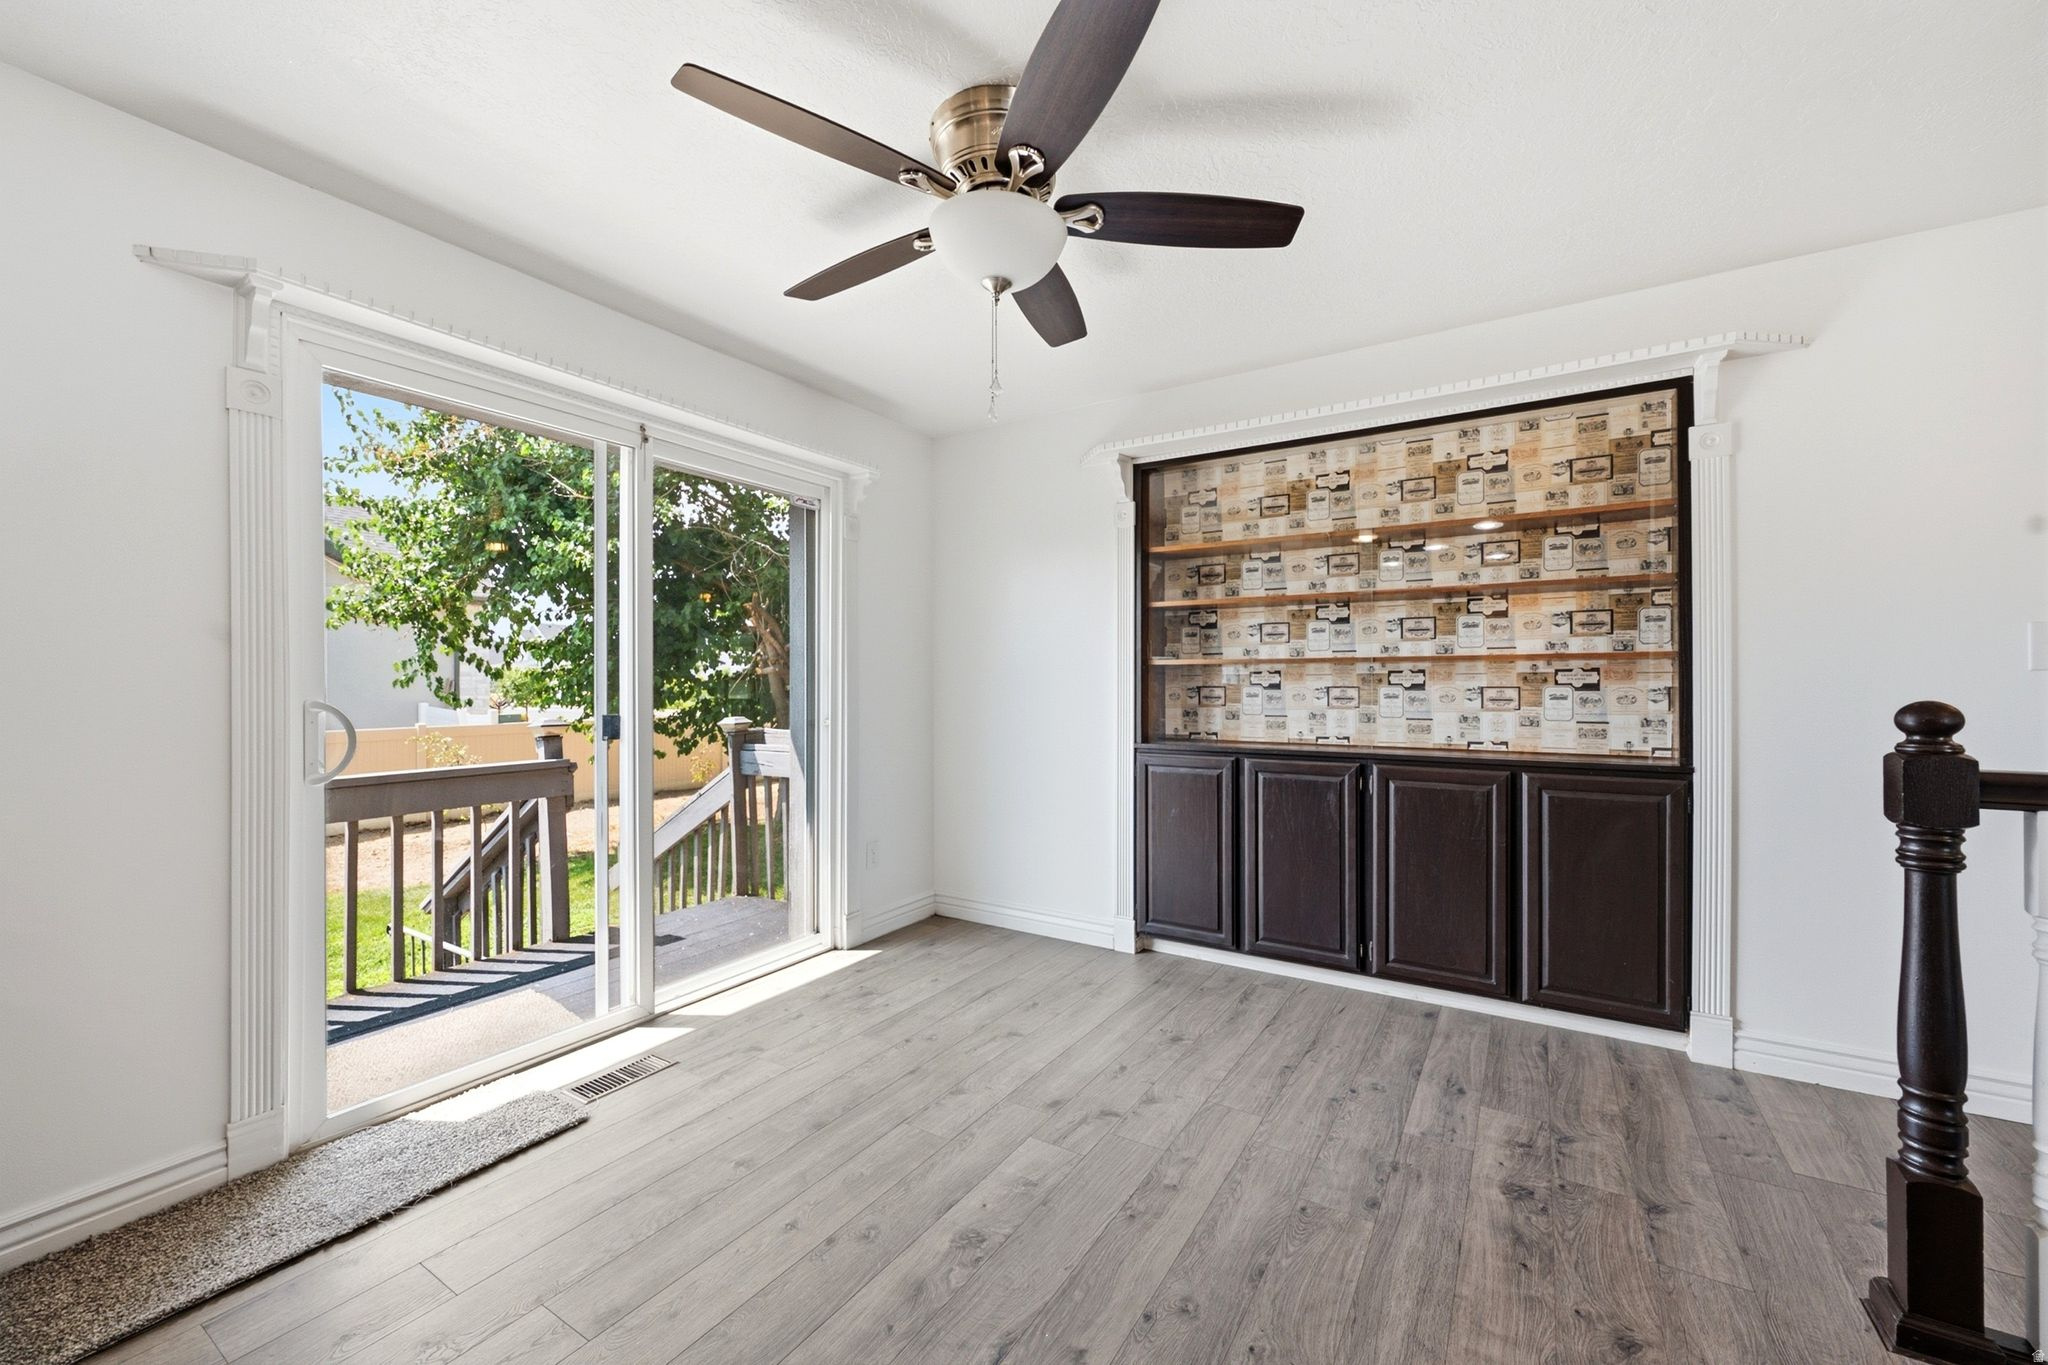
Bright room with dark built-in display cabinets and a sliding glass door to the deck.
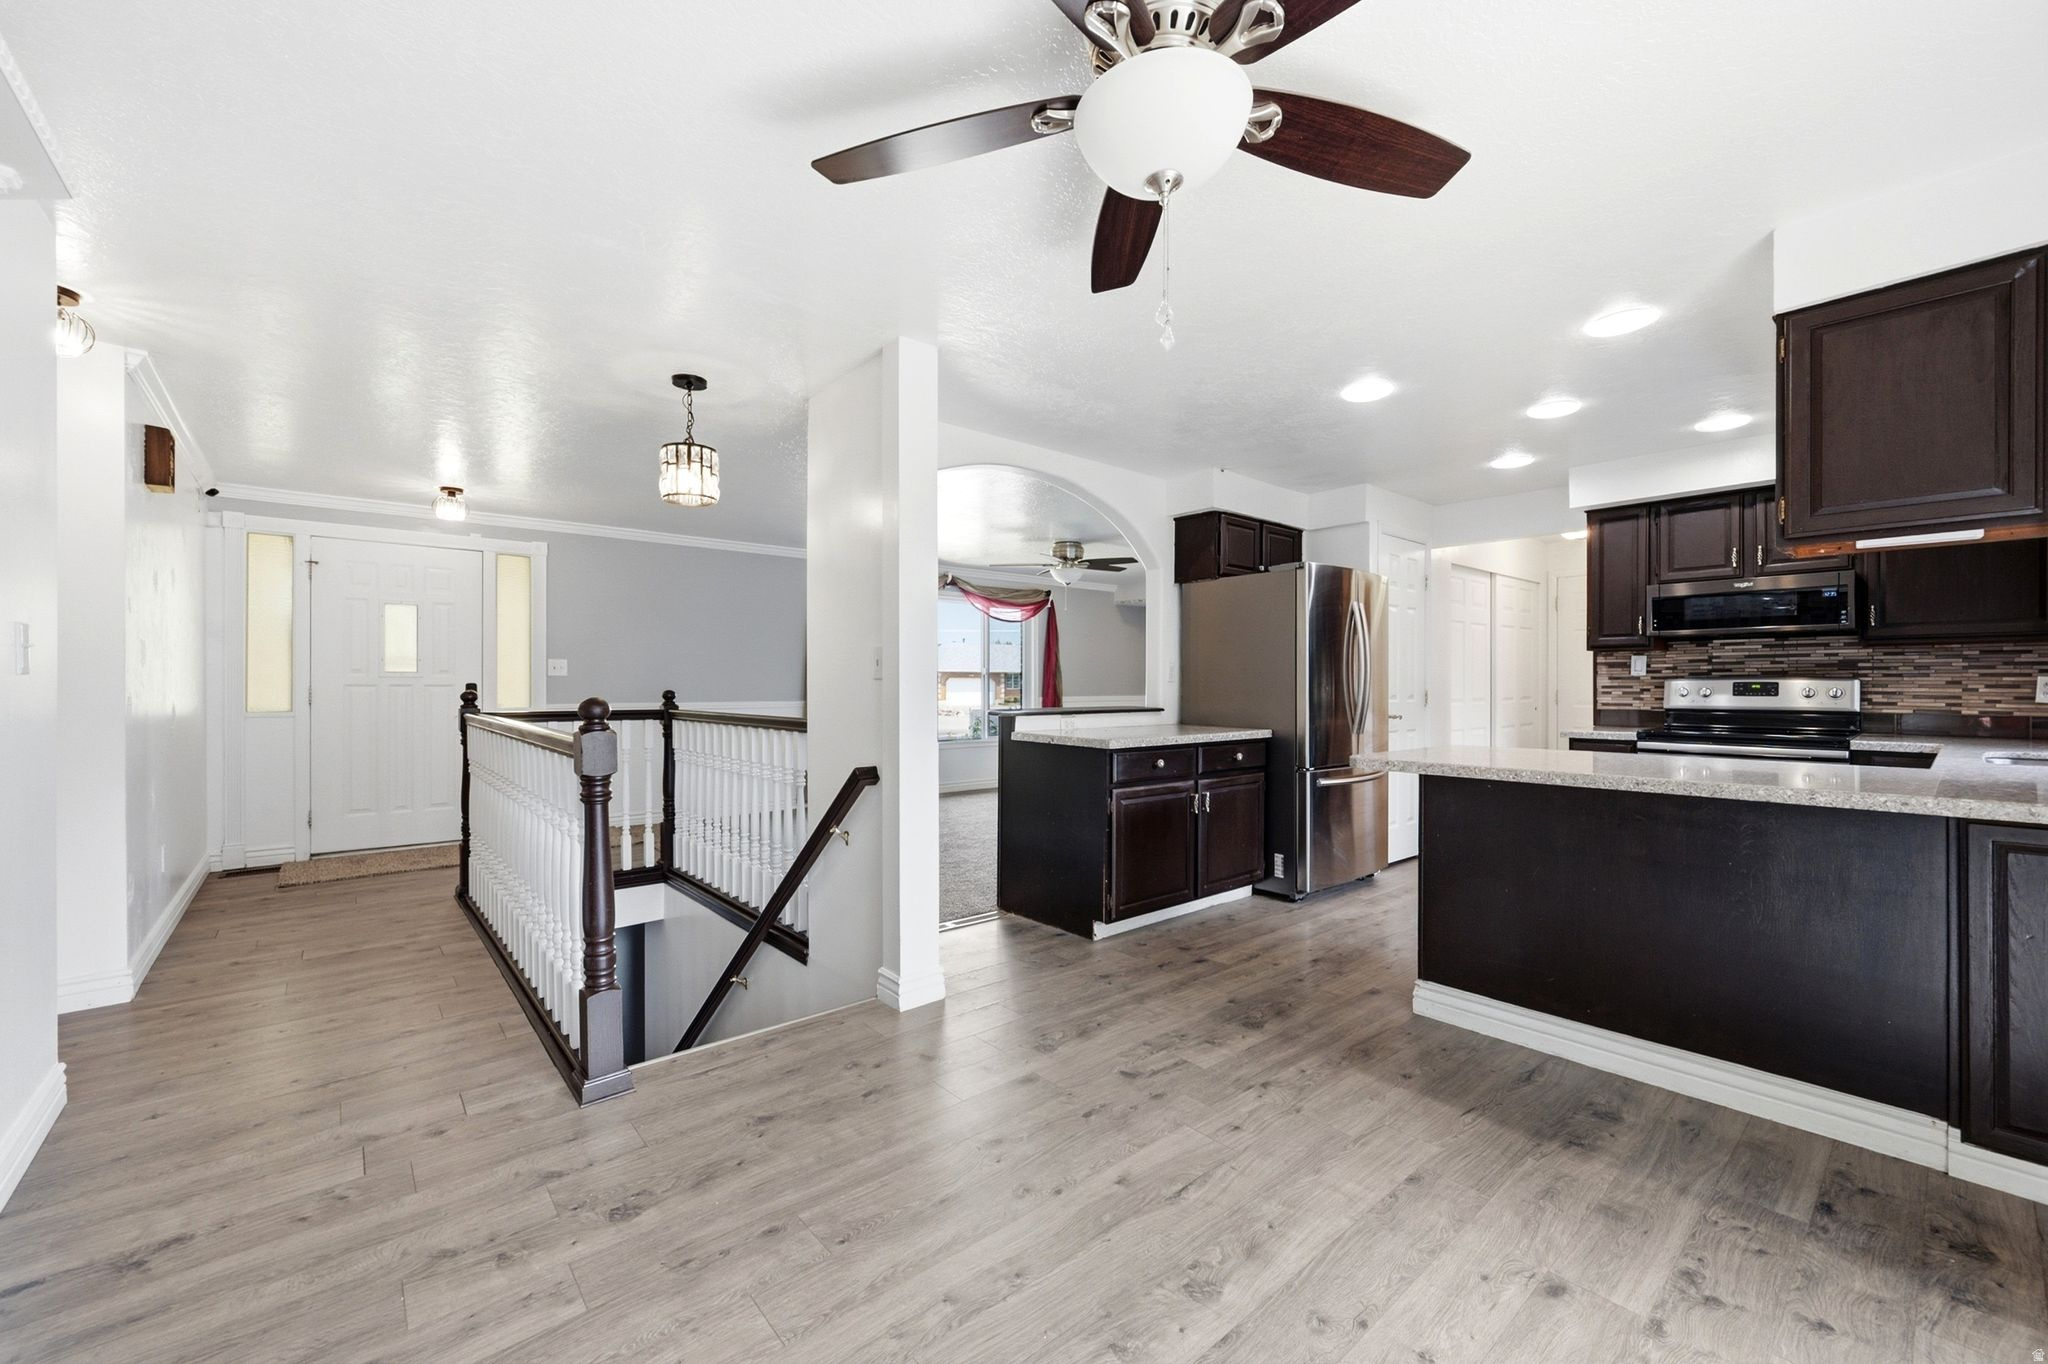
Open kitchen and entry with dark cabinets, stainless appliances, a large island, and a staircase.
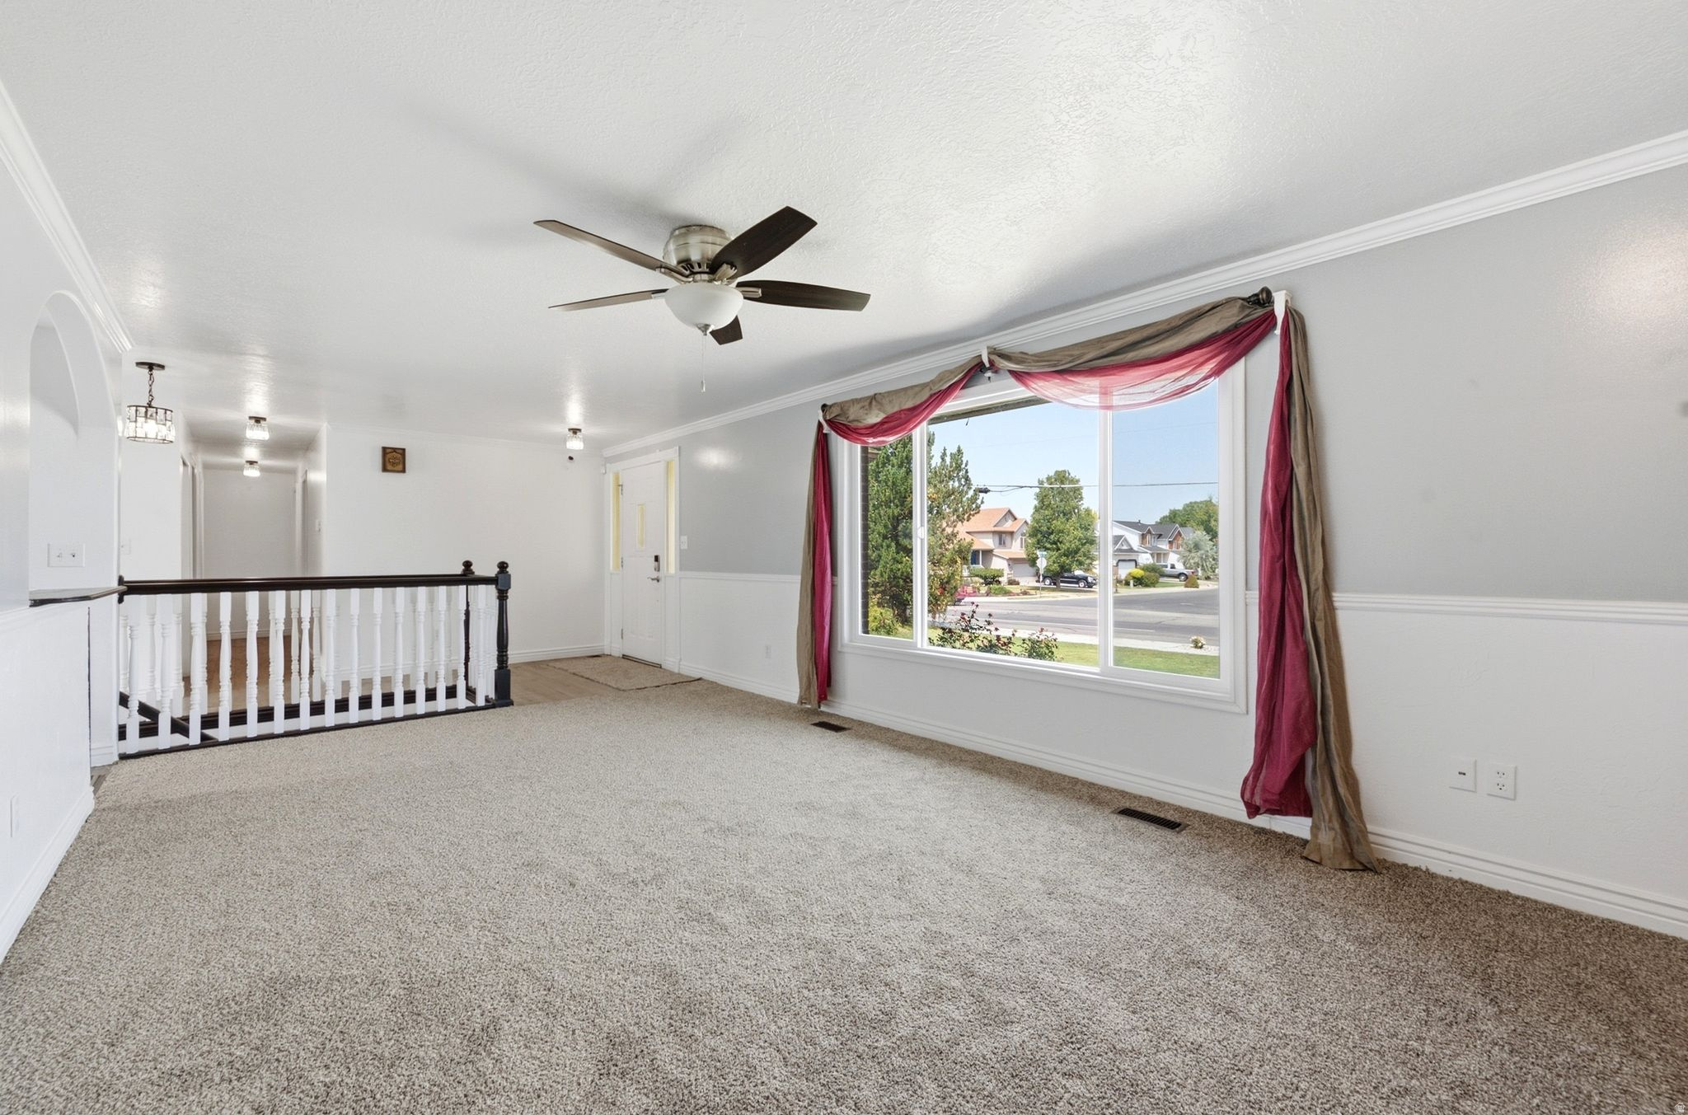
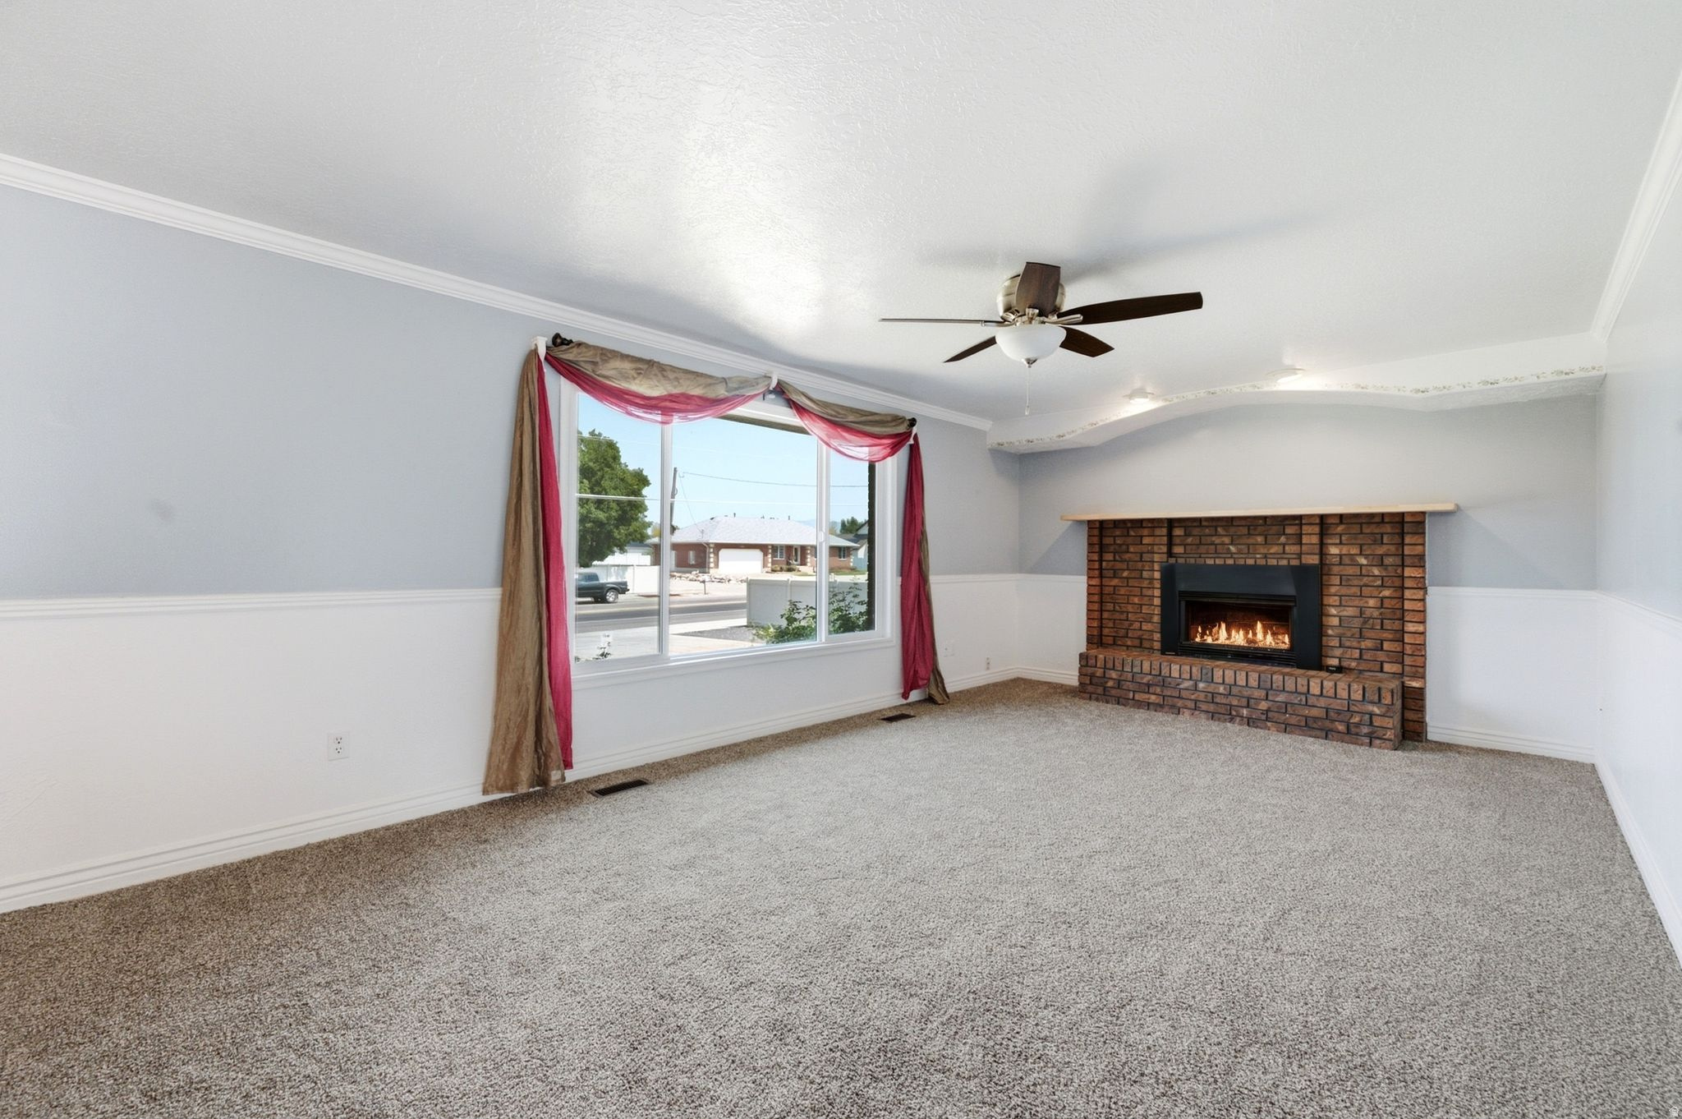
Vacant carpeted living room with a large street-facing window, draped curtains, and a railing beside the stair opening.
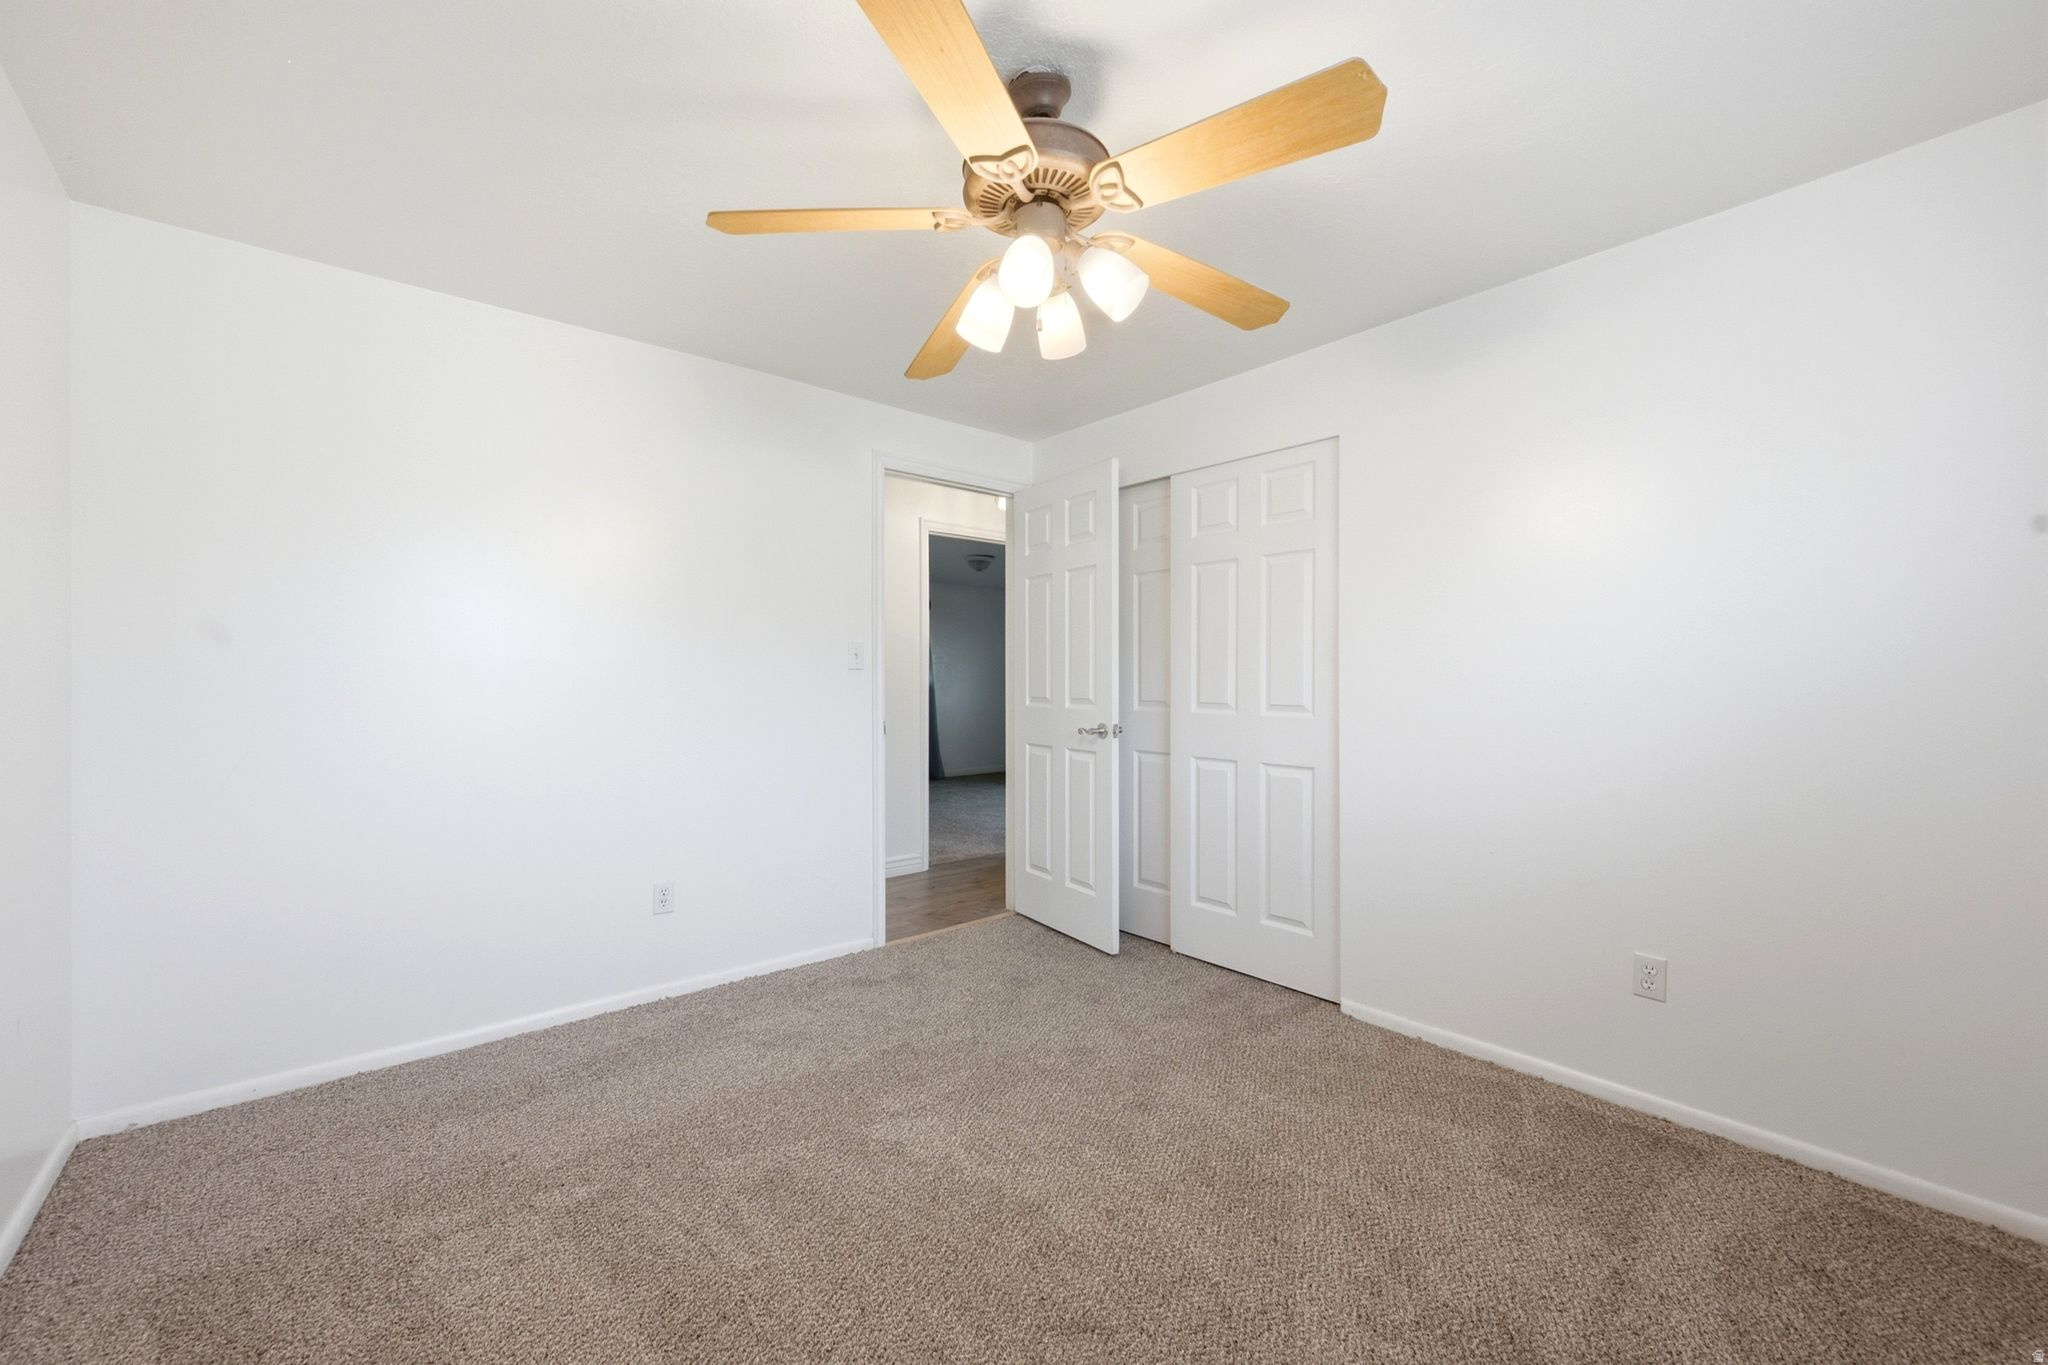
Empty carpeted bedroom with a wood-blade ceiling fan and open closet doors.
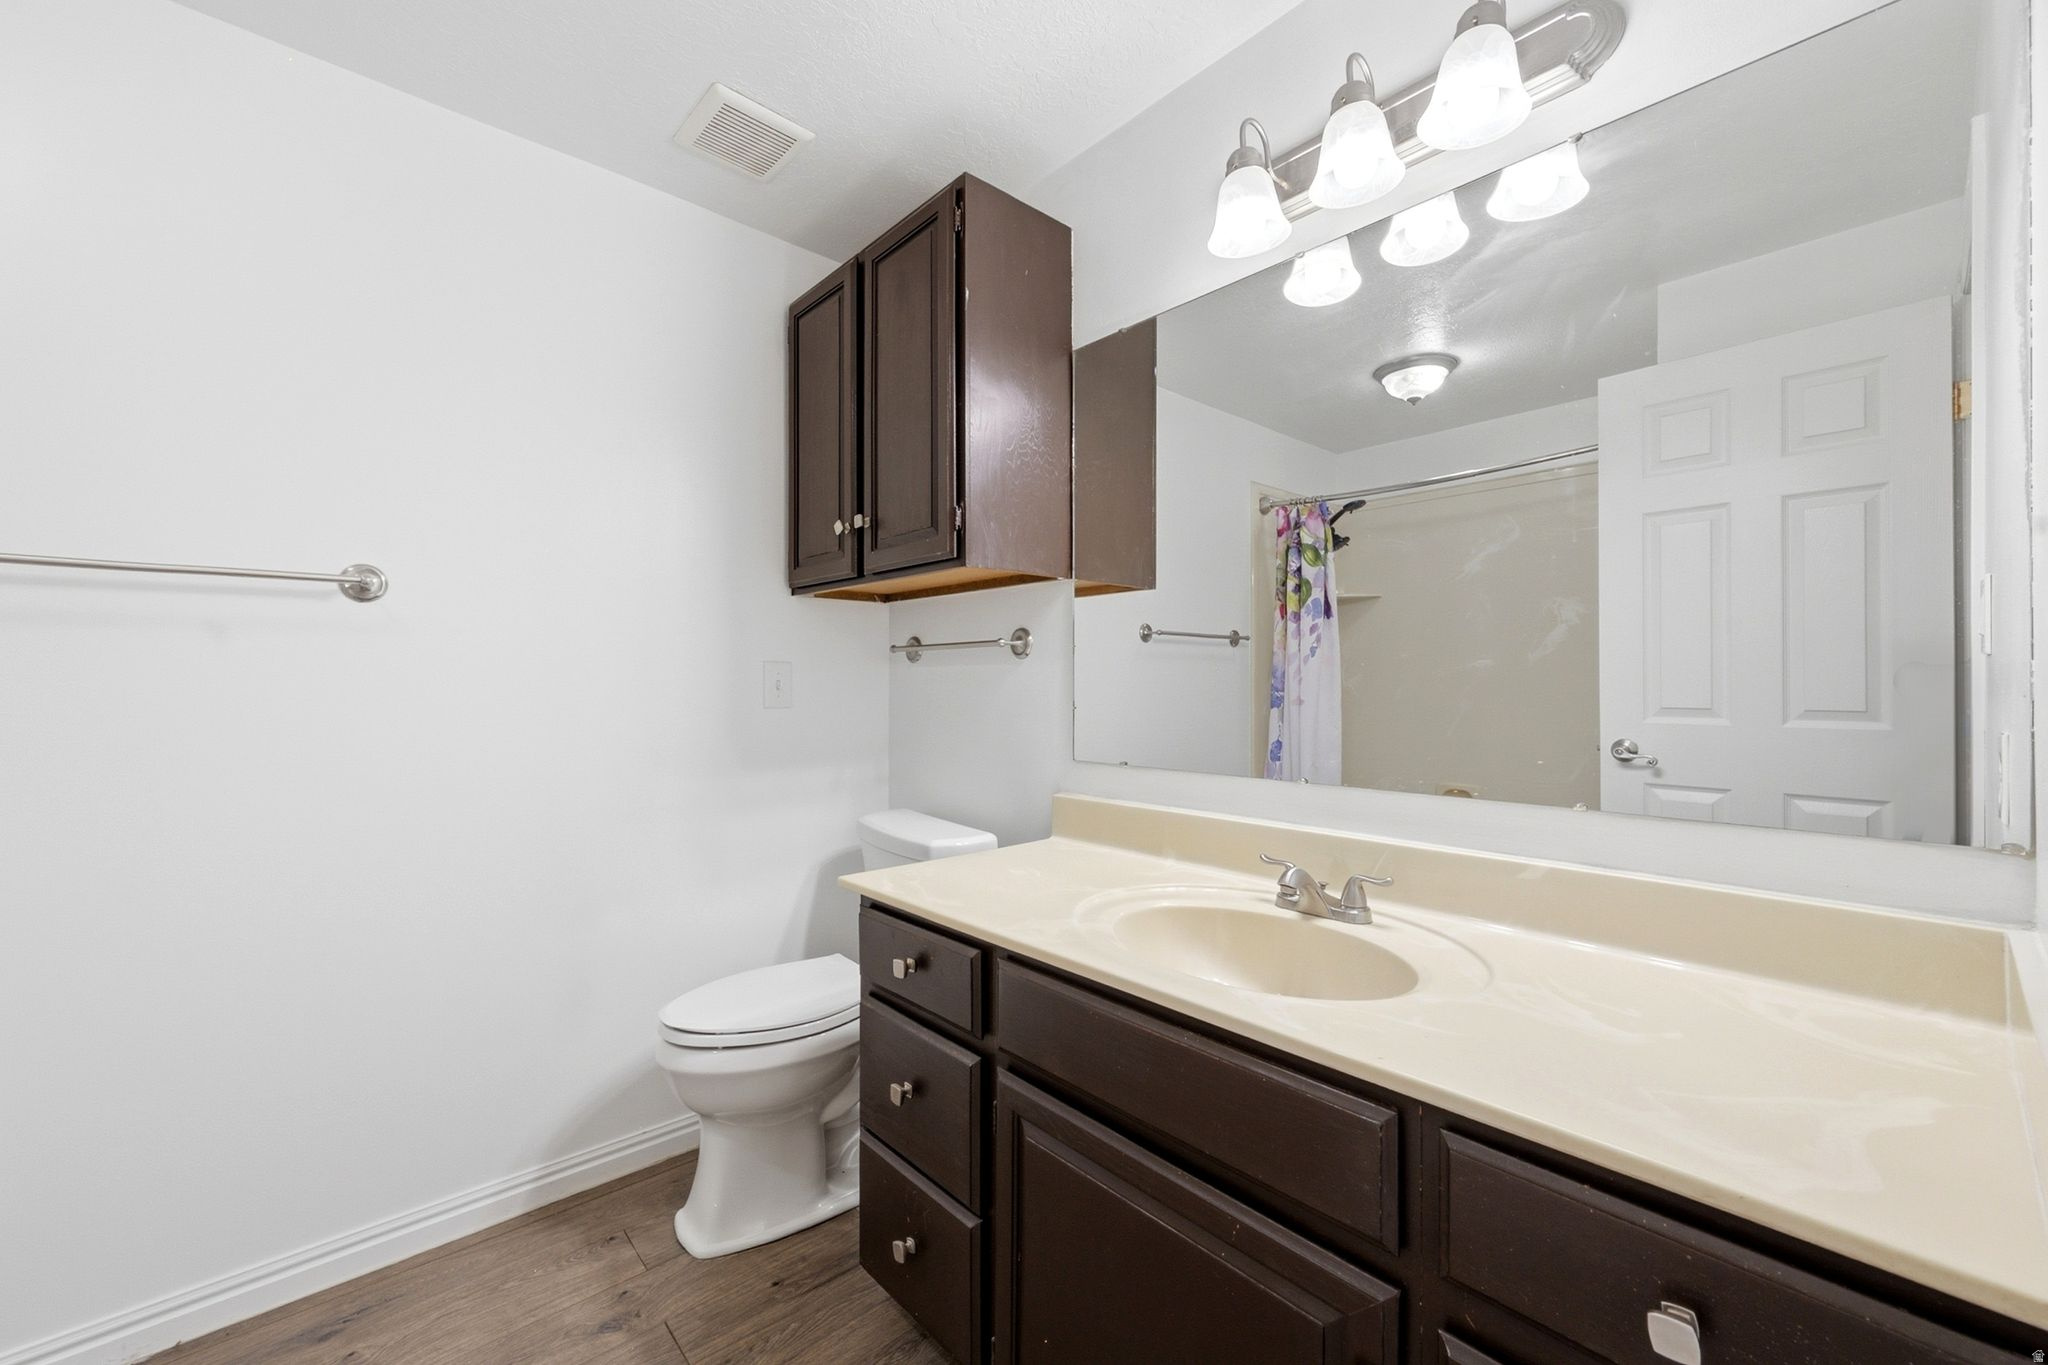
Bathroom with a dark brown vanity, cream countertop, large mirror, and wood-look flooring.
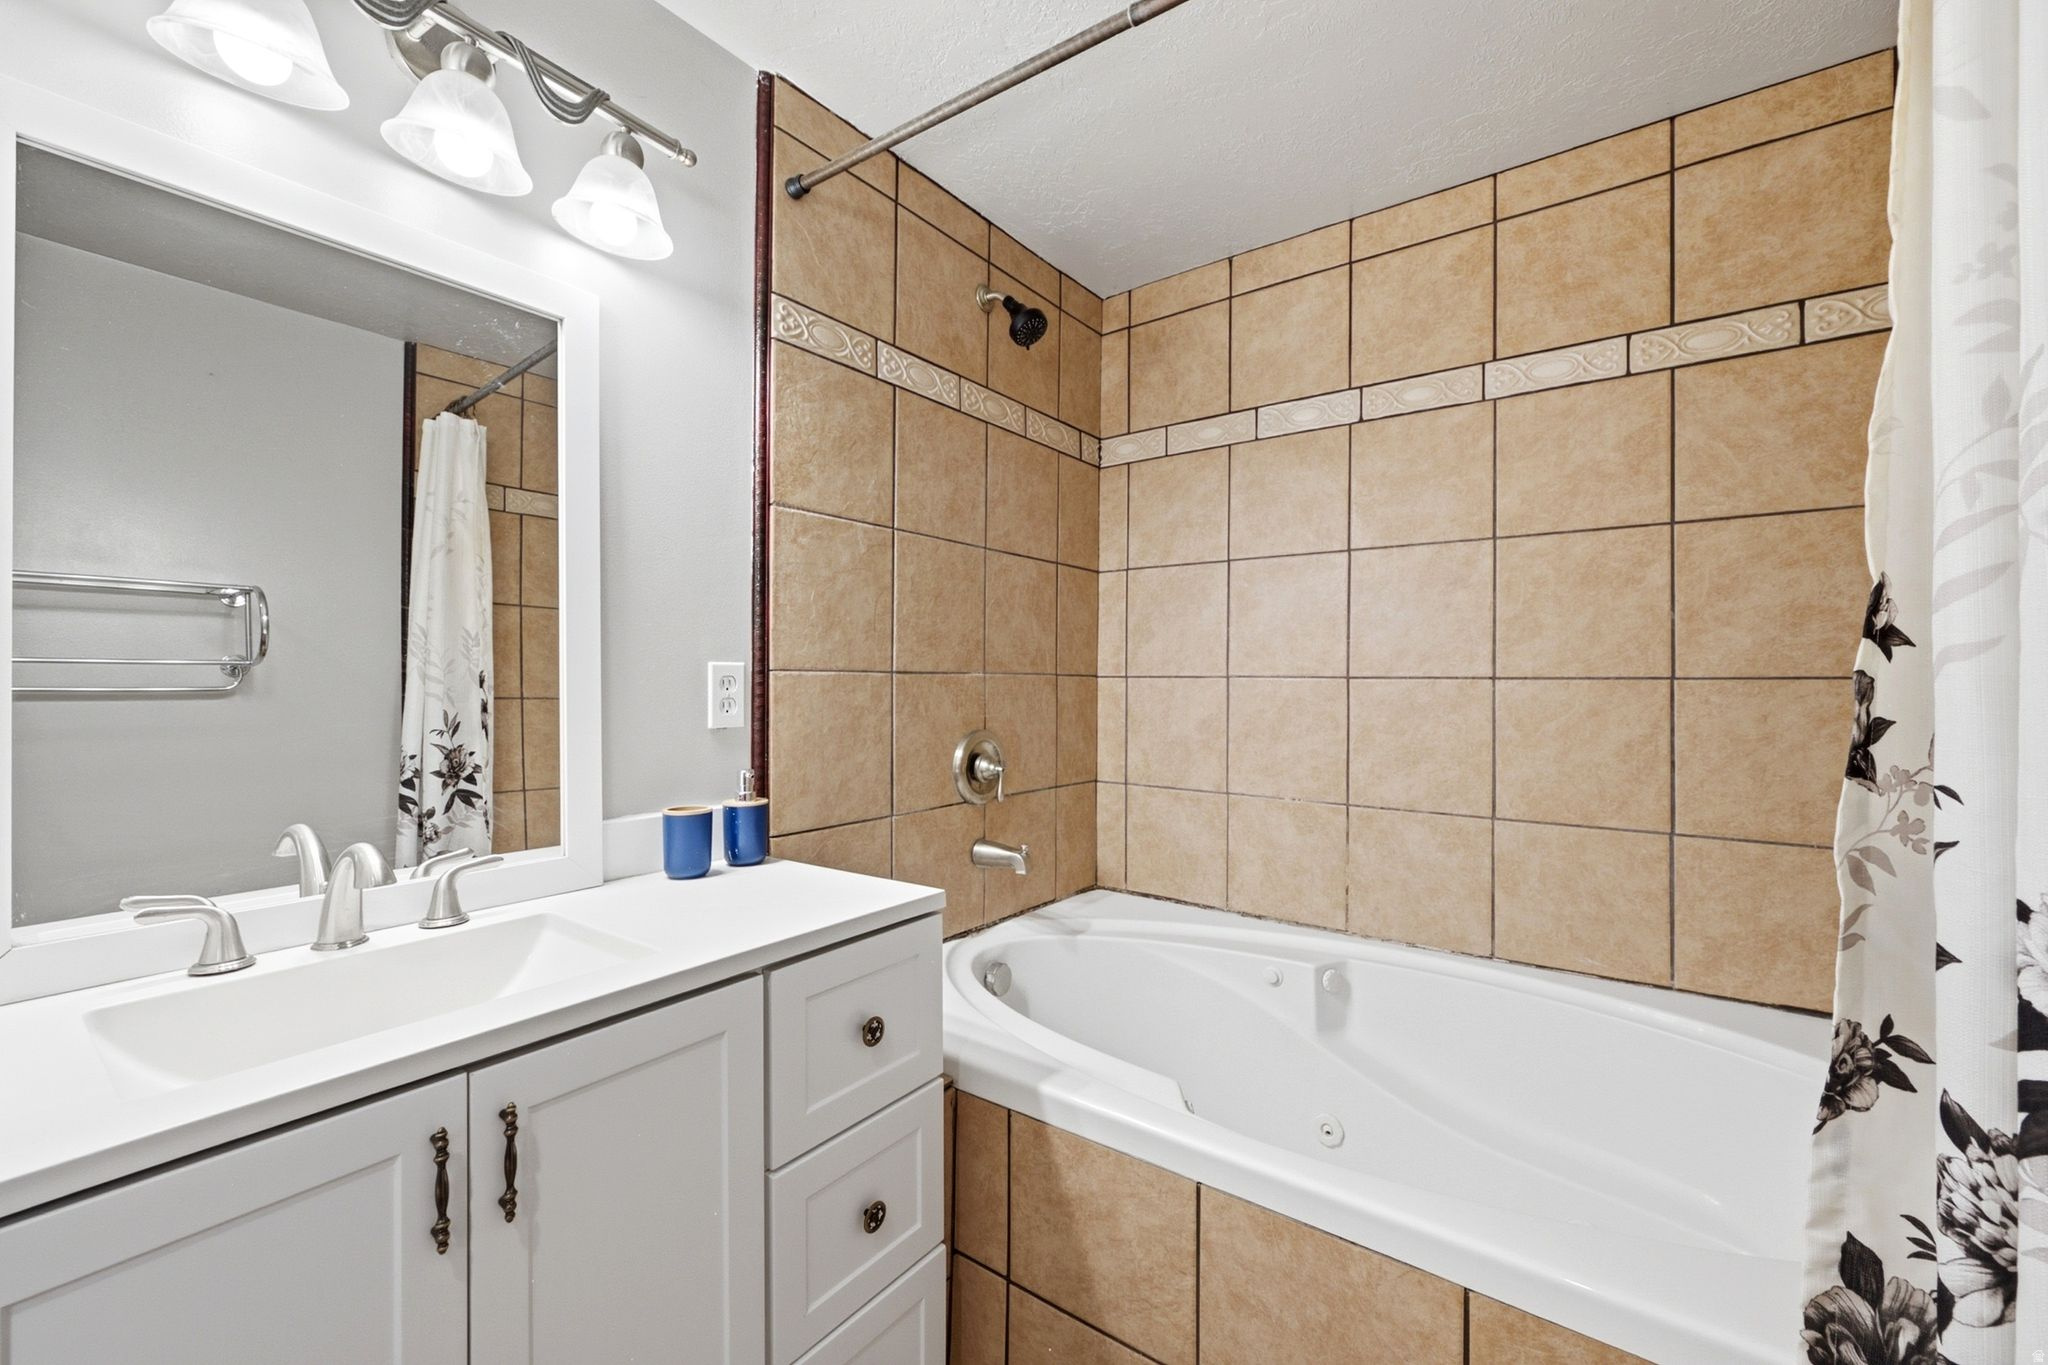
Bathroom with a white vanity, jetted tub, tan tiled surround, and floral shower curtain.
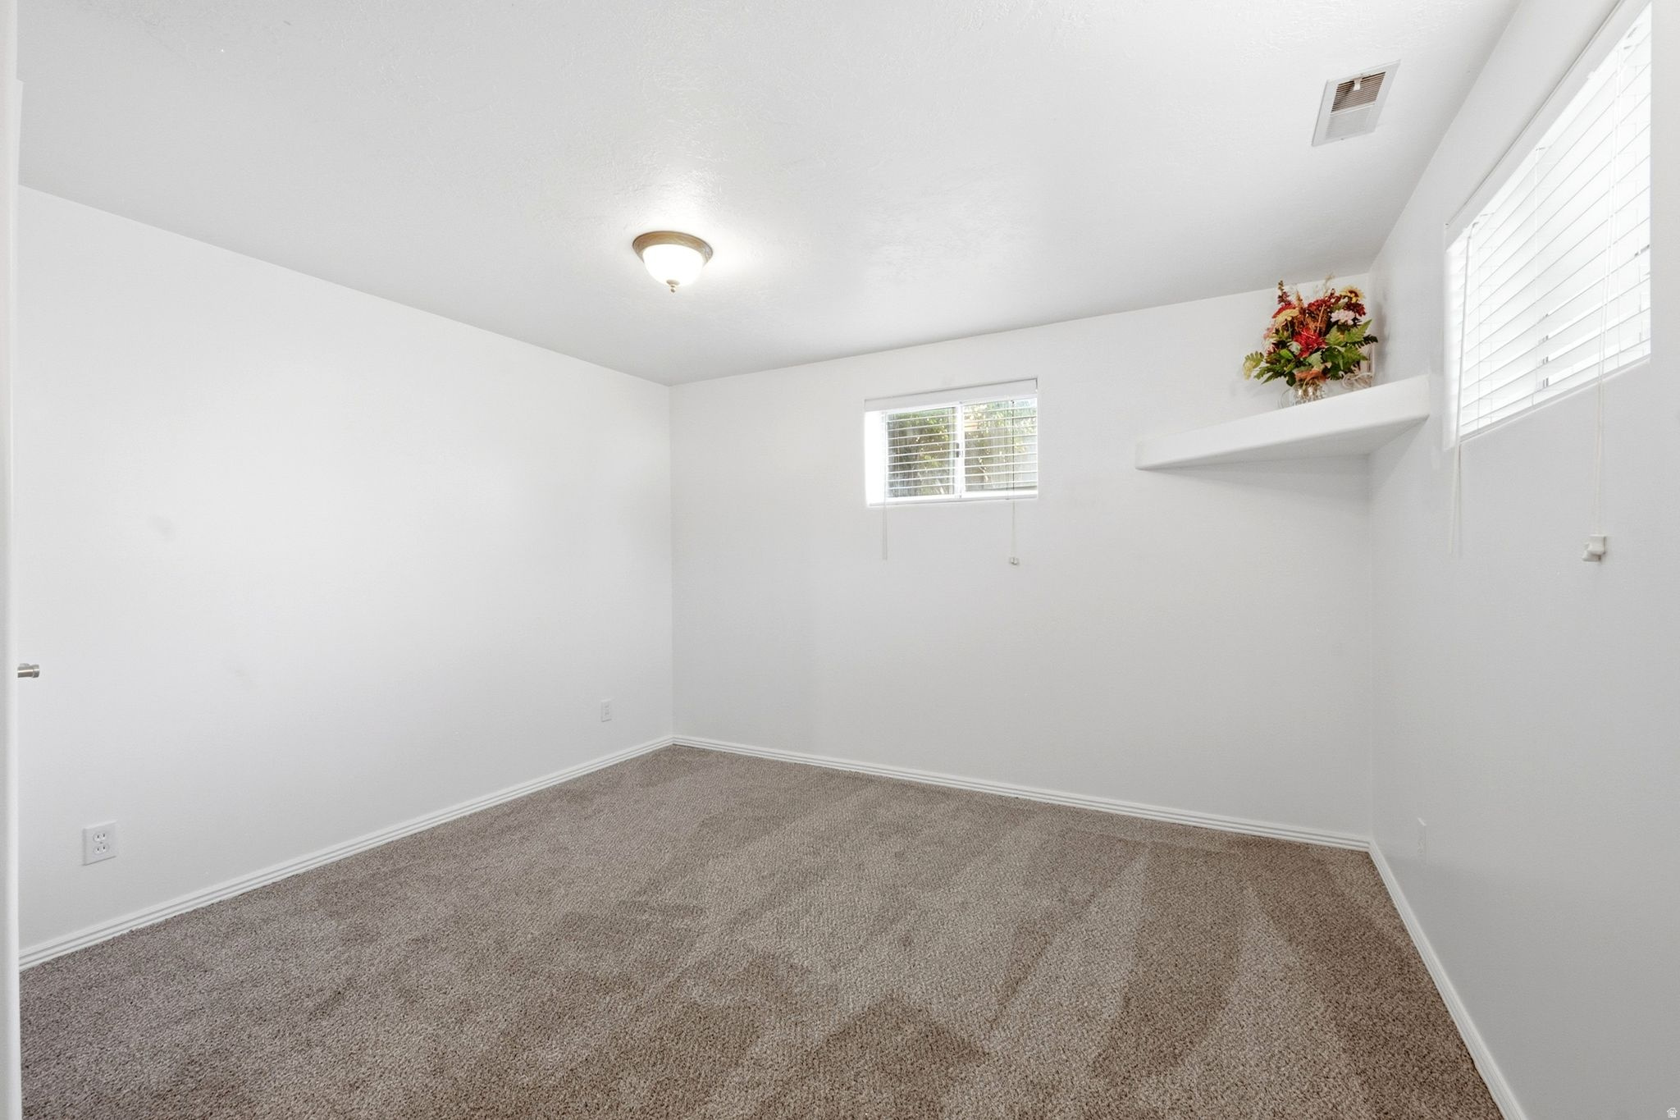
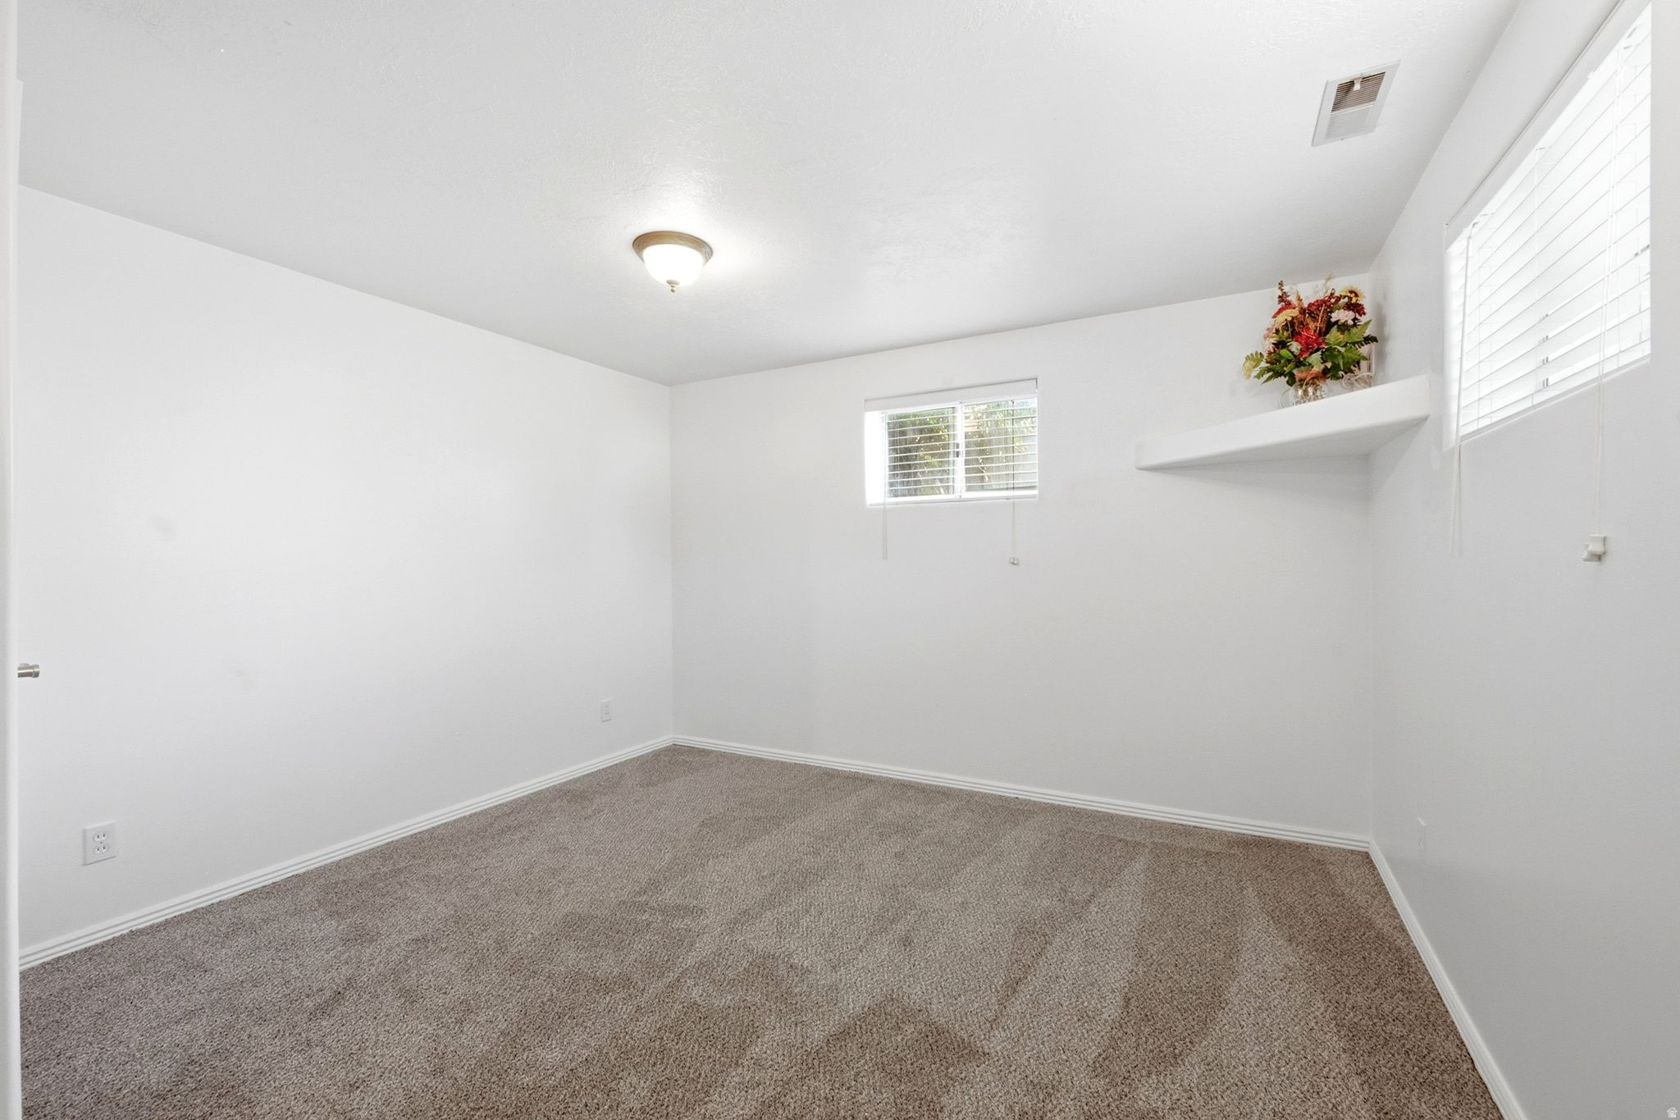
Empty carpeted room with two windows and a narrow shelf holding flowers.
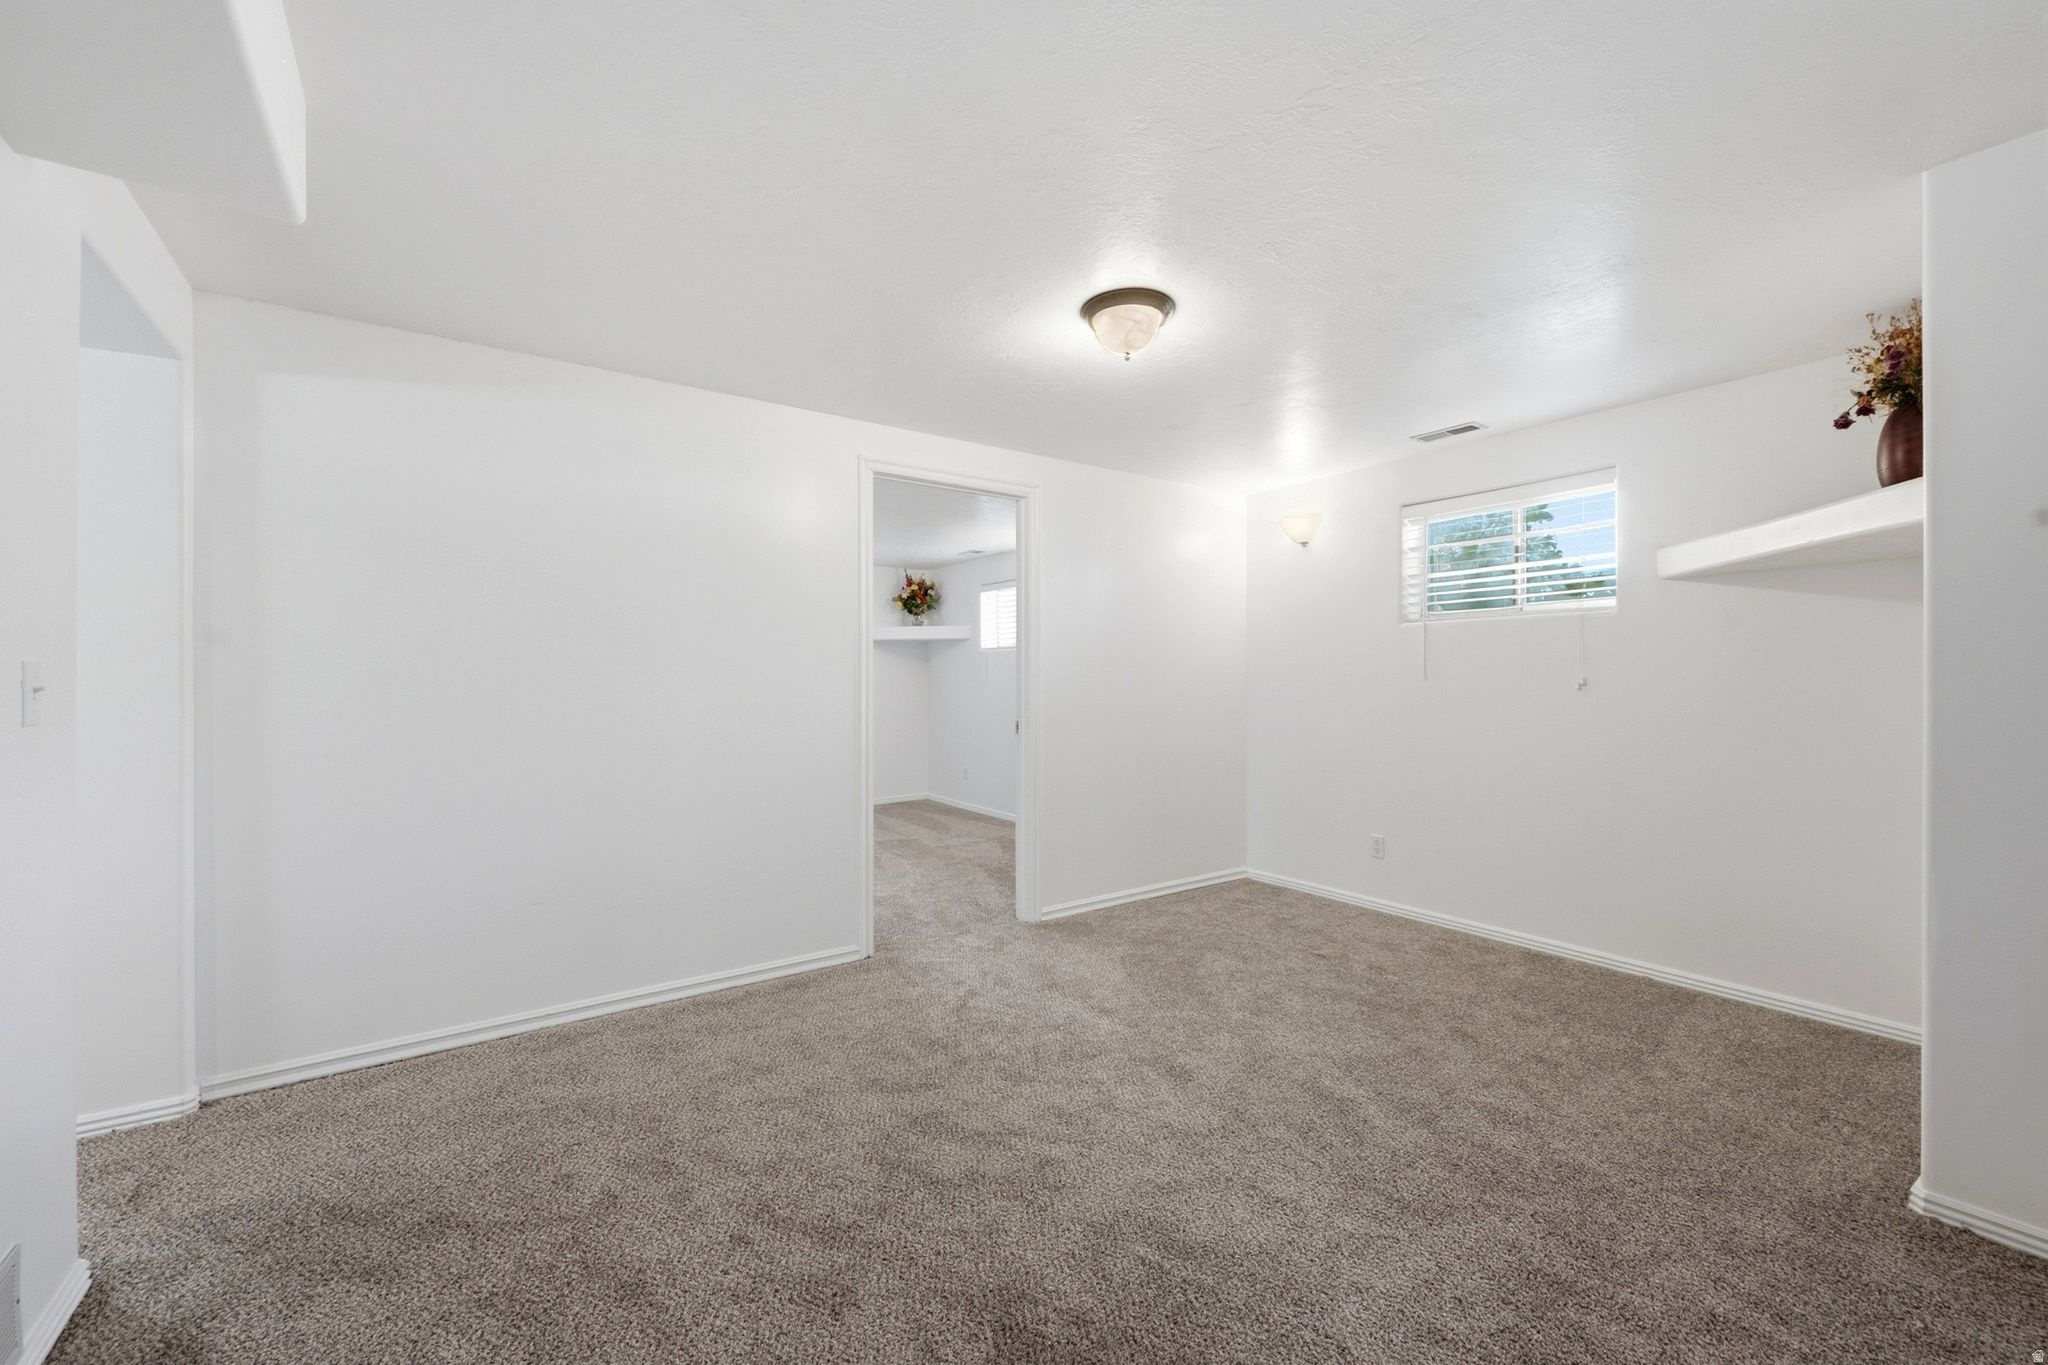
Empty carpeted room with white walls, a small window, and an open doorway.
Empty living room with beige carpet, a large curtained window, and a brick fireplace.
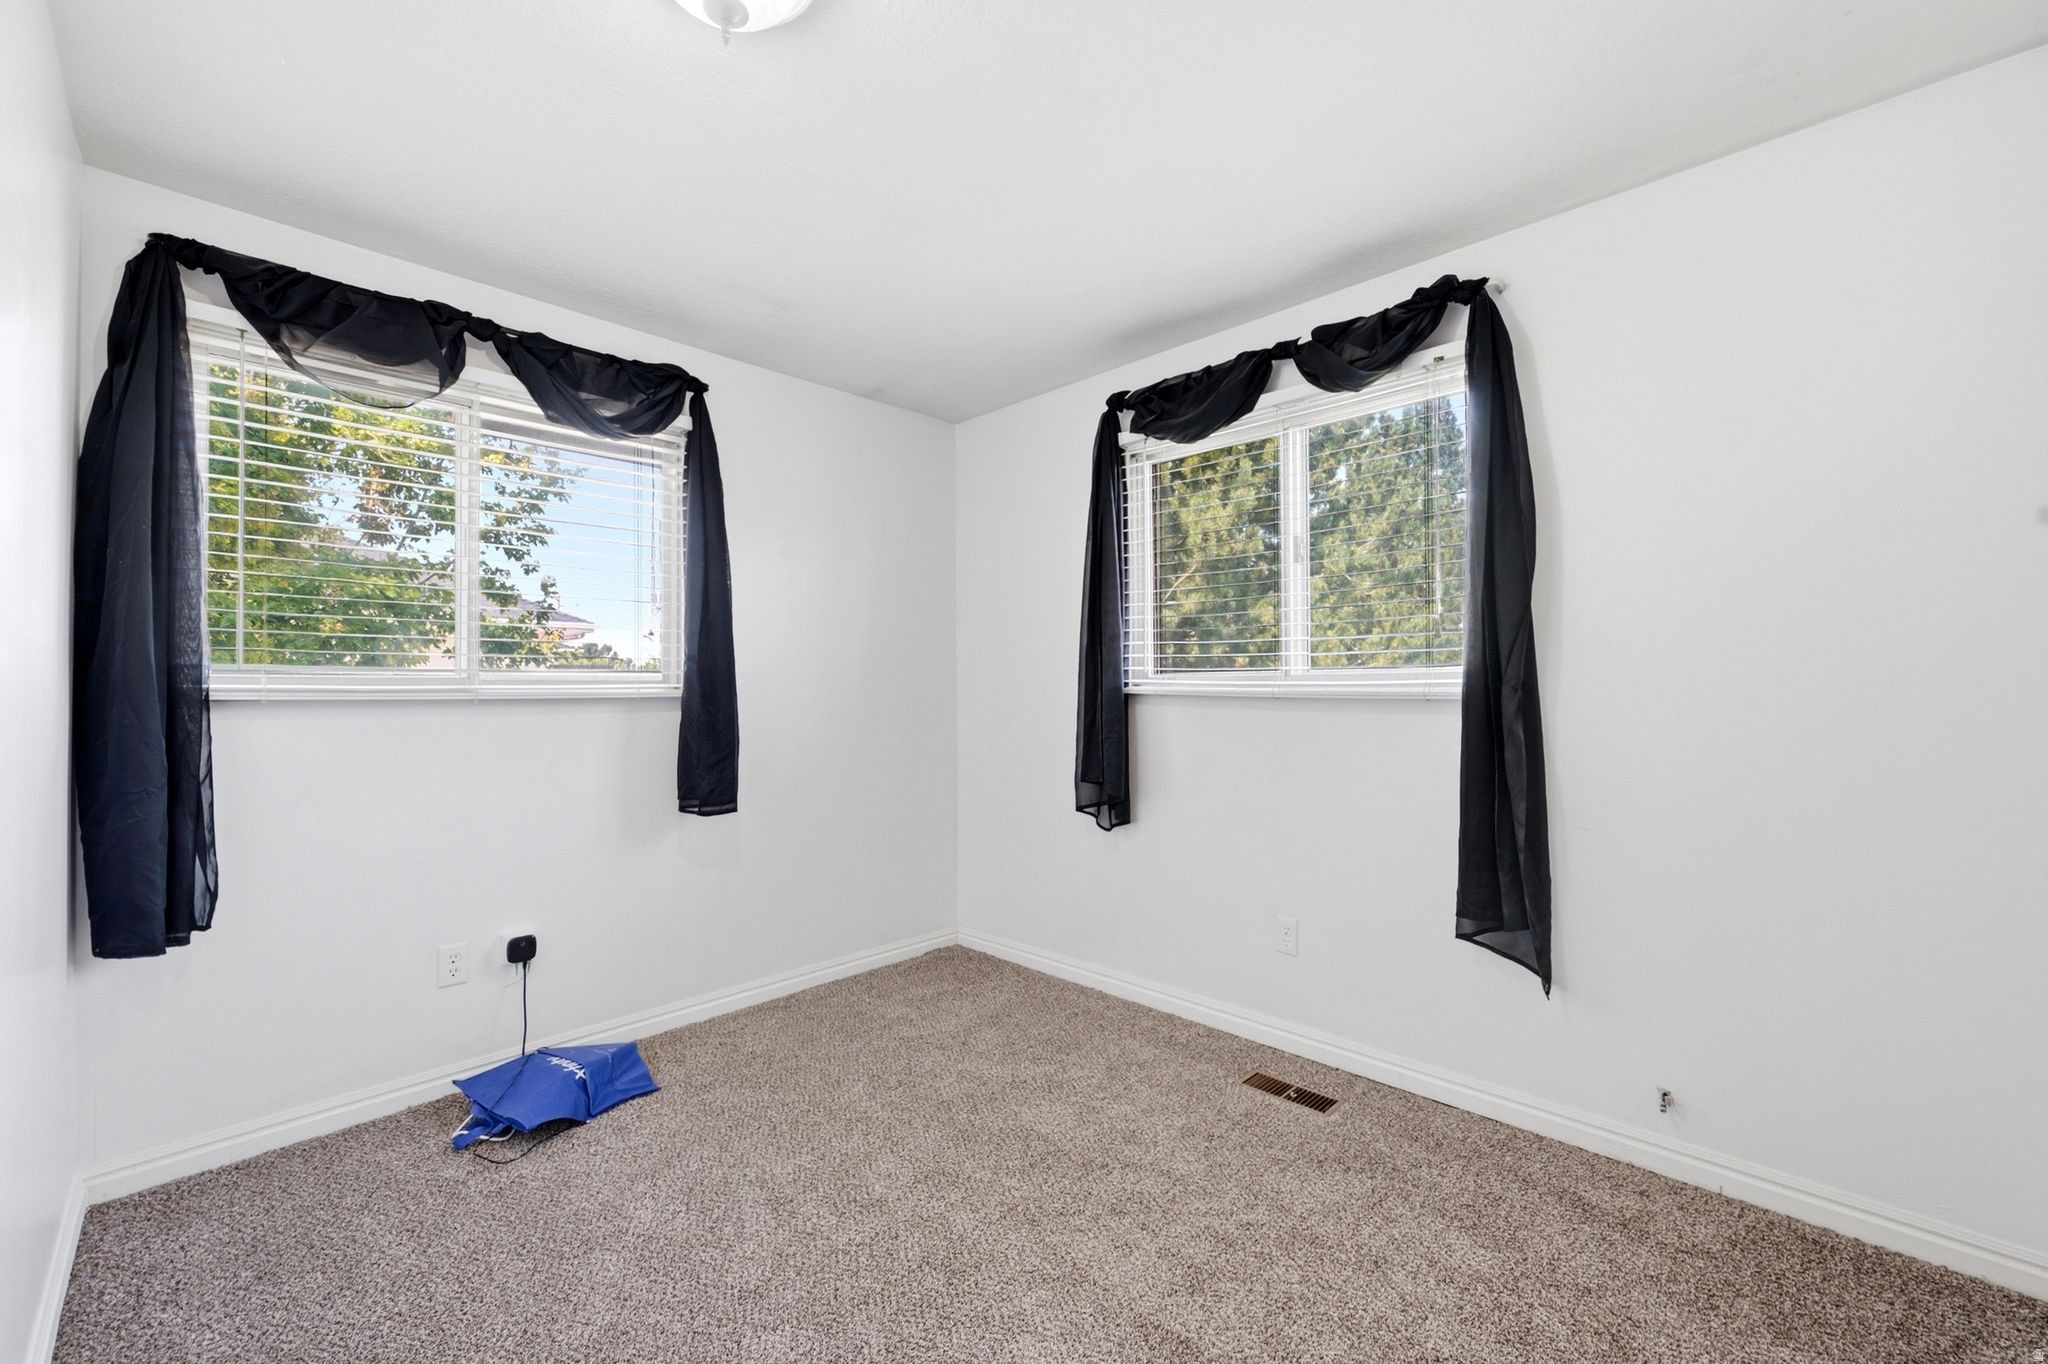
Unfurnished bedroom with beige carpet and two windows framed by black curtains.
Empty carpeted room with white walls, two windows with blinds, and a built-in shelf.
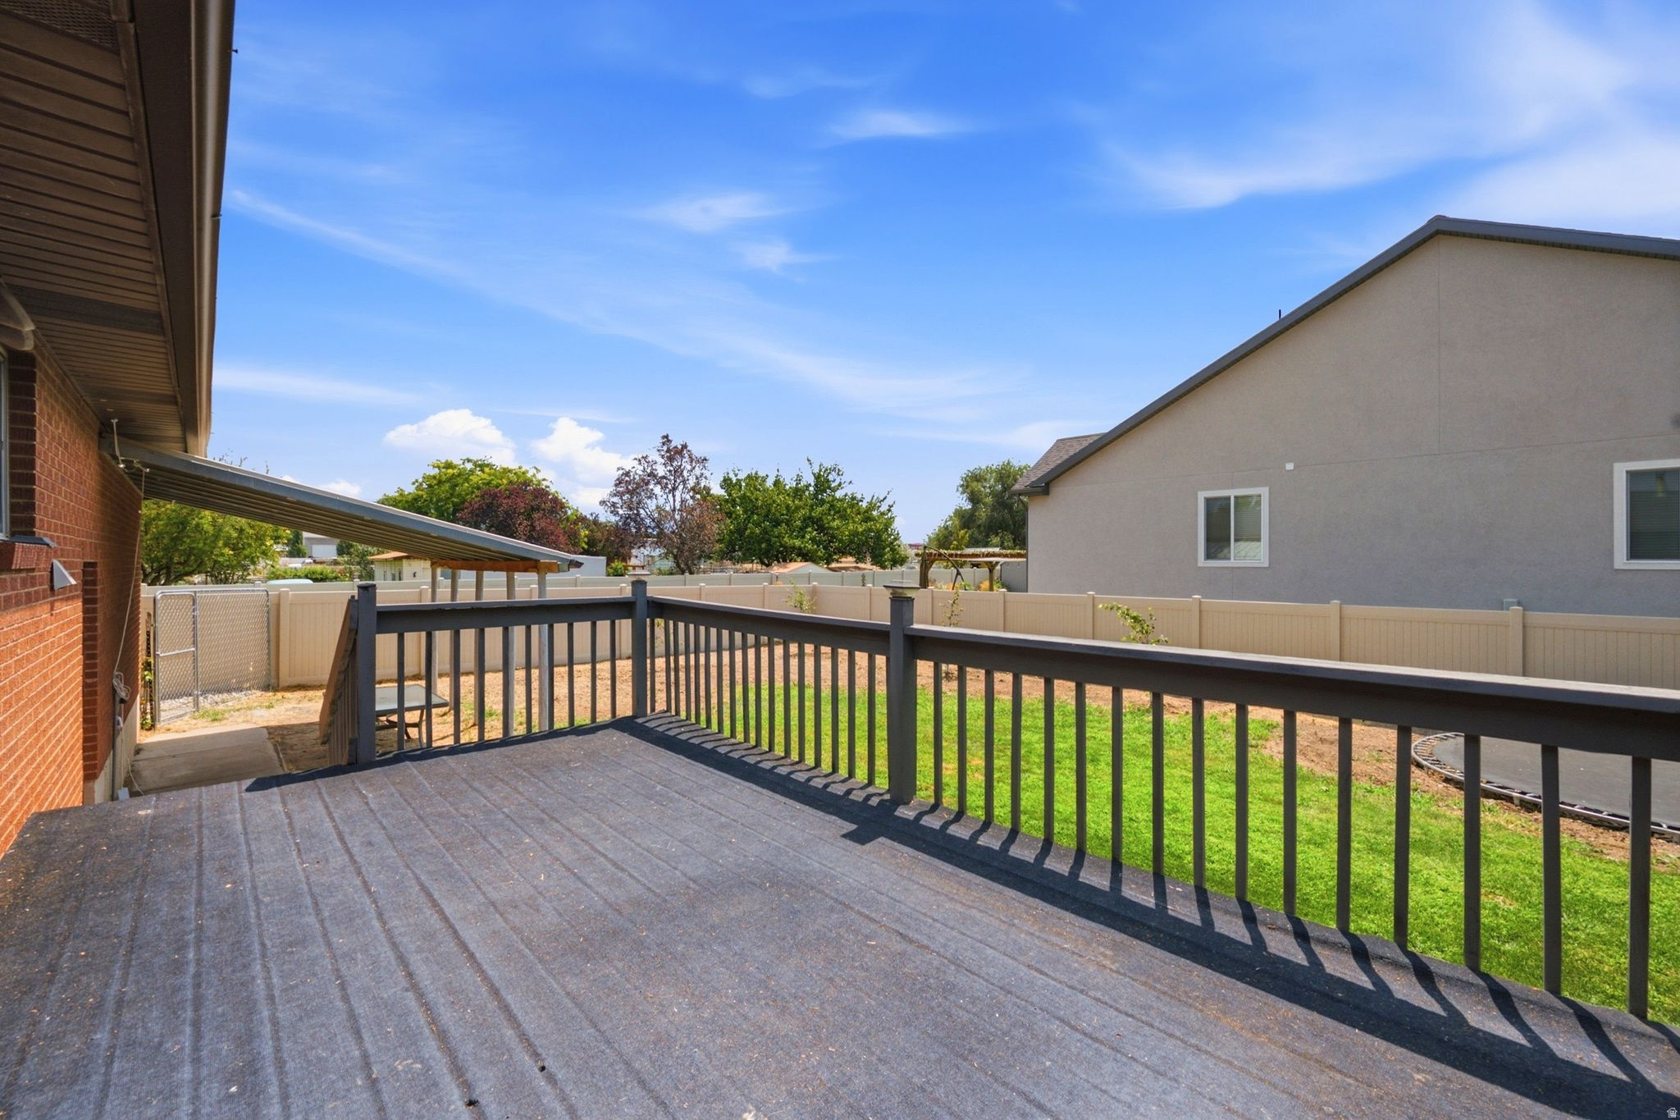
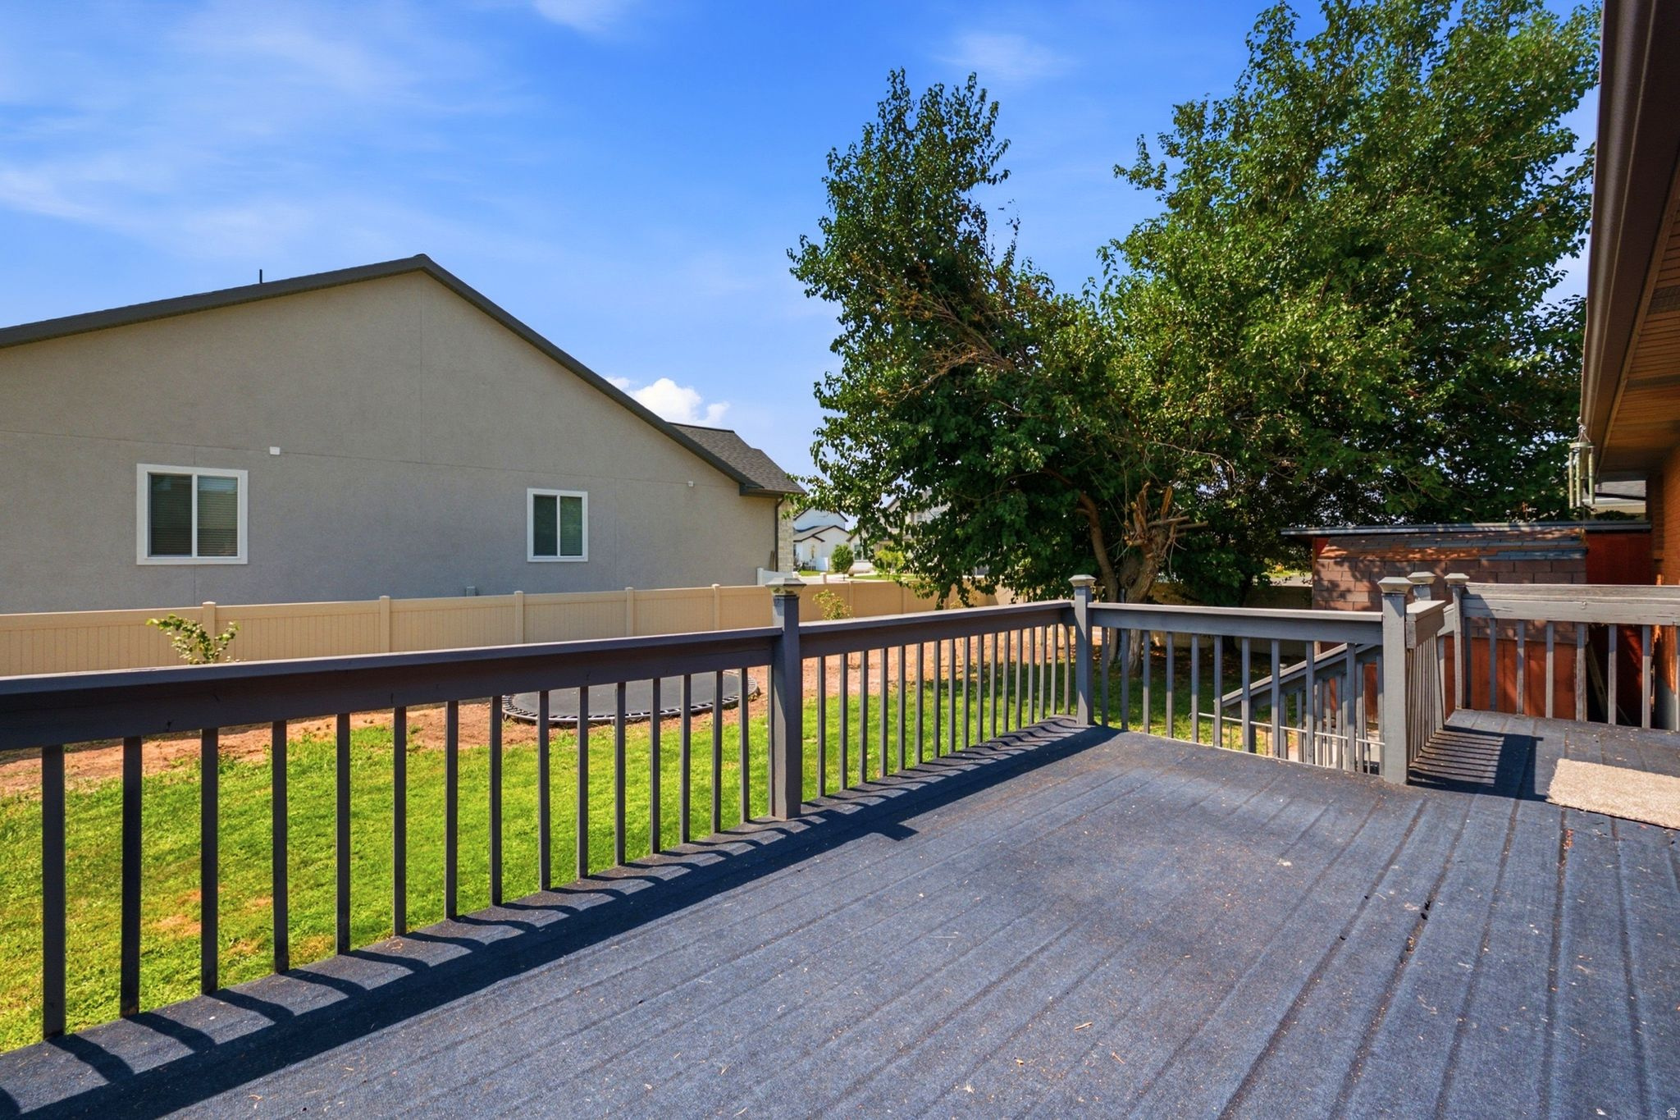
Backyard deck with black railing overlooking a fenced lawn and neighboring homes.
Raised backyard deck with dark decking and railings overlooking a lawn and mature tree.
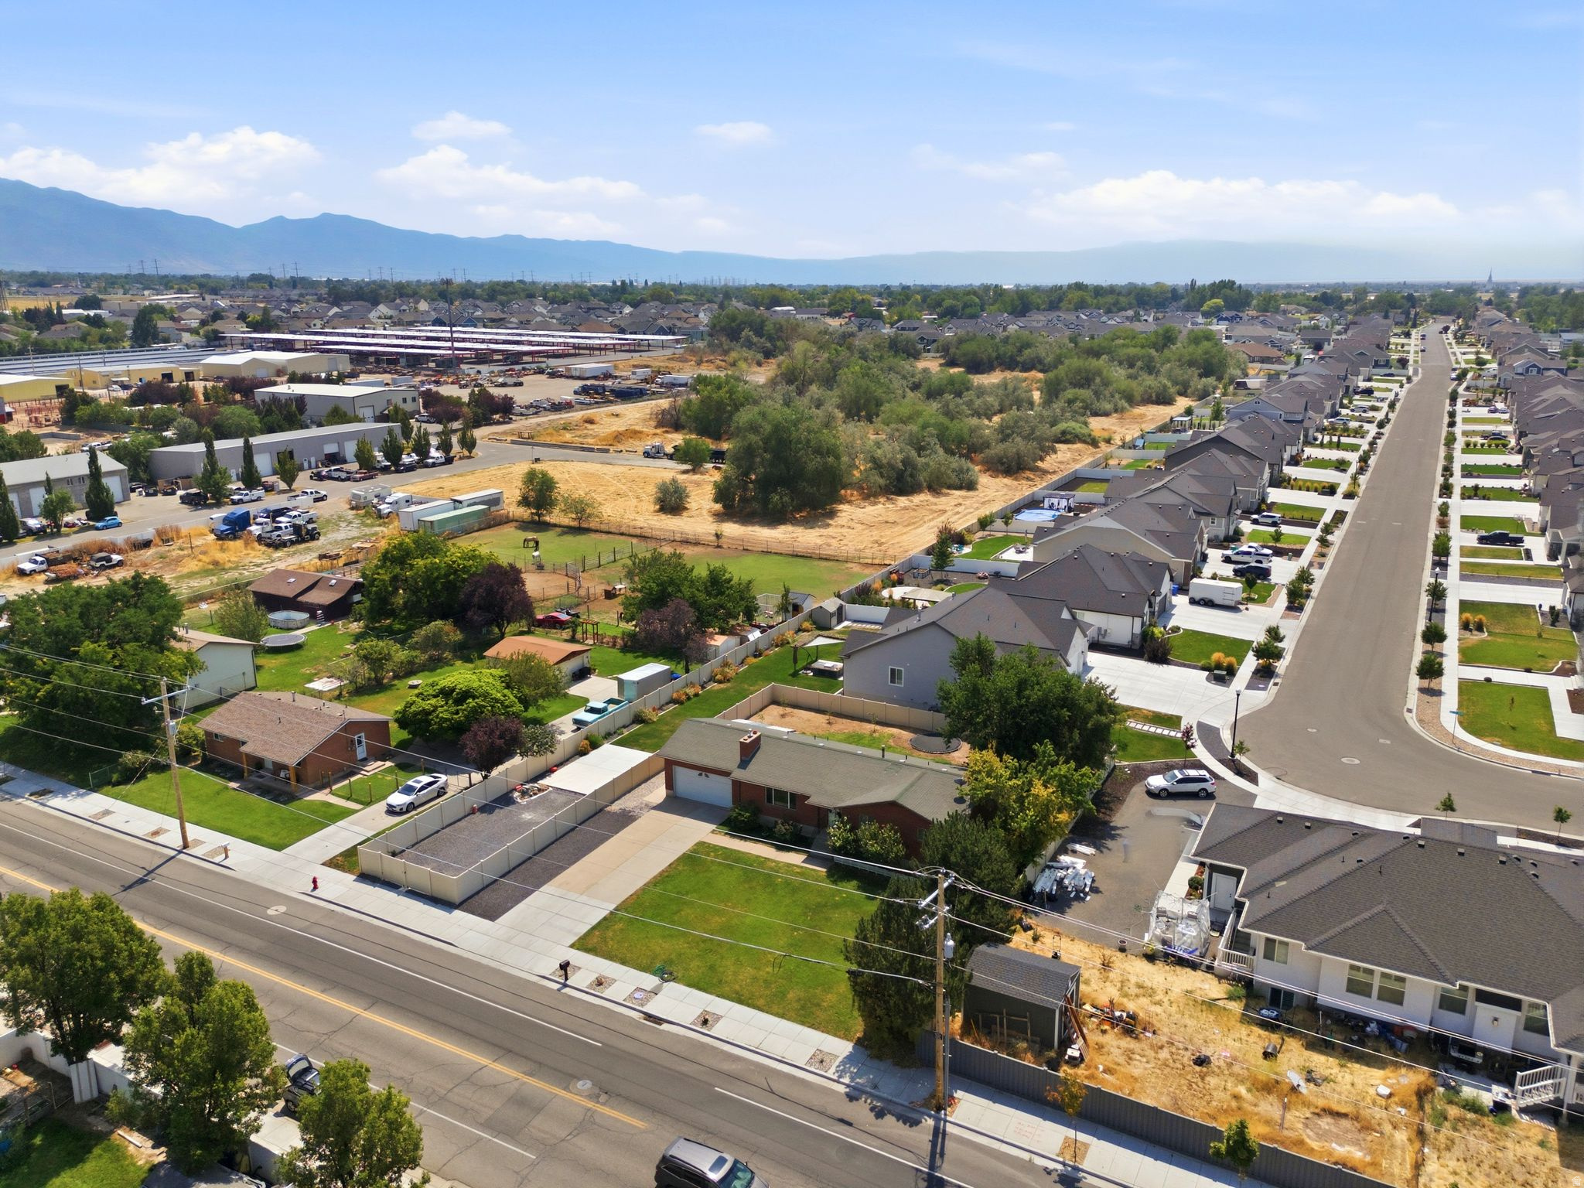
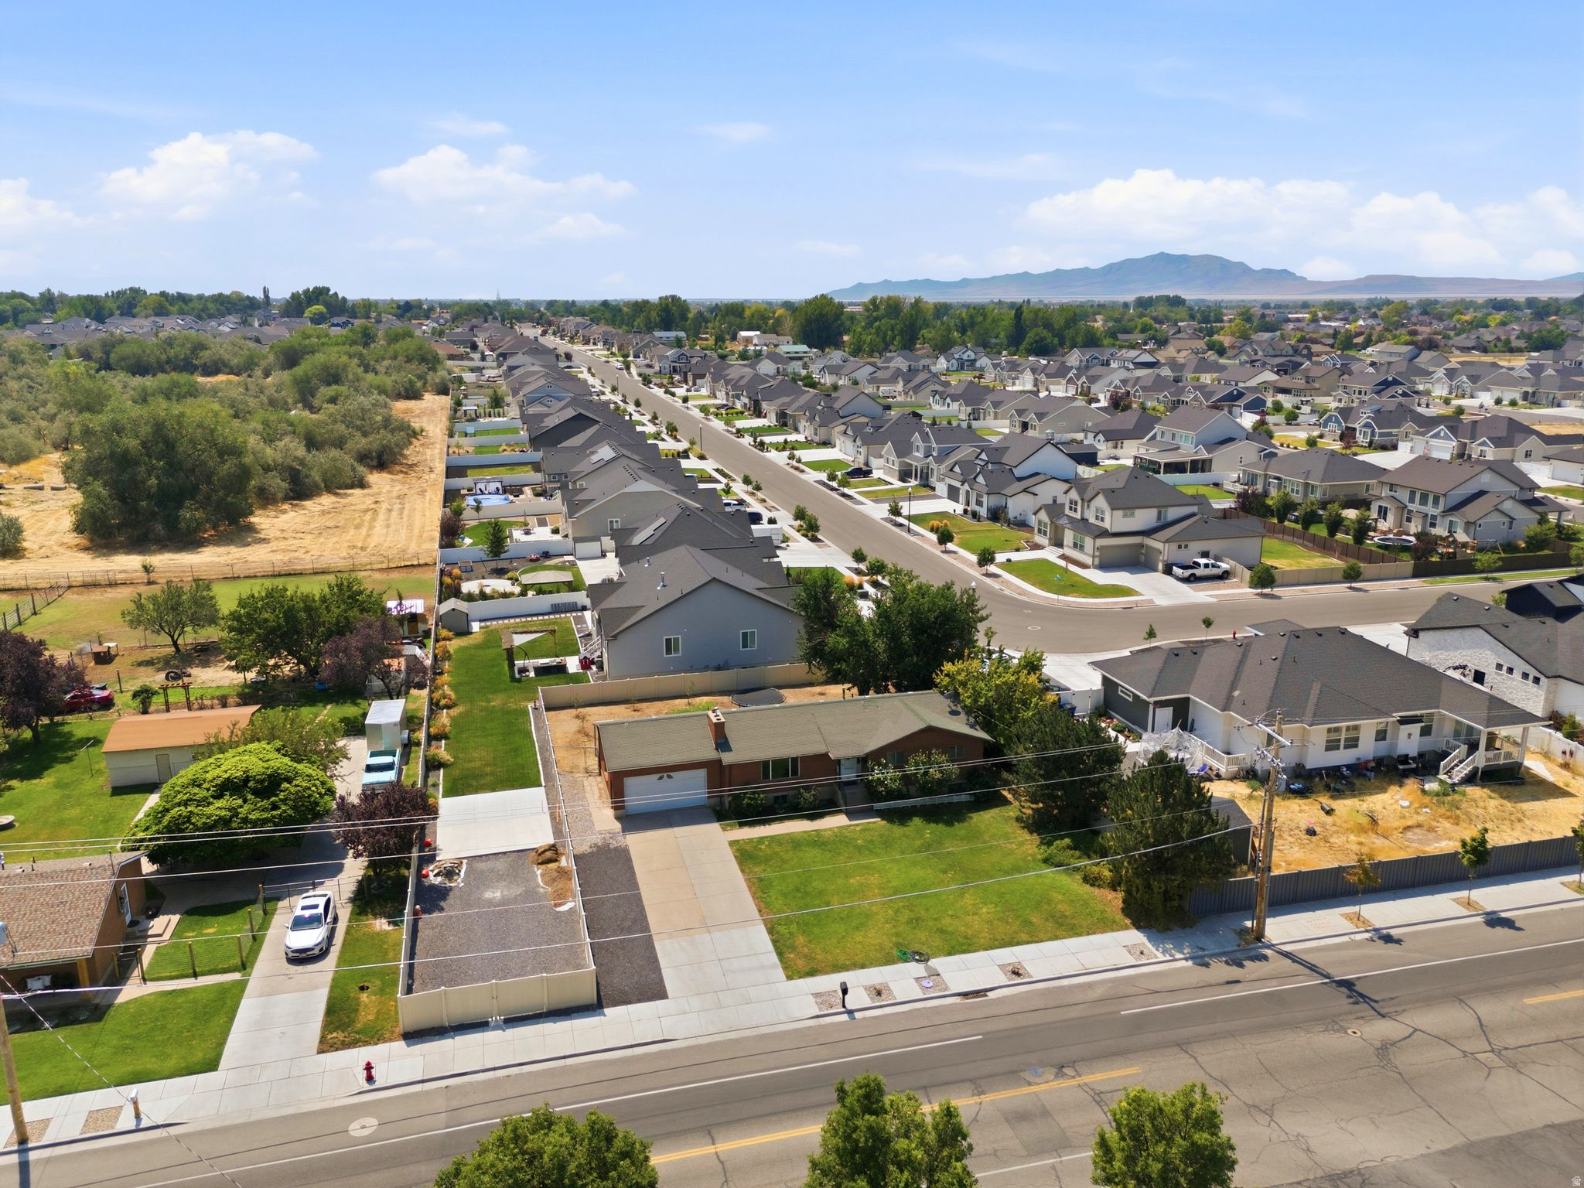
Aerial view of a residential neighborhood with open lots and mountains beyond.
Aerial neighborhood view with the single-story home in the foreground and mountains in the distance.
SEE ALL PHOTOS
Red-brick single-story home with a two-car garage and broad driveway, warmly lit at dusk.
Red brick single-story home with a white garage, wide driveway, gravel side yard, and green lawn.
Kitchen with dark wood cabinets, granite peninsula, stainless dishwasher, and mosaic tile backsplash.
Kitchen with dark wood cabinets, stainless steel range, mosaic backsplash, and a double sink beneath a window.
Bright room with dark built-in display cabinets and a sliding glass door to the deck.
Open kitchen and entry with dark cabinets, stainless appliances, a large island, and a staircase.
Vacant carpeted living room with a large street-facing window, draped curtains, and a railing beside the stair opening.
Empty carpeted bedroom with a wood-blade ceiling fan and open closet doors.
Bathroom with a dark brown vanity, cream countertop, large mirror, and wood-look flooring.
Bathroom with a white vanity, jetted tub, tan tiled surround, and floral shower curtain.
Empty carpeted room with two windows and a narrow shelf holding flowers.
Empty carpeted room with white walls, a small window, and an open doorway.
Empty living room with beige carpet, a large curtained window, and a brick fireplace.
Unfurnished bedroom with beige carpet and two windows framed by black curtains.
Empty carpeted room with white walls, two windows with blinds, and a built-in shelf.
Backyard deck with black railing overlooking a fenced lawn and neighboring homes.
Raised backyard deck with dark decking and railings overlooking a lawn and mature tree.
Aerial view of a residential neighborhood with open lots and mountains beyond.
Aerial neighborhood view with the single-story home in the foreground and mountains in the distance.
For Sale

2513 W 1300 N

2513 W 1300 N, Clinton, UT 84015

$494,900
Boasting 5 bedrooms and a functional layout, this property offers ample space for comfortable living and entertaining. Optional single-level living or highly desired basement entrance leads directly to the fully finished basement, offering privacy, independence, and separation for extended family or long-term guests. This home perfectly blends classic architectural charm with modern upgrades including a stylish updated kitchen, updated flooring, and new carpet. Enjoy total peace of mind and energy efficiency with a central air conditioning unit and furnace that were fully replaced just two years ago. Step outside the sliding glass door to a spacious deck and a covered patio wired for a hot tub. The beautiful, mature landscaping offers immediate curb appeal. The large driveway and RV pad provide plenty of space for parking. Great location minutes from local shopping centers, dining options, and quick access to the Clinton Recreation Center. Fast commuting via the nearby West Davis Corridor or a short drive to Hill Air Force Base. From cozy fireplace evenings to summer barbecues on the deck, this home is ready for its next chapter. Schedule your private tour today.

10/15/2026 5:00PM - 7:00PM MDT

5
beds

4
baths

2,956 Sq.Ft. LIVING AREA

0.29 Acres lot

Joe Doxey

Joe Doxey

Nate Doxey

Nate Doxey

Features & Amenities

Interior

  • total bedrooms5
  • Total bathrooms4
  • full bathrooms2
  • three quarter bathroom1
  • half bathroom1
  • Laundry room Electric Dryer Hookup, Gas Dryer Hookup
  • Flooring Carpet, Tile
  • APPLIANCES Microwave, Refrigerator
  • other interior Features Bar: Dry, Bath: Primary, Bath: Sep Tub/Shower, Closet: Walk-In, Disposal, Gas Log, Jetted Tub, Kitchen: Updated, Range/Oven: Free Stdng

Area & Lot

  • Status For Sale
  • OPEN HOUSE

    10/15/2026 5:00PM - 7:00PM MDT

  • Living Area2,956 Sq.Ft.
  • Total Area2,956 Sq.Ft.
  • Lot Area0.29 Acres
  • MLS® ID2178146
  • TypeResidential
  • YEAR BUILT1979
  • Architecture StylesRambler/Ranch
  • View DescriptionMountain(s)
  • Elementary SchoolLakeside
  • Middle SchoolWest Point
  • High SchoolSyracuse
  • School DistrictDavis

Exterior

  • STORIES2
  • Garage Space2.0
  • water SourceCulinary, Secondary
  • utilitiesNatural Gas Connected, Electricity Connected, Sewer Connected, Sewer: Public, Water Connected
  • roofAsphalt
  • lot featuresCurb Gutter, Fenced: Part, Road: Paved, Sidewalks, View: Mountain
  • parkingRv Parking, Attached, Extra Width, Opener, Extra Length
  • HEAT TYPEForced Air, Gas: Central, Wood
  • AIR CONDITIONINGCentral Air
  • sewerSewer: Connected, Sewer: Public
  • other exterior FeaturesAwning(s), Basement Entrance, Double Pane Windows, Out Buildings, Lighting, Porch: Open, Sliding Glass Doors, Walkout

Financial

  • Sales Price$494,900
  • Real Estate Tax $2,648/yr
  • Zoning Single-Family
Red brick single-story home with a white garage, wide driveway, gravel side yard, and green lawn.

Schedule a Showing

We would love to show you our beautiful property. Please select your preferred date and time below. An agent will be in touch shortly to confirm your appointment.

Schedule a Showing

We would love to show you our beautiful property. Please select your preferred date and time below. An agent will be in touch shortly to confirm your appointment.

Thank you for your interest in 2513 W 1300 N, Clinton, UT 84015. We are reviewing your request and will be in touch shortly!

Mortgage Calculator

Estimate your monthly mortgage payment, including the principal and interest, property taxes, and HOA. Adjust the values to generate a more accurate rate.
All estimates are provided for informational purposes only. Actual amounts may vary.
$0,000 Your Payment 20 15 65
$0,000 Your Payment

Let's Make It Happen

Your real estate journey is important to us, and we're committed to making it as smooth and successful as possible. From the first consultation to closing the deal, we're here to provide expert advice, local insights, and unwavering support. Reach out now and let's make it happen together.

Follow Us on Instagram