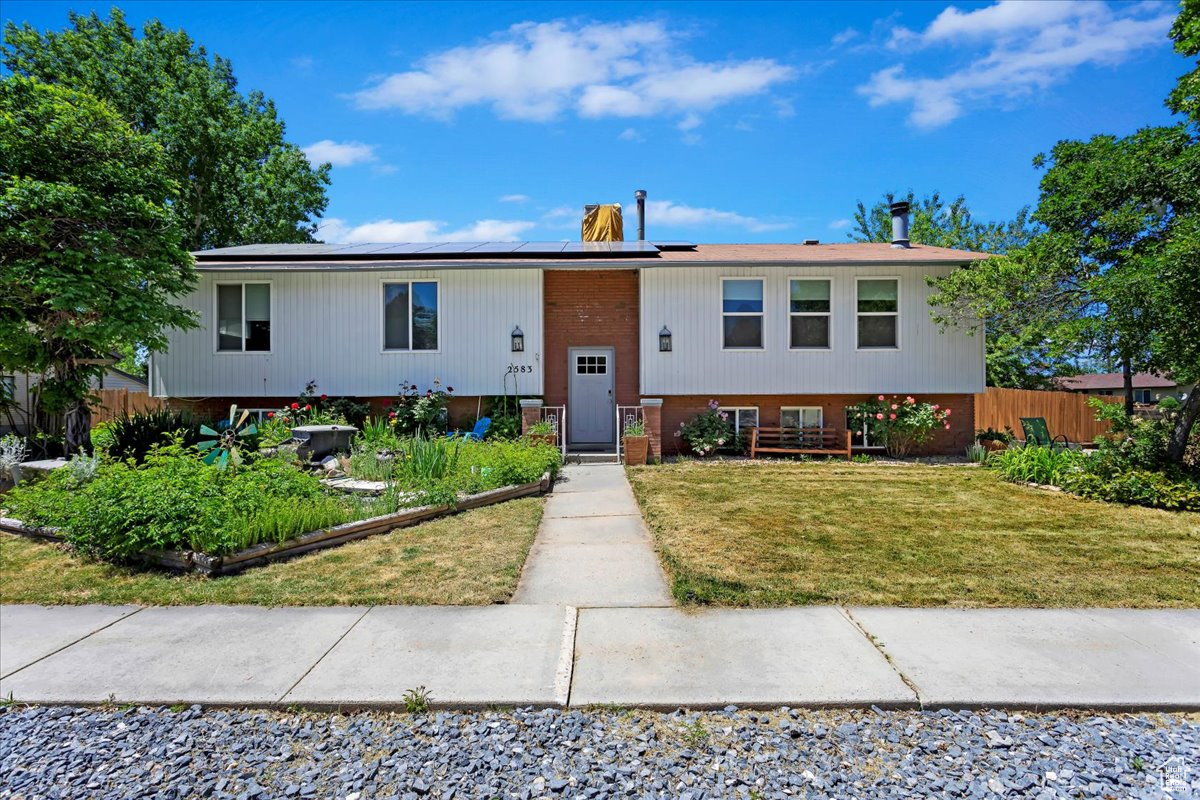
Split-level home with solar panels and a flower-filled garden beside the front walkway.
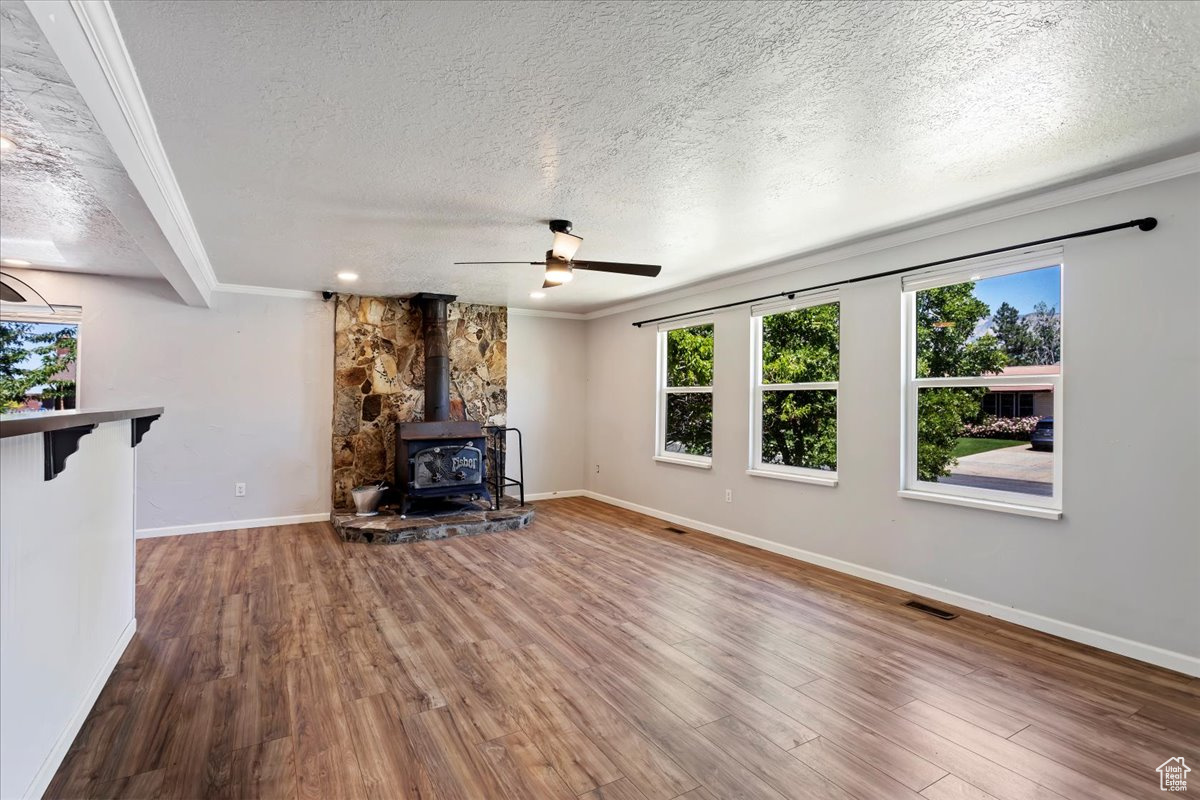
Unfurnished living room with wood-look floors and a wood stove against a stone fireplace.
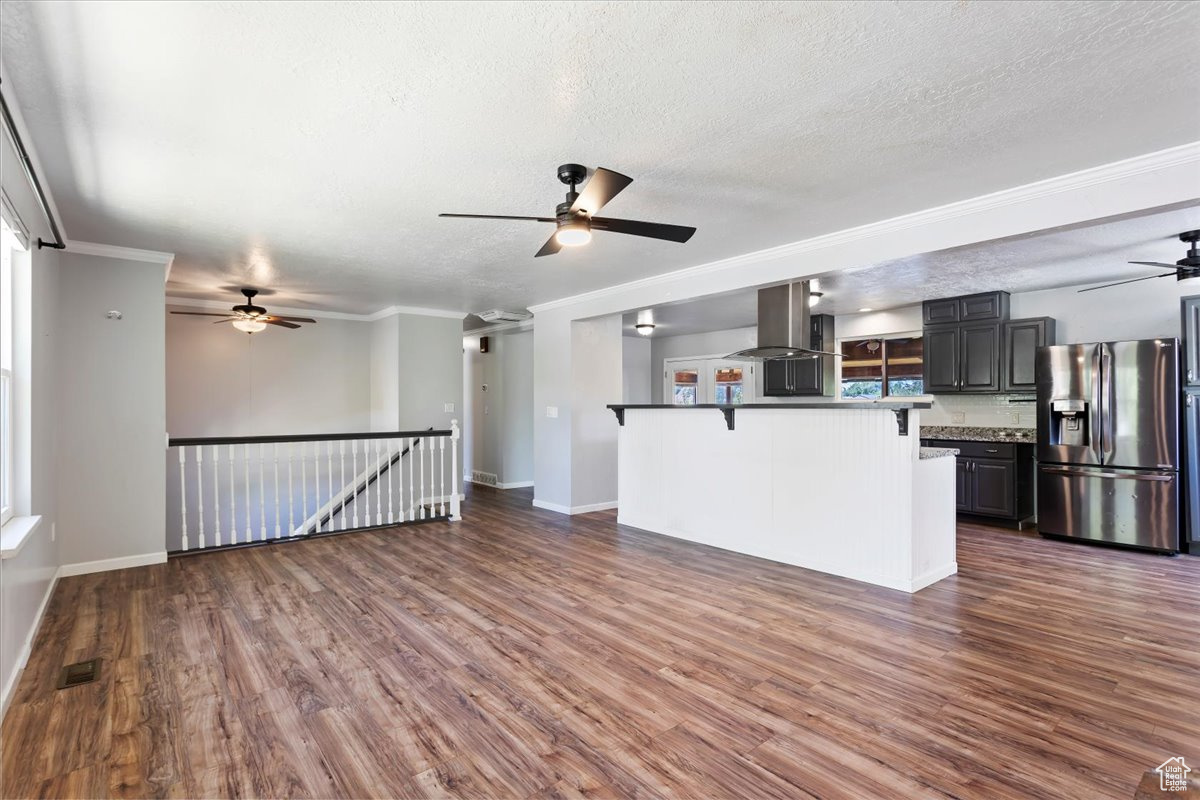
Open-plan kitchen and living area with a white island, dark cabinets, and wood-look flooring.
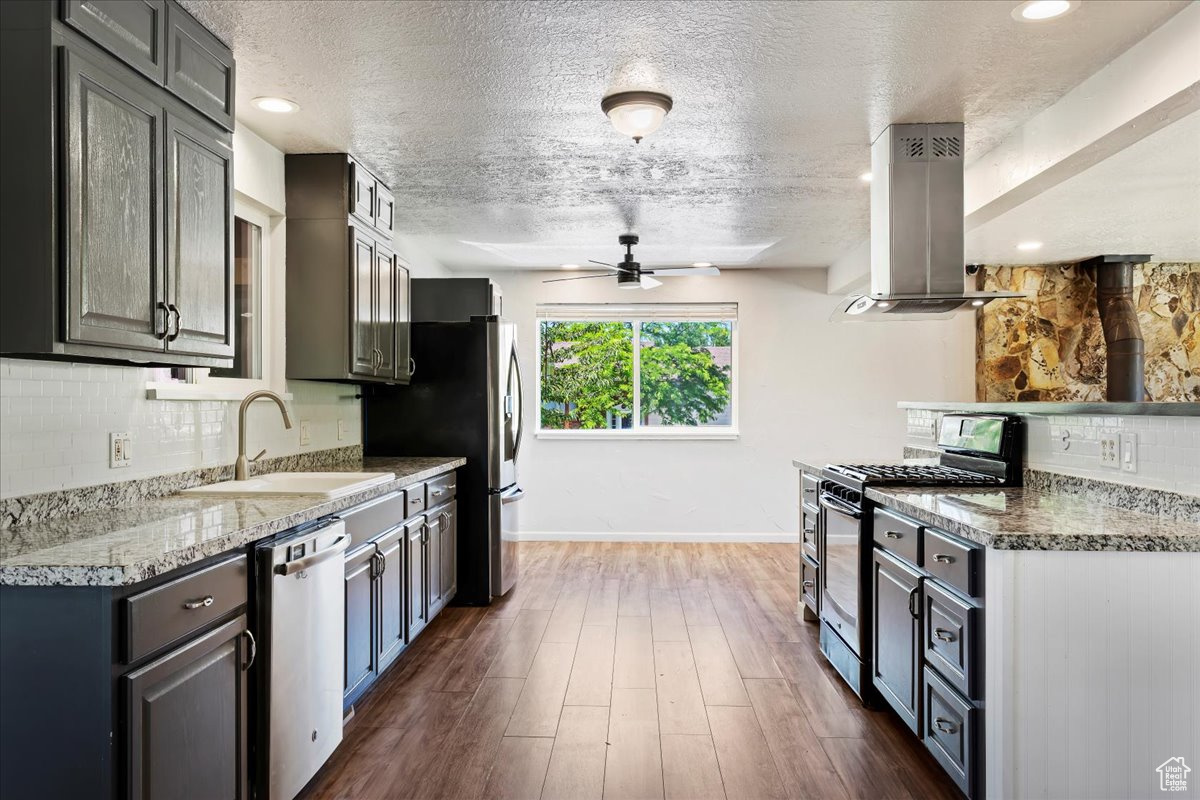
Kitchen with dark cabinets, granite counters, stainless steel appliances, and wood-look floors.
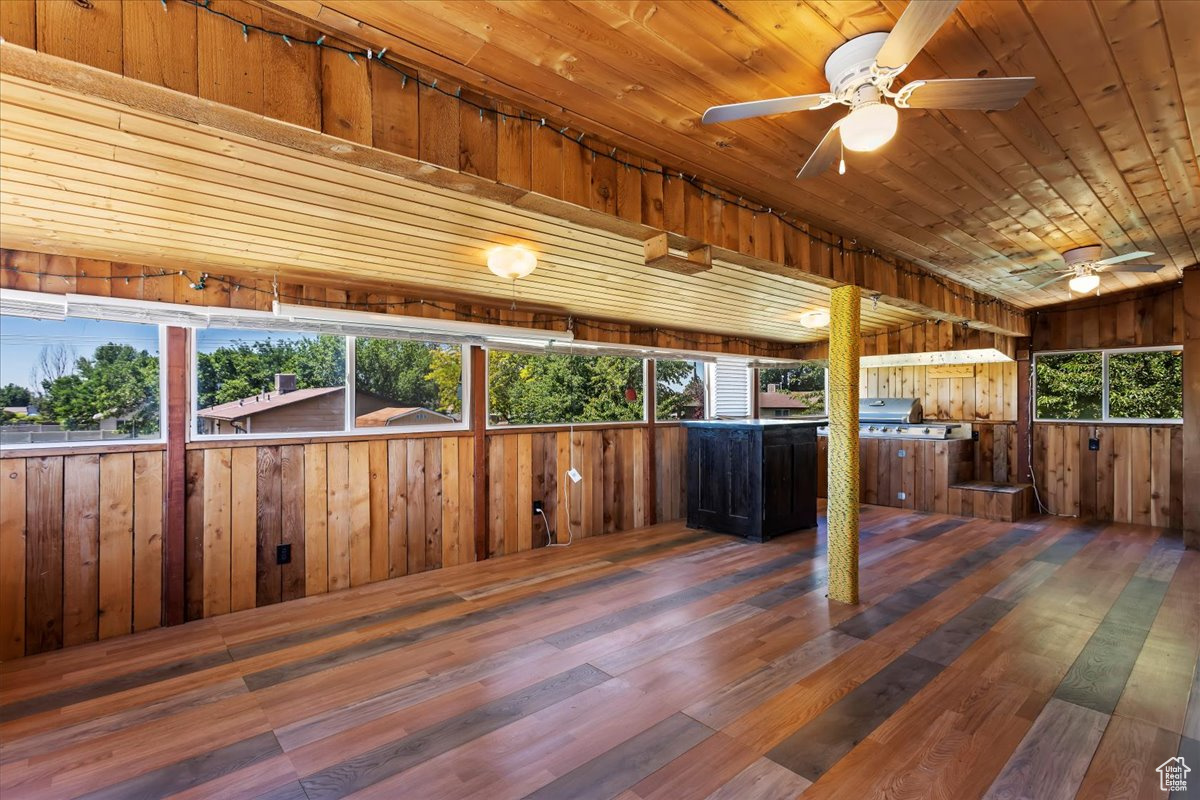
Wood-paneled enclosed room with large windows, ceiling fans, multicolored plank flooring, and a built-in grill.
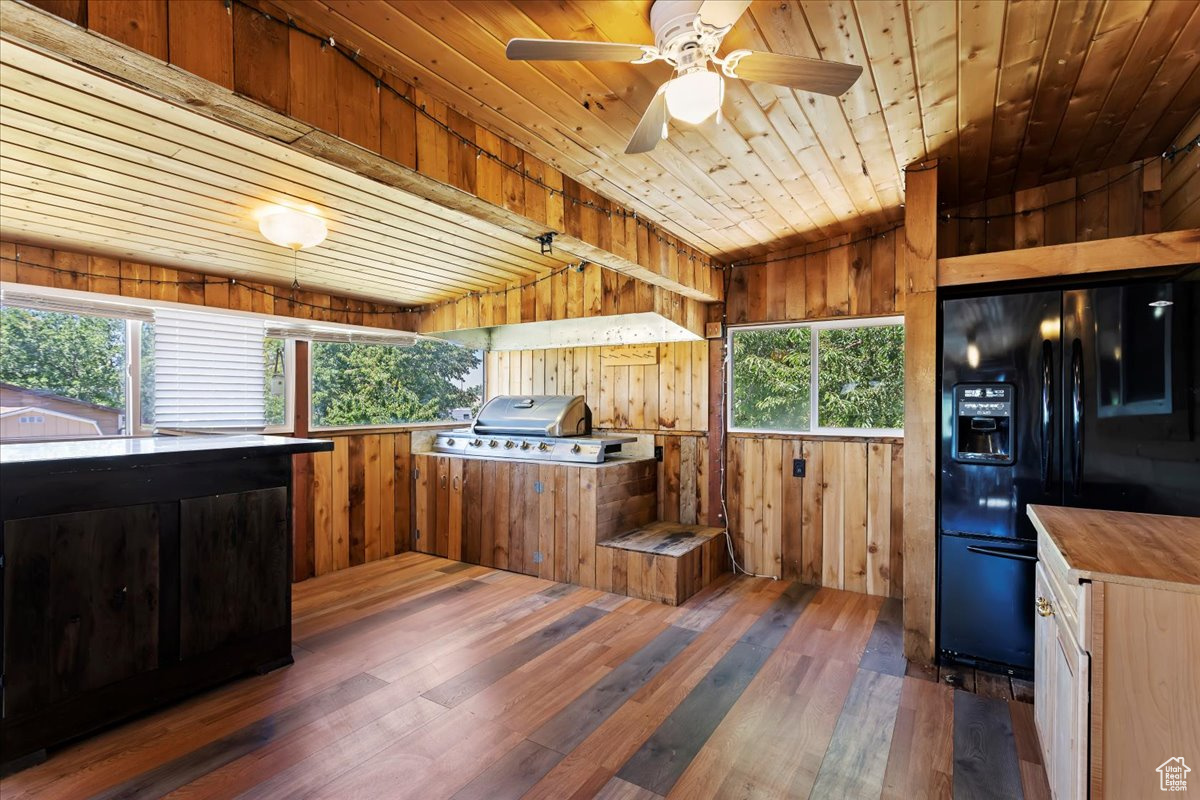
Wood-paneled kitchen with a stainless steel range, black refrigerator, and multicolored plank flooring.
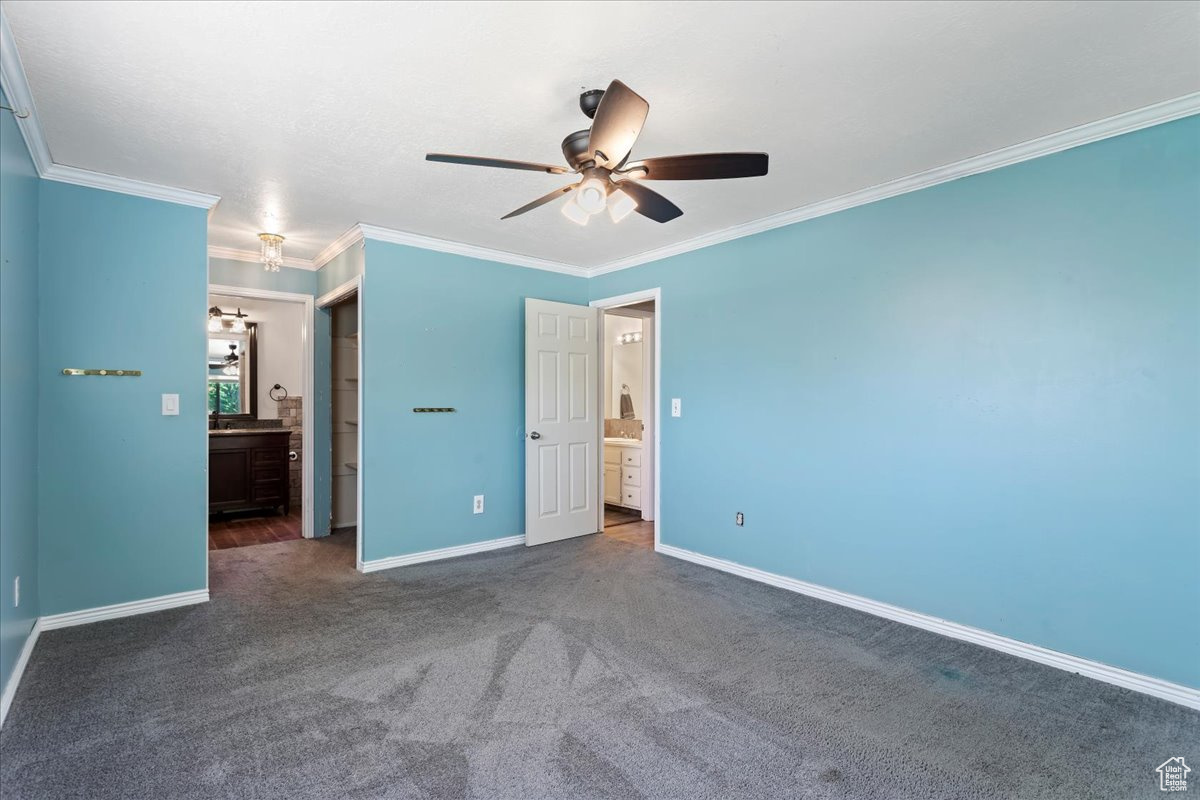
Empty bedroom with turquoise walls, gray carpet, and a dark ceiling fan.
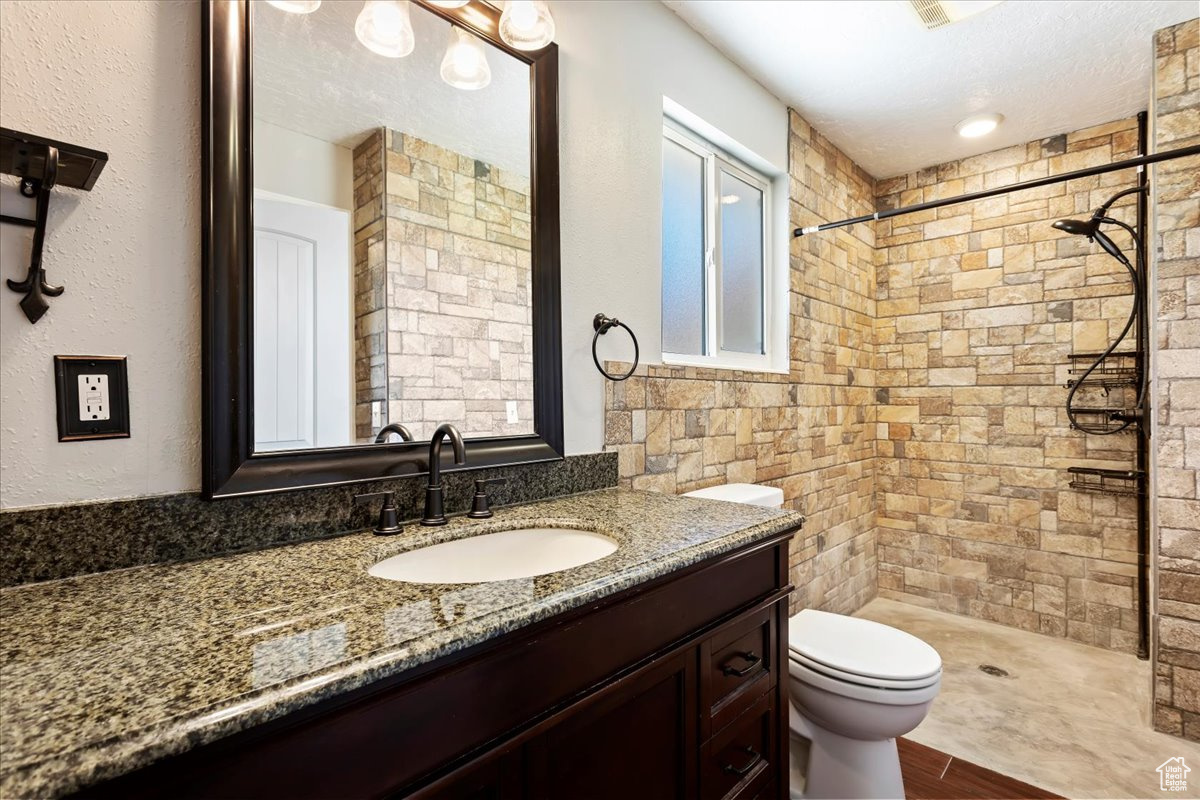
Bathroom with a granite vanity and tan stone-tile walk-in shower.
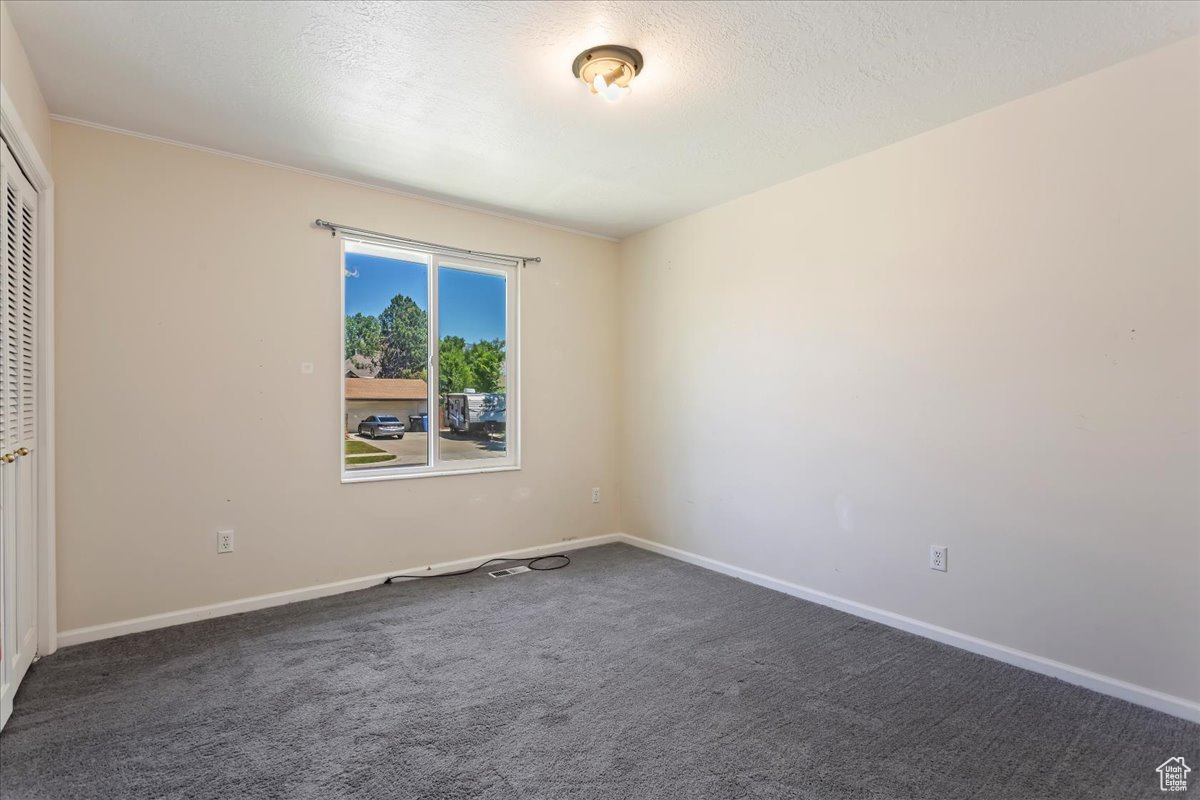
Empty bedroom with gray carpet, a window overlooking trees, and louvered closet doors.
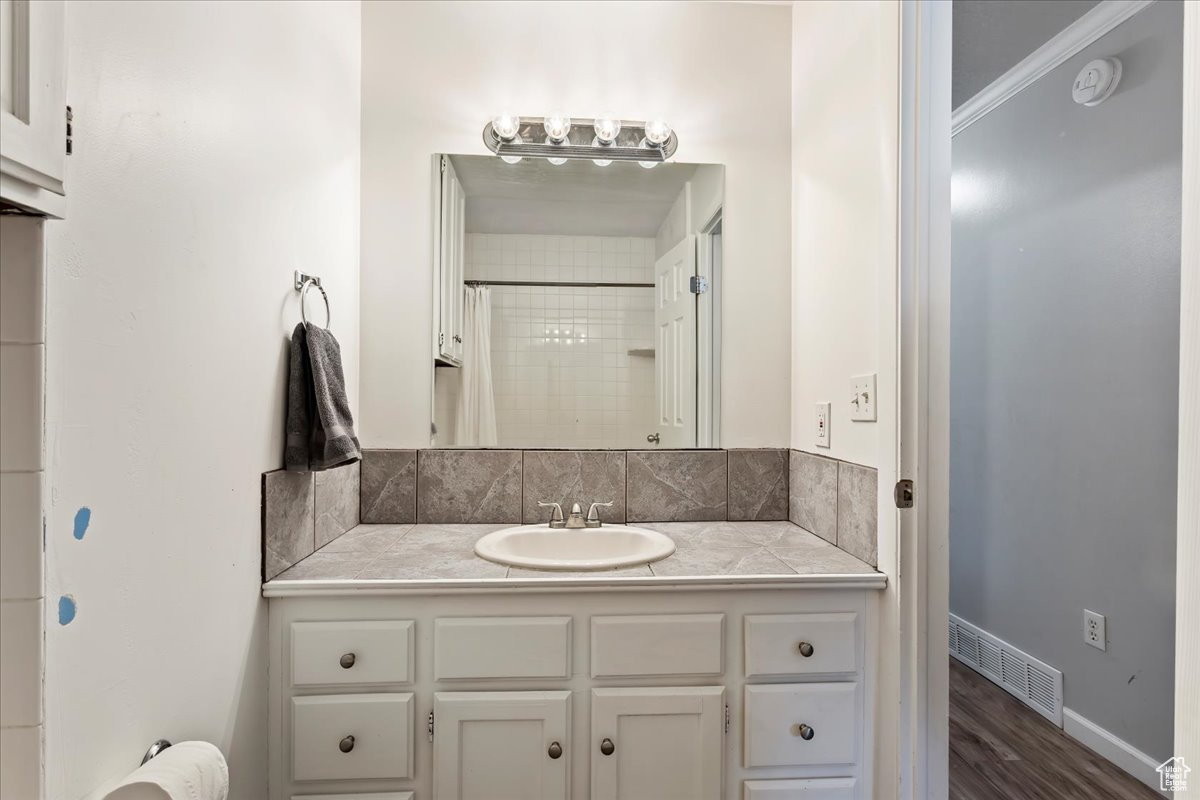
Bathroom vanity with a gray tiled counter, white sink, and large mirror reflecting the shower.
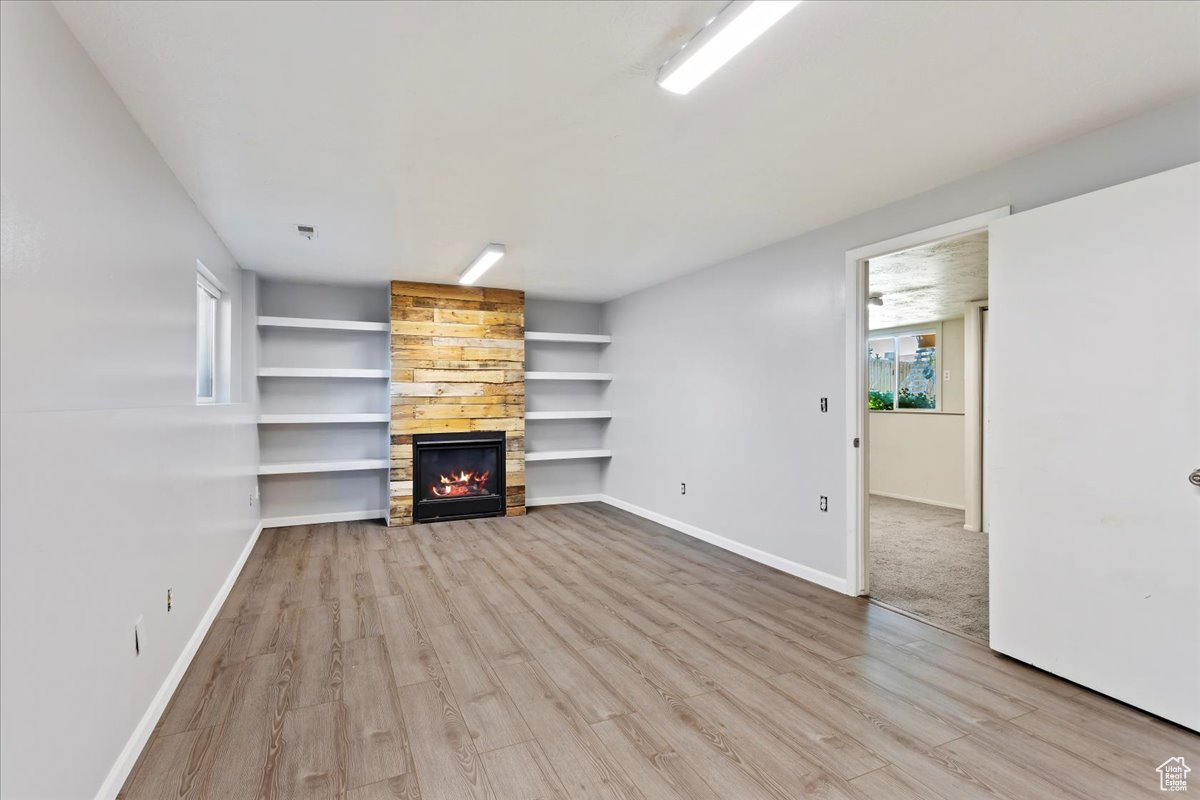
Empty room with built-in shelves and a fireplace framed by a wood-plank surround.
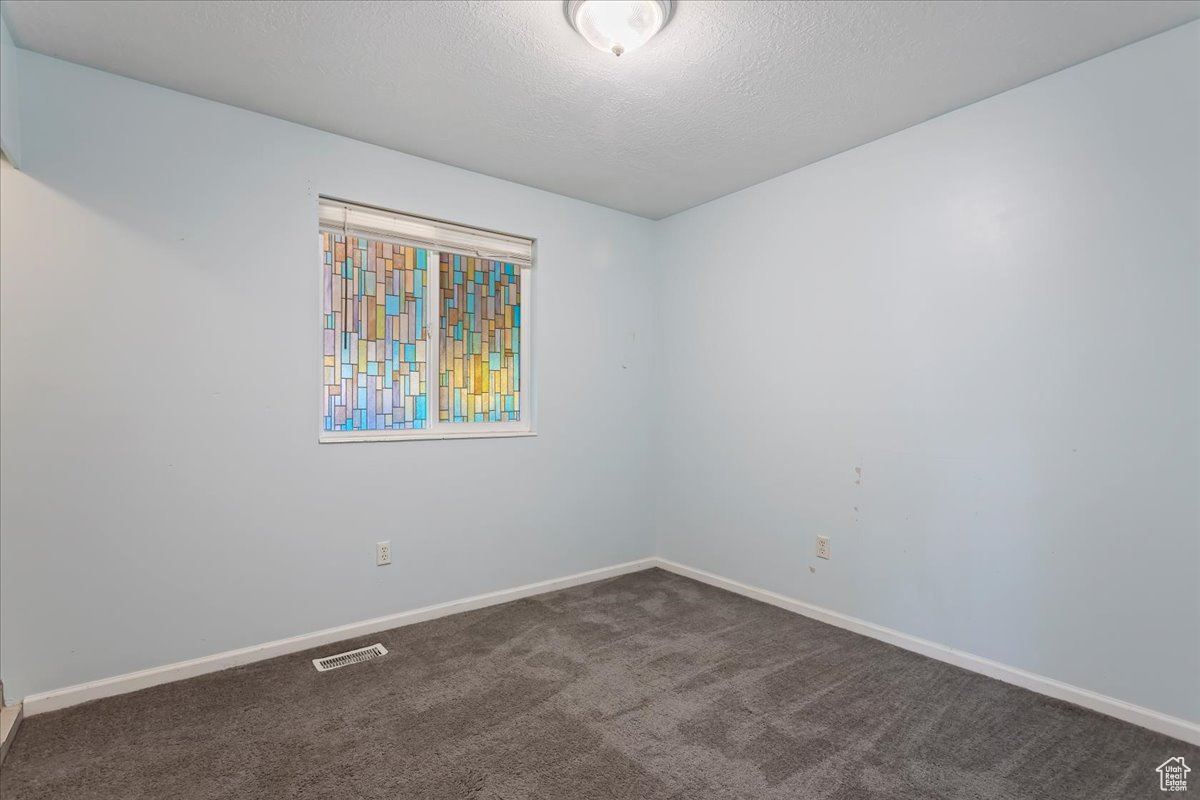
Empty room with gray carpet and a colorful geometric stained-glass window.
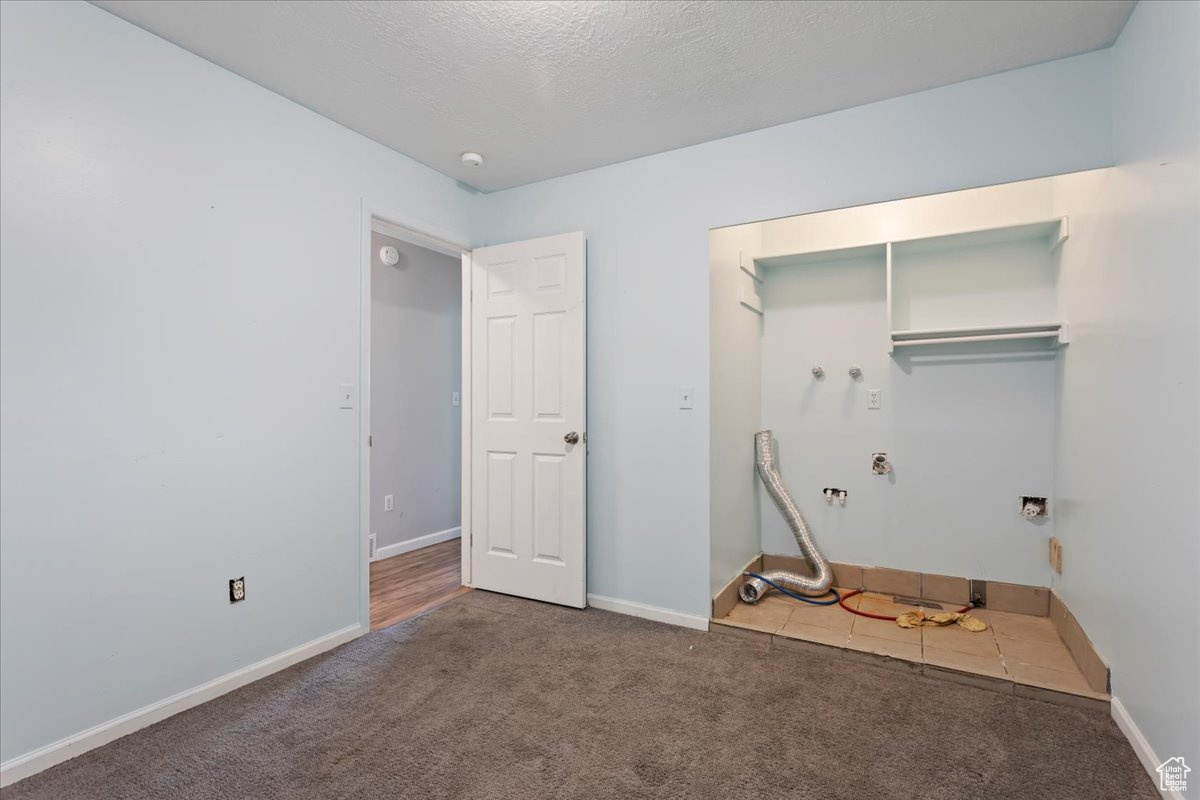
Vacant laundry room with exposed hookups, wall shelving, and a tiled laundry alcove.
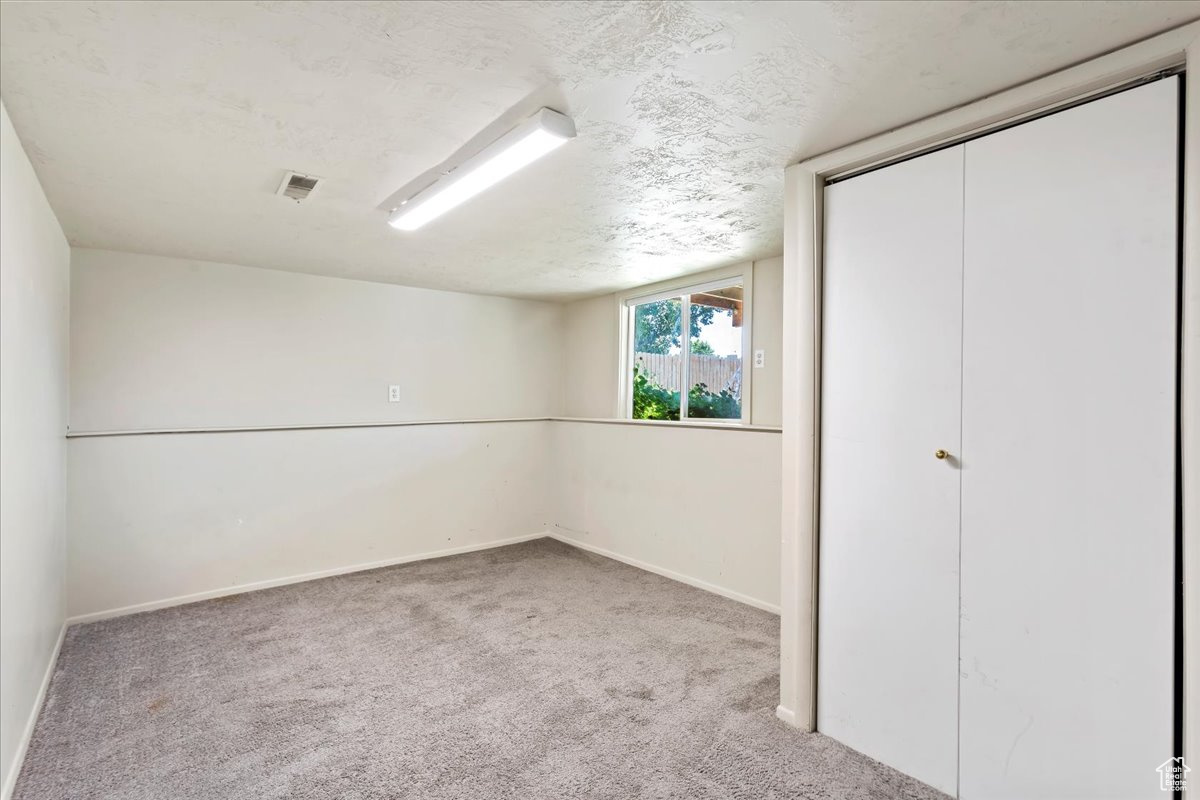
Empty carpeted room with a small window and a large sliding-door closet.
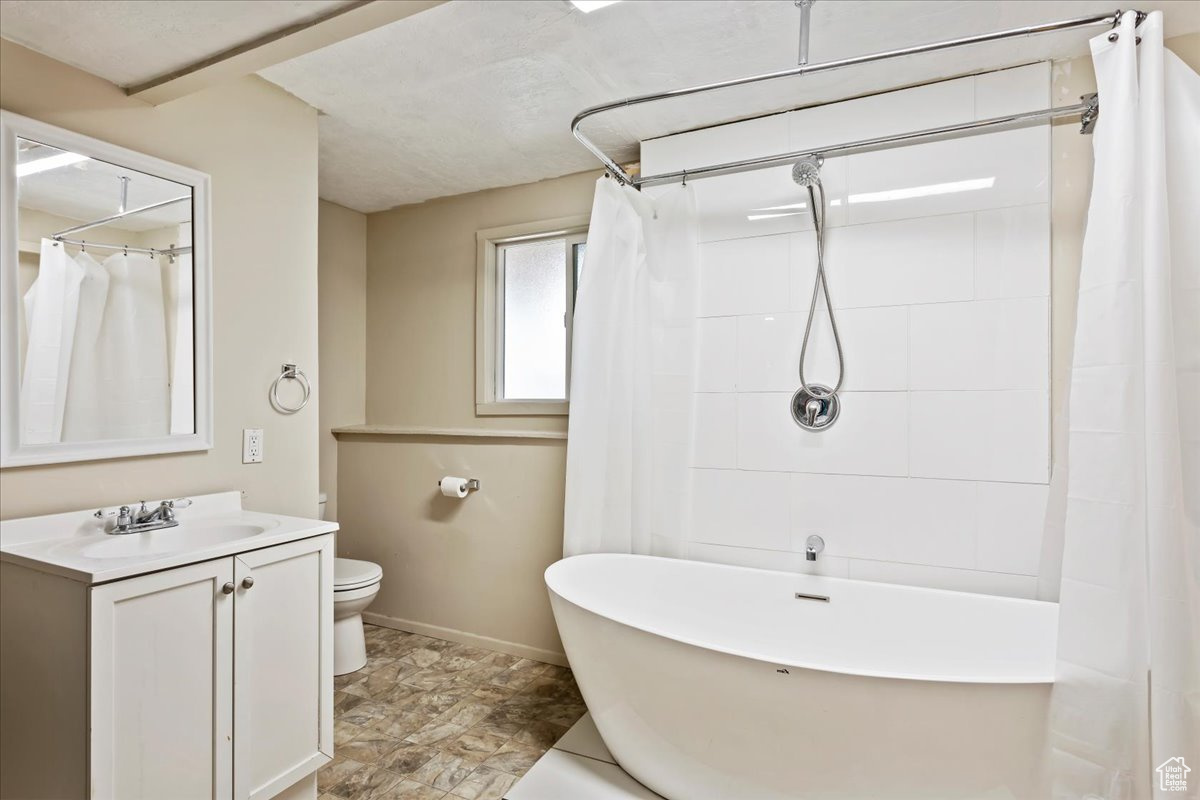
Bathroom with a freestanding tub, tiled shower, white vanity, and patterned tile floor.
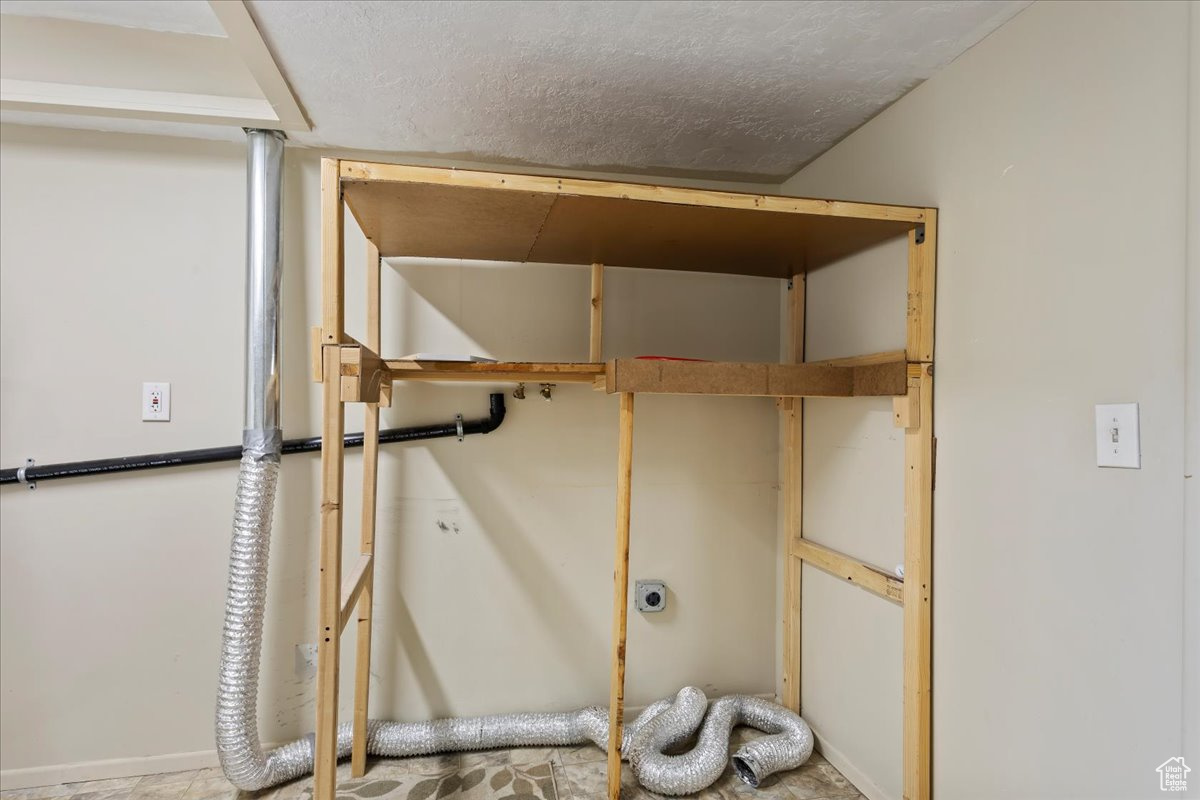
Unfinished utility area with wood framing and flexible silver ducting on the floor.
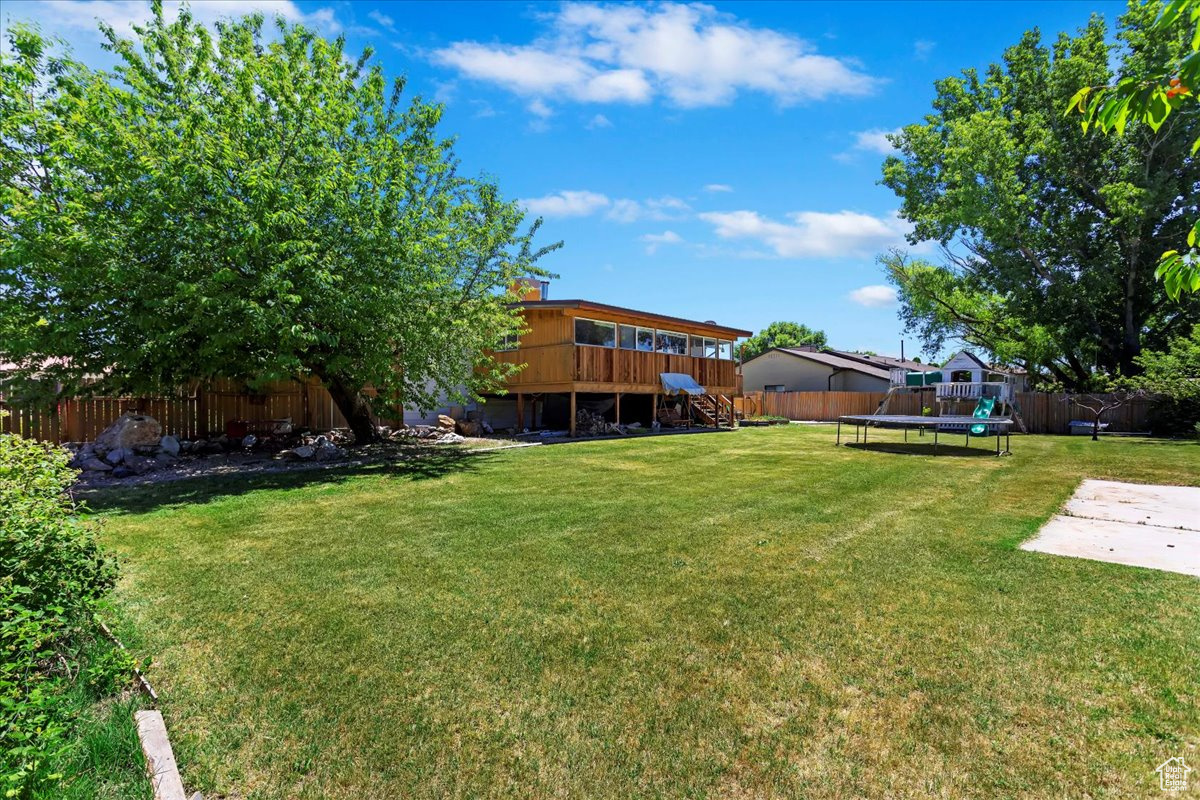
Fenced backyard with a wide lawn, mature trees, raised wooden deck, and trampoline.
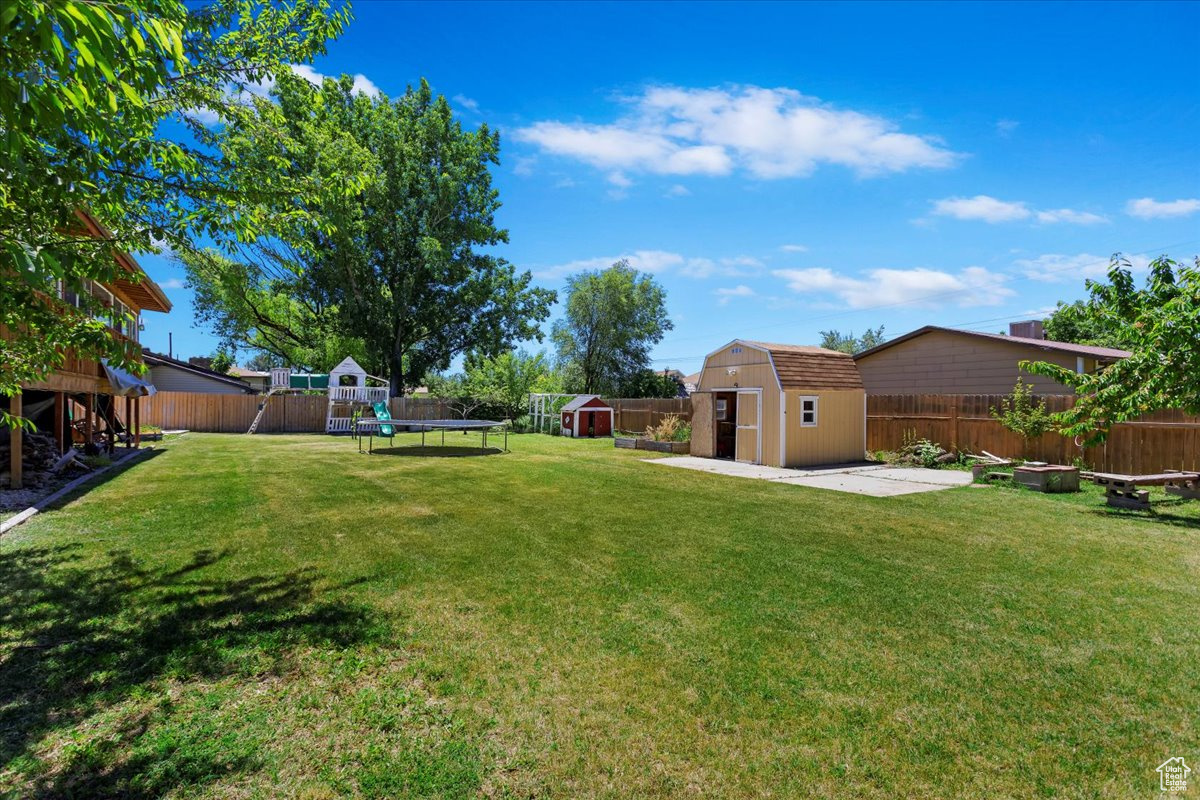
Backyard with a broad lawn, trampoline, play equipment, and tan storage shed.
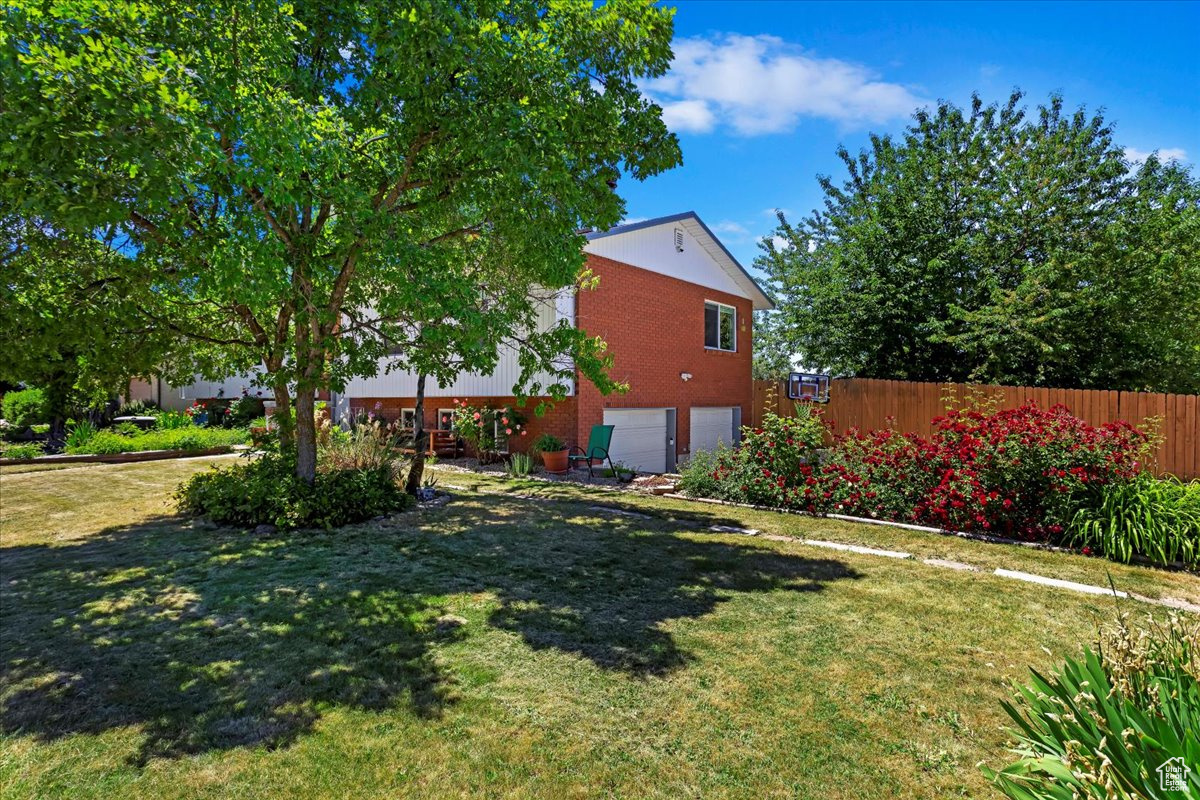
Rear side of a red brick house with garage doors, shaded lawn, flowering shrubs, and a wooden fence.
SEE ALL PHOTOS
Split-level home with solar panels and a flower-filled garden beside the front walkway.
Unfurnished living room with wood-look floors and a wood stove against a stone fireplace.
Open-plan kitchen and living area with a white island, dark cabinets, and wood-look flooring.
Kitchen with dark cabinets, granite counters, stainless steel appliances, and wood-look floors.
Wood-paneled enclosed room with large windows, ceiling fans, multicolored plank flooring, and a built-in grill.
Wood-paneled kitchen with a stainless steel range, black refrigerator, and multicolored plank flooring.
Empty bedroom with turquoise walls, gray carpet, and a dark ceiling fan.
Bathroom with a granite vanity and tan stone-tile walk-in shower.
Empty bedroom with gray carpet, a window overlooking trees, and louvered closet doors.
Bathroom vanity with a gray tiled counter, white sink, and large mirror reflecting the shower.
Empty room with built-in shelves and a fireplace framed by a wood-plank surround.
Empty room with gray carpet and a colorful geometric stained-glass window.
Vacant laundry room with exposed hookups, wall shelving, and a tiled laundry alcove.
Empty carpeted room with a small window and a large sliding-door closet.
Bathroom with a freestanding tub, tiled shower, white vanity, and patterned tile floor.
Unfinished utility area with wood framing and flexible silver ducting on the floor.
Fenced backyard with a wide lawn, mature trees, raised wooden deck, and trampoline.
Backyard with a broad lawn, trampoline, play equipment, and tan storage shed.
Rear side of a red brick house with garage doors, shaded lawn, flowering shrubs, and a wooden fence.
Sold

2583 N 2125 W

2583 N 2125 W, Farr West, UT 84404

Fantastic home located in Farr West! Spacious 4-bedroom, 100% finished. Beautifully updated open kitchen, granite countertops, SS appliances, and LVP flooring. French doors lead out to a unique bonus room/screened porch with a dry bar and built-in grill perfect for entertaining. You will enjoy the exquisite landscaping featuring a waterfall, huge backyard fully fenced, and a large shed great for storage. Conveniently located close to schools, Willard Bay, and I-15. A must see!

4
beds

3
baths

2,356 Sq.Ft. LIVING AREA

0.31 Acres lot

Joe Doxey

Joe Doxey

Nate Doxey

Nate Doxey

Features & Amenities

Interior

  • total bedrooms4
  • Total bathrooms3
  • full bathroom1
  • three quarter bathrooms2
  • Laundry room Electric Dryer Hookup, Gas Dryer Hookup
  • Flooring Carpet, Tile
  • APPLIANCES Ceiling Fan, Gas Grill/BBQ, Range Hood, Refrigerator
  • other interior Features Bar: Dry, Bath: Primary, Disposal, Floor Drains, French Doors, Gas Log, Great Room, Kitchen: Updated, Oven: Gas, Range: Gas, Range/Oven: Free Stdng, Granite Countertops

Area & Lot

  • Status Sold
  • Date Sold July 25, 2024
  • Living Area2,356 Sq.Ft.
  • Total Area2,356 Sq.Ft.
  • Lot Area0.31 Acres
  • MLS® ID2004003
  • TypeResidential
  • YEAR BUILT1979
  • Architecture StylesSplit-Entry/Bi-Level
  • Elementary SchoolFarr West
  • Middle SchoolWahlquist
  • High SchoolFremont
  • School DistrictWeber

Exterior

  • STORIES2
  • Garage Space2.0
  • water SourceCulinary, Secondary
  • utilitiesNatural Gas Connected, Electricity Connected, Sewer Connected, Sewer: Public, Water Connected
  • roofAsphalt
  • lot featuresCorner Lot, Curb Gutter, Fenced: Full, Secluded, Sidewalks, Sprinkler: Auto-Full
  • HEAT TYPEForced Air, Gas: Central
  • AIR CONDITIONINGCentral Air
  • sewerSewer: Connected, Sewer: Public
  • Disability FeaturesAccessible Hallway(s), Accessible Kitchen Appliances
  • Green featuresSolar
  • other exterior FeaturesDeck, Covered, Double Pane Windows, Out Buildings, Lighting

Financial

  • Price Upon Request
  • Zoning Single-Family, Short Term Rental Allowed
Split-level home with solar panels and a flower-filled garden beside the front walkway.
Unfurnished living room with wood-look floors and a wood stove against a stone fireplace.

Fantastic spacious 4-bedroom home located in Farr West!

– Nate Doxey
Open-plan kitchen and living area with a white island, dark cabinets, and wood-look flooring.
View Virtual Tour

Let's Make It Happen

Your real estate journey is important to us, and we're committed to making it as smooth and successful as possible. From the first consultation to closing the deal, we're here to provide expert advice, local insights, and unwavering support. Reach out now and let's make it happen together.

Follow Us on Instagram