3212 W 600 N
3212 W 600 N
3212 W 600 N
3212 W 600 N
3212 W 600 N
3212 W 600 N
3212 W 600 N
3212 W 600 N
3212 W 600 N
3212 W 600 N
3212 W 600 N
3212 W 600 N
3212 W 600 N
3212 W 600 N
3212 W 600 N
3212 W 600 N
3212 W 600 N
3212 W 600 N
3212 W 600 N
3212 W 600 N
3212 W 600 N
3212 W 600 N
3212 W 600 N
3212 W 600 N
3212 W 600 N
3212 W 600 N
3212 W 600 N
SEE ALL PHOTOS
3212 W 600 N
3212 W 600 N
3212 W 600 N
3212 W 600 N
3212 W 600 N
3212 W 600 N
3212 W 600 N
3212 W 600 N
3212 W 600 N
3212 W 600 N
3212 W 600 N
3212 W 600 N
3212 W 600 N
3212 W 600 N
3212 W 600 N
3212 W 600 N
3212 W 600 N
3212 W 600 N
3212 W 600 N
3212 W 600 N
3212 W 600 N
3212 W 600 N
3212 W 600 N
3212 W 600 N
3212 W 600 N
3212 W 600 N
3212 W 600 N
Courtesy of Doxey Real Estate Group
Sold

3212 W 600 N

3212 W 600 N, West Point, UT 84015

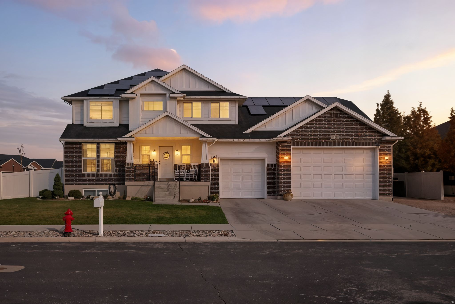
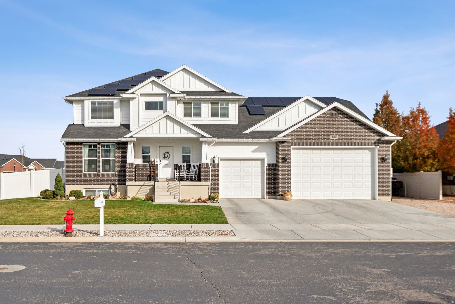
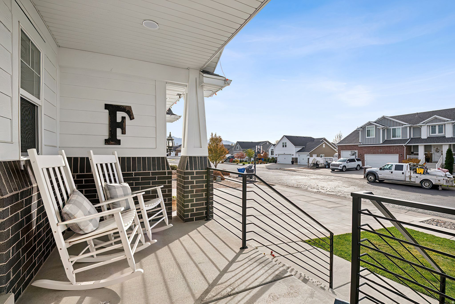
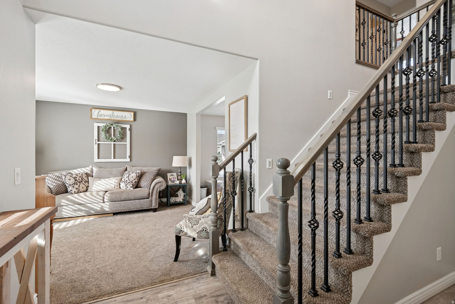
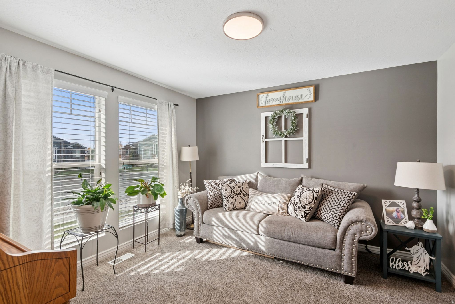
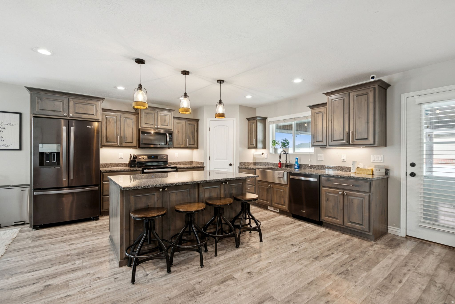
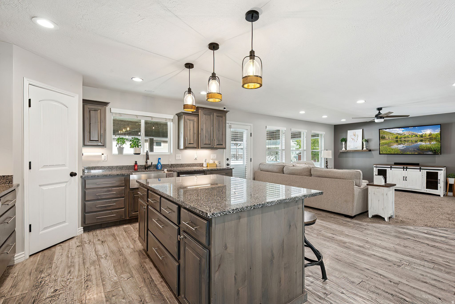
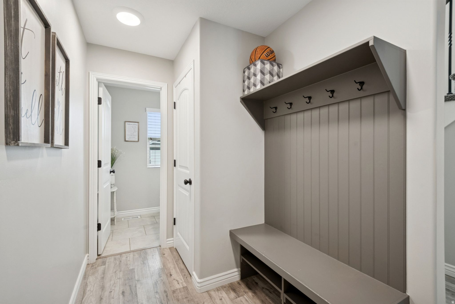
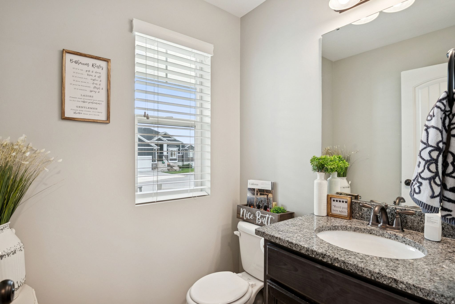
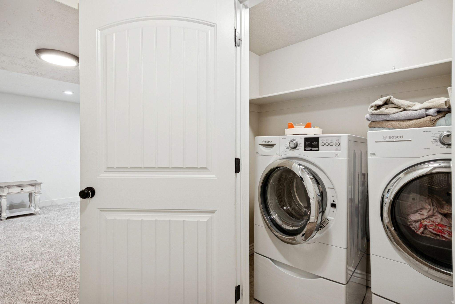
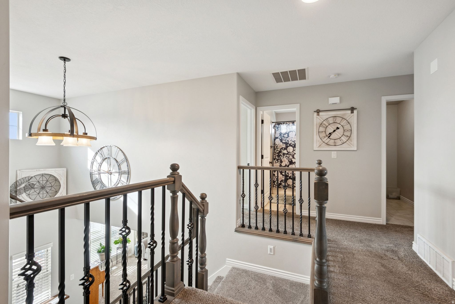
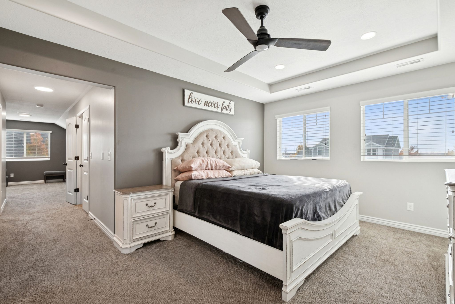
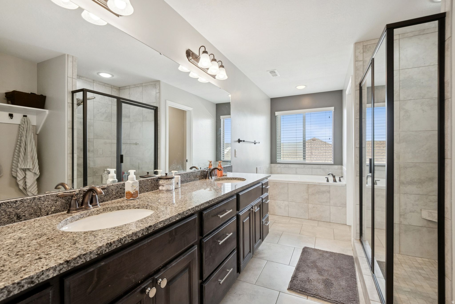
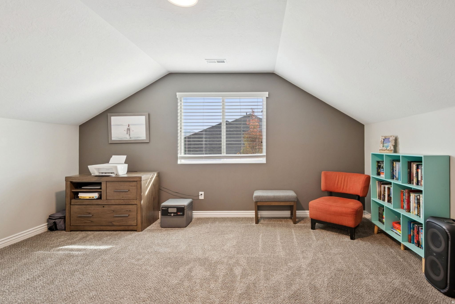
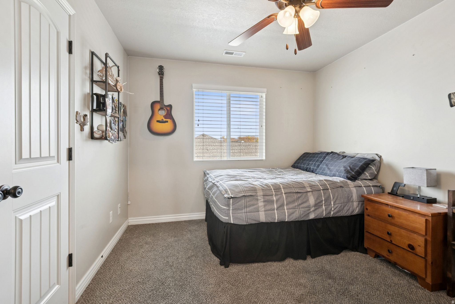
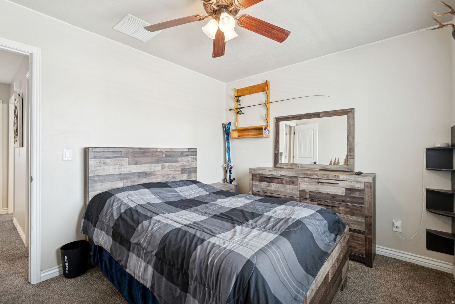
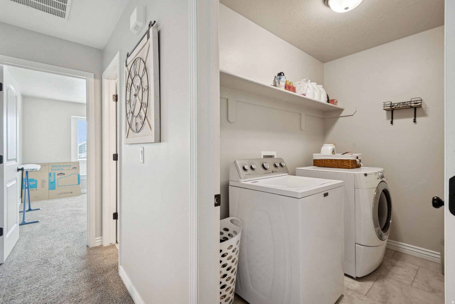
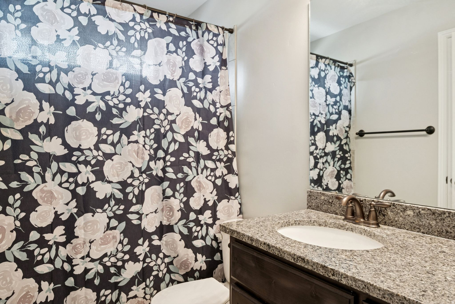
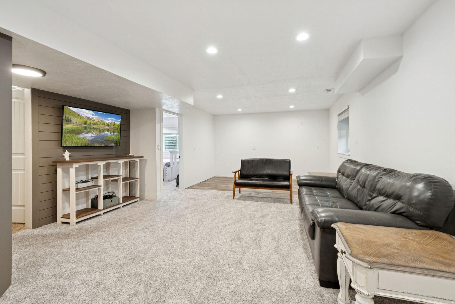
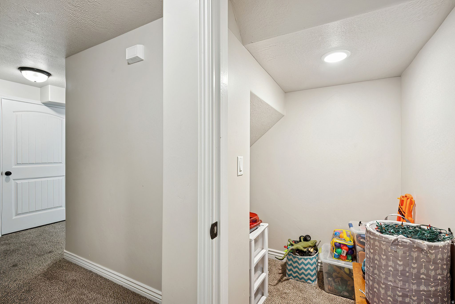
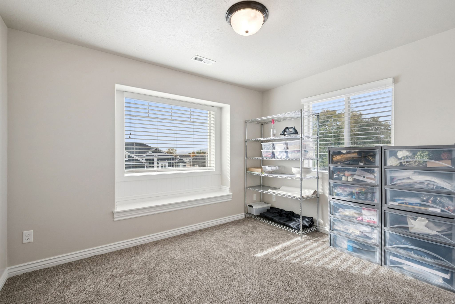
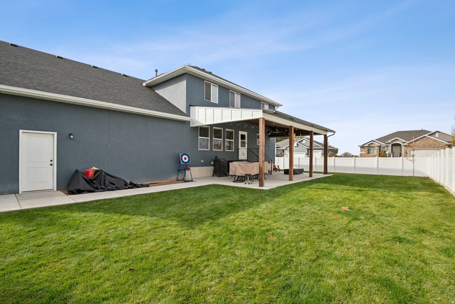
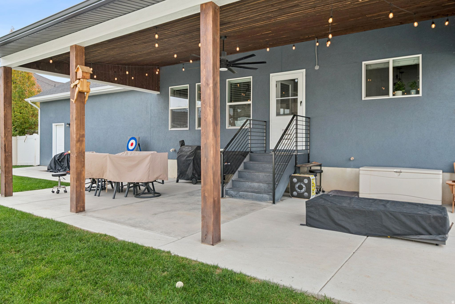
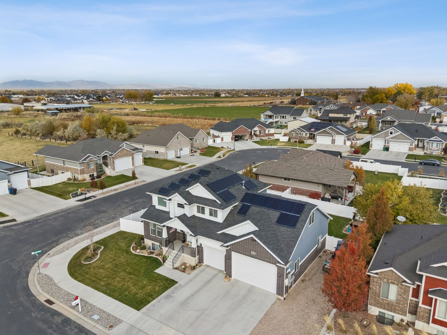
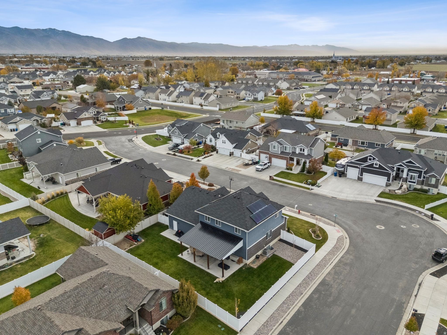
5 Car garage!! Immaculate and well-maintained two-story home located in West Point! The home is 100% finished and boasts six generously sized bedrooms, providing ample space for a large family or guests. The kitchen features elegant granite countertops and stylish black steel appliances, creating a modern and functional space for cooking and entertaining. For ultimate convenience, the home is equipped with two separate laundry rooms! Enjoy the benefits of reduced energy costs and an eco-friendly footprint with the included solar panels. A spacious covered patio offers the perfect setting for outdoor dining, relaxation, and entertaining. Located in a desirable area, it is conveniently close to schools, shopping, and Schneiter's Bluff Golf Course, making it an ideal choice for a comfortable and active lifestyle.

6
beds

4
baths

3,810 Sq.Ft. LIVING AREA

10,018.8 Sq.Ft. lot

Joe Doxey

Joe Doxey

Nate Doxey

Nate Doxey

Features & Amenities

Interior

  • total bedrooms6
  • Total bathrooms4
  • full bathrooms2
  • three quarter bathroom1
  • half bathroom1
  • Laundry room Electric Dryer Hookup
  • Flooring Carpet, Tile
  • APPLIANCES Microwave, Refrigerator
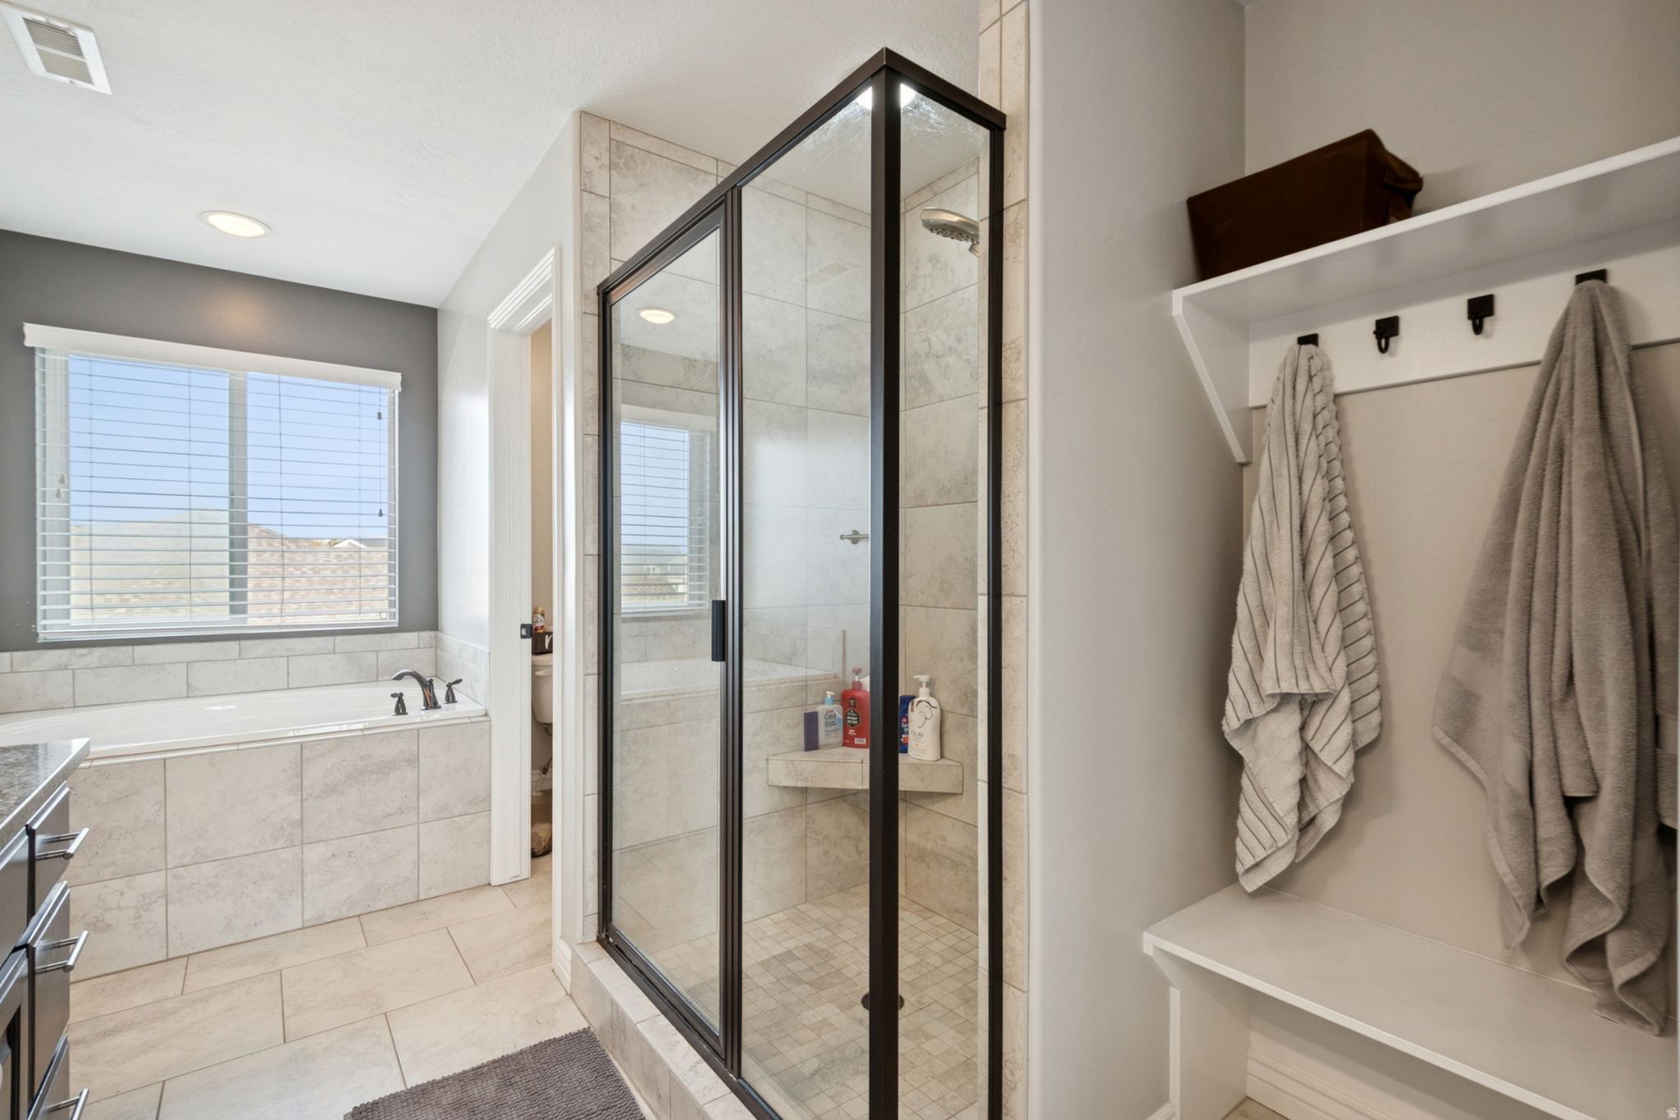
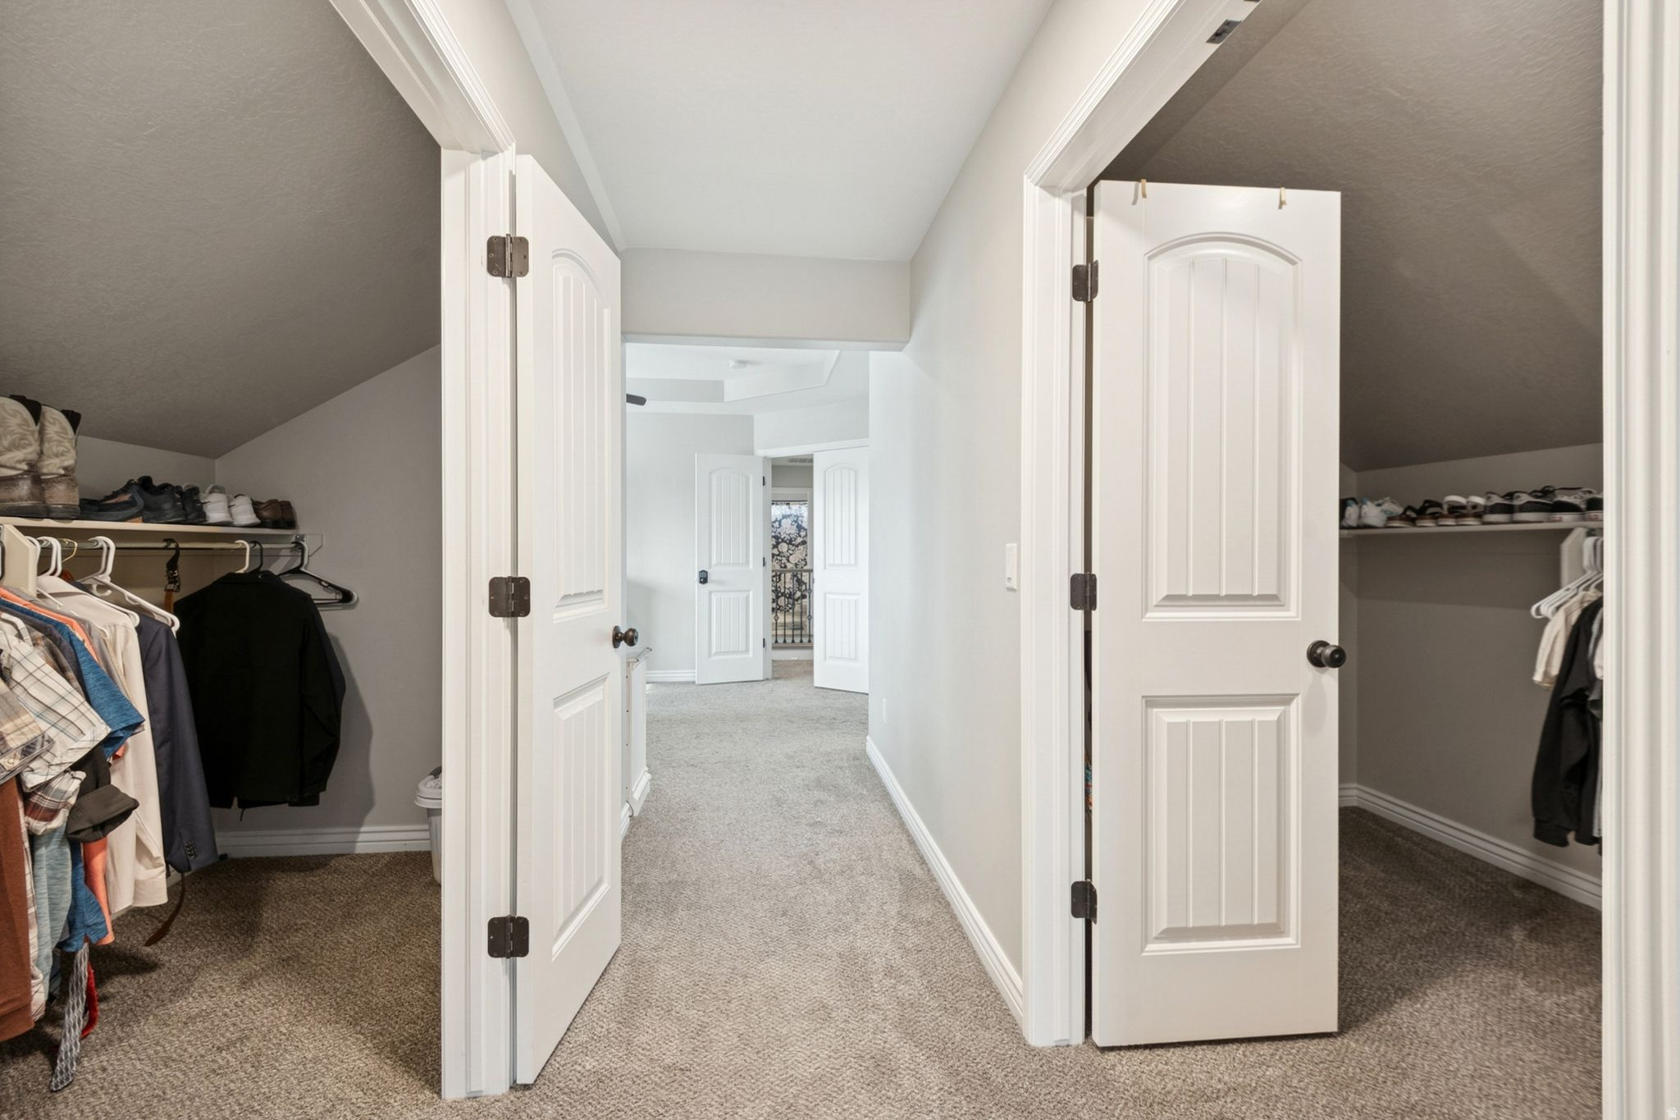
  • other interior Features Bath: Primary, Bath: Sep Tub/Shower, Closet: Walk-In, Den/Office, Disposal, Great Room, Range/Oven: Free Stdng, Granite Countertops

Area & Lot

  • Status Sold
  • Date Sold February 4, 2026
  • Living Area3,810 Sq.Ft.
  • Total Area3,810 Sq.Ft.
  • Lot Area10,018.8 Sq.Ft.
  • MLS® ID2121744
  • TypeResidential
  • YEAR BUILT2018
  • Architecture StylesStories: 2
  • View DescriptionMountain(s)
  • Elementary SchoolLakeside
  • Middle SchoolWest Point
  • High SchoolSyracuse
  • School DistrictDavis

Exterior

  • STORIES3
  • Garage Space5.0
  • water SourceCulinary, Secondary
  • utilitiesNatural Gas Connected, Electricity Connected, Sewer Connected, Sewer: Public, Water Connected
  • roofAsphalt
  • lot featuresCorner Lot, Curb Gutter, Fenced: Full, Road: Paved, Sidewalks, Sprinkler: Auto-Full, View: Mountain
  • parkingRv Parking
  • HEAT TYPEForced Air, Gas: Central
  • AIR CONDITIONINGCentral Air
  • sewerSewer: Connected, Sewer: Public
  • Green featuresSolar
  • other exterior FeaturesBasement Entrance, Bay Box Windows, Double Pane Windows, Lighting, Patio: Covered, Walkout

Financial

  • Price Upon Request
  • Zoning Single-Family

Let's Make It Happen

Your real estate journey is important to us, and we're committed to making it as smooth and successful as possible. From the first consultation to closing the deal, we're here to provide expert advice, local insights, and unwavering support. Reach out now and let's make it happen together.

Follow Us on Instagram