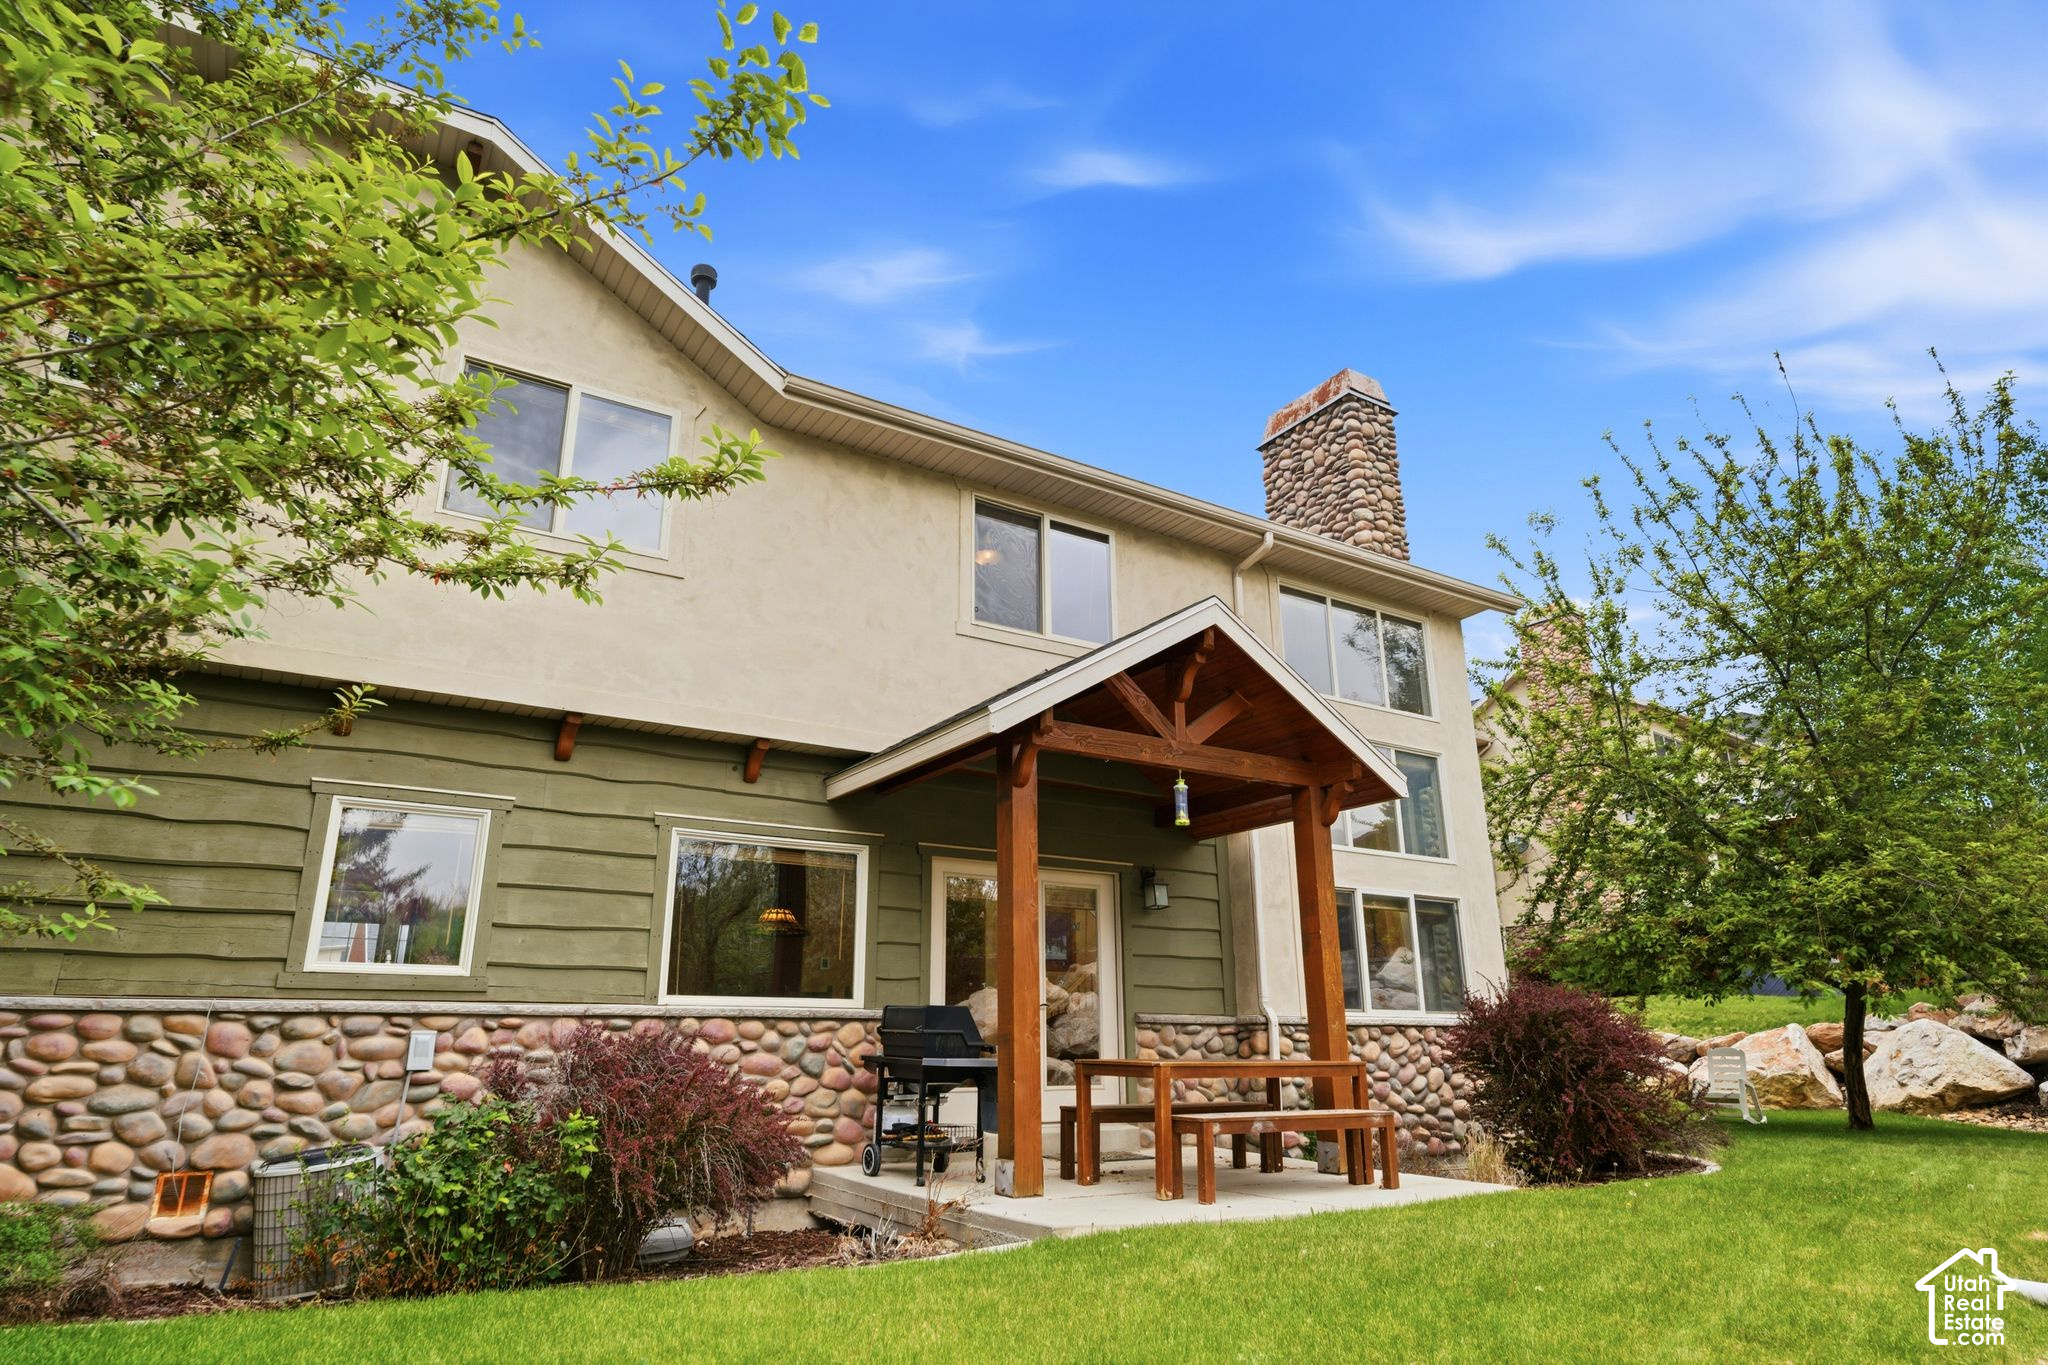
Two-story home's rear exterior with a timber-covered patio, stone chimney, and landscaped lawn.
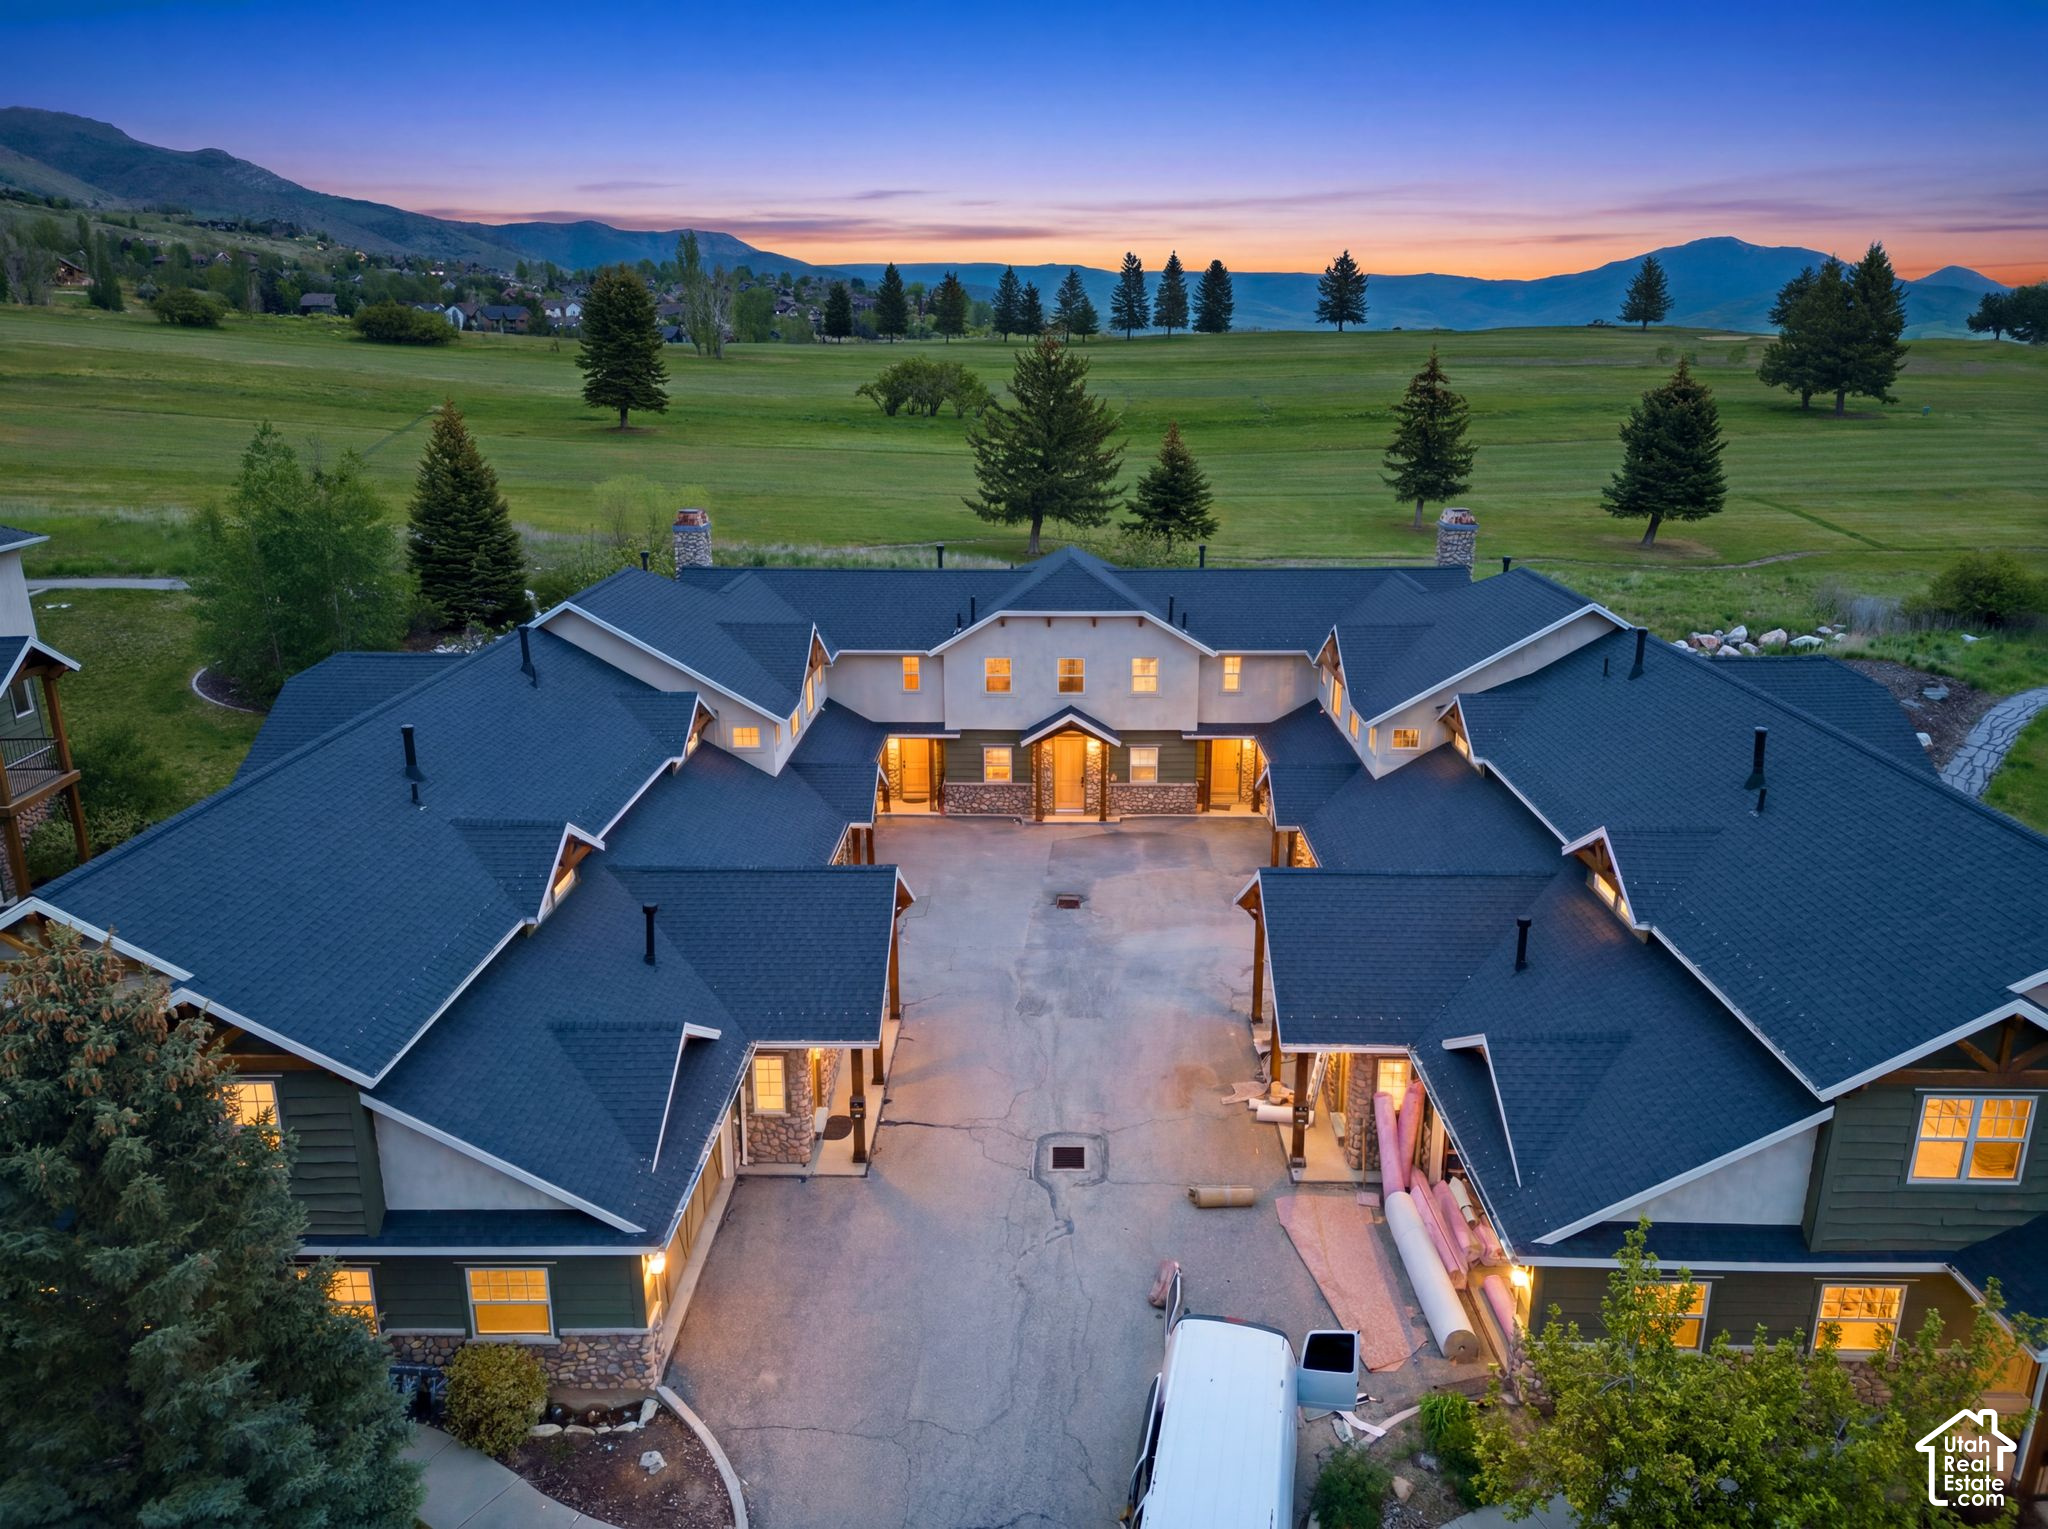
Multi-unit residential complex beside a green field, with mountain views and construction materials in the driveway.
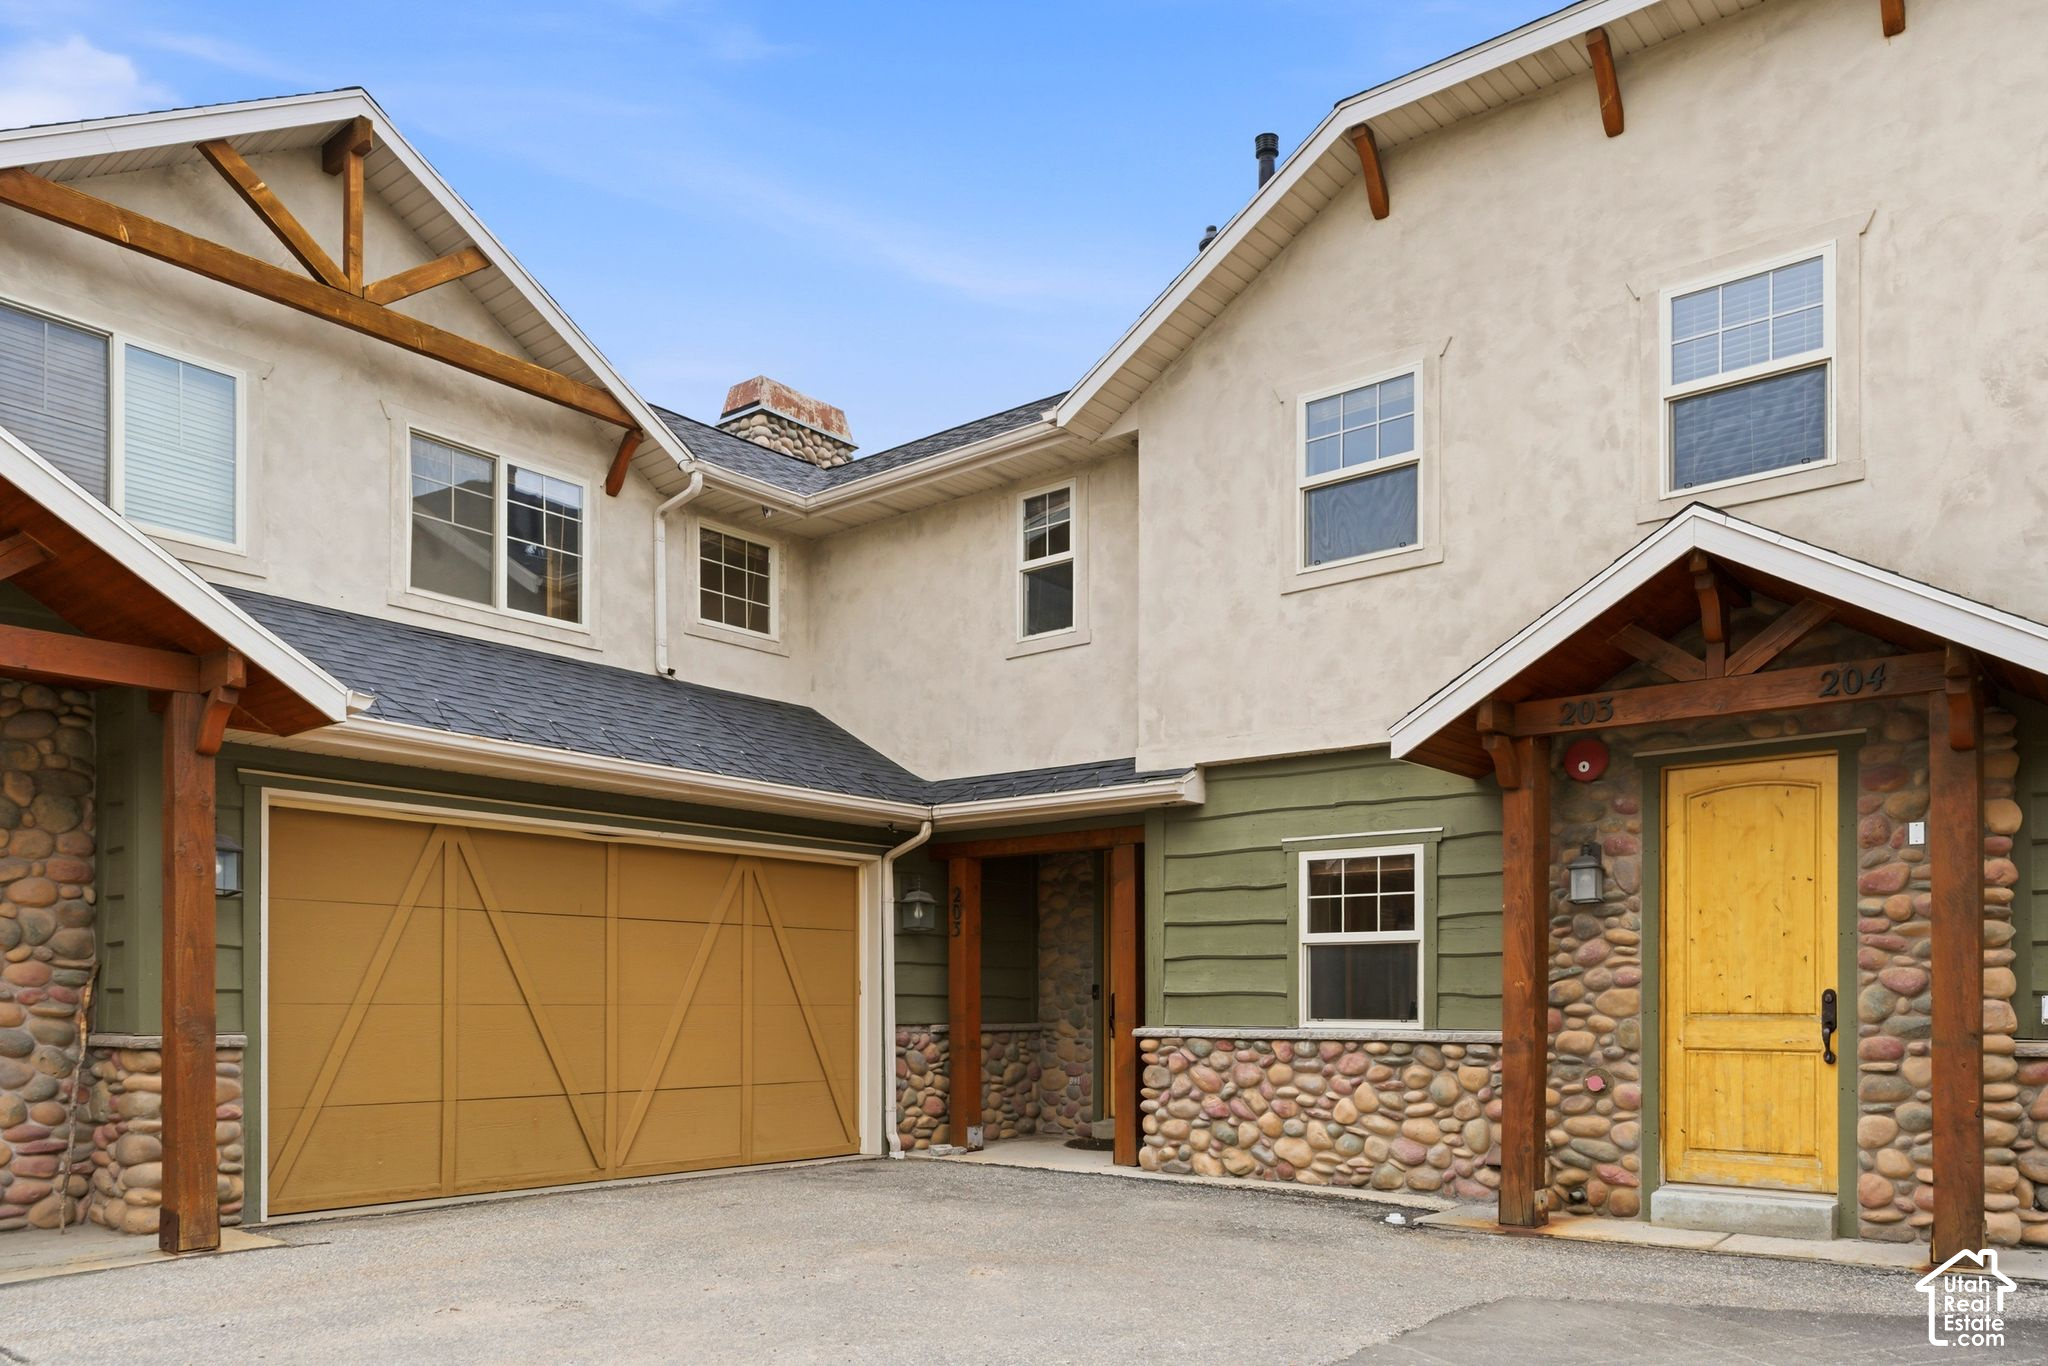
Multi-unit residence with stone veneer, timber porch supports, tan garage door, and yellow entry door.
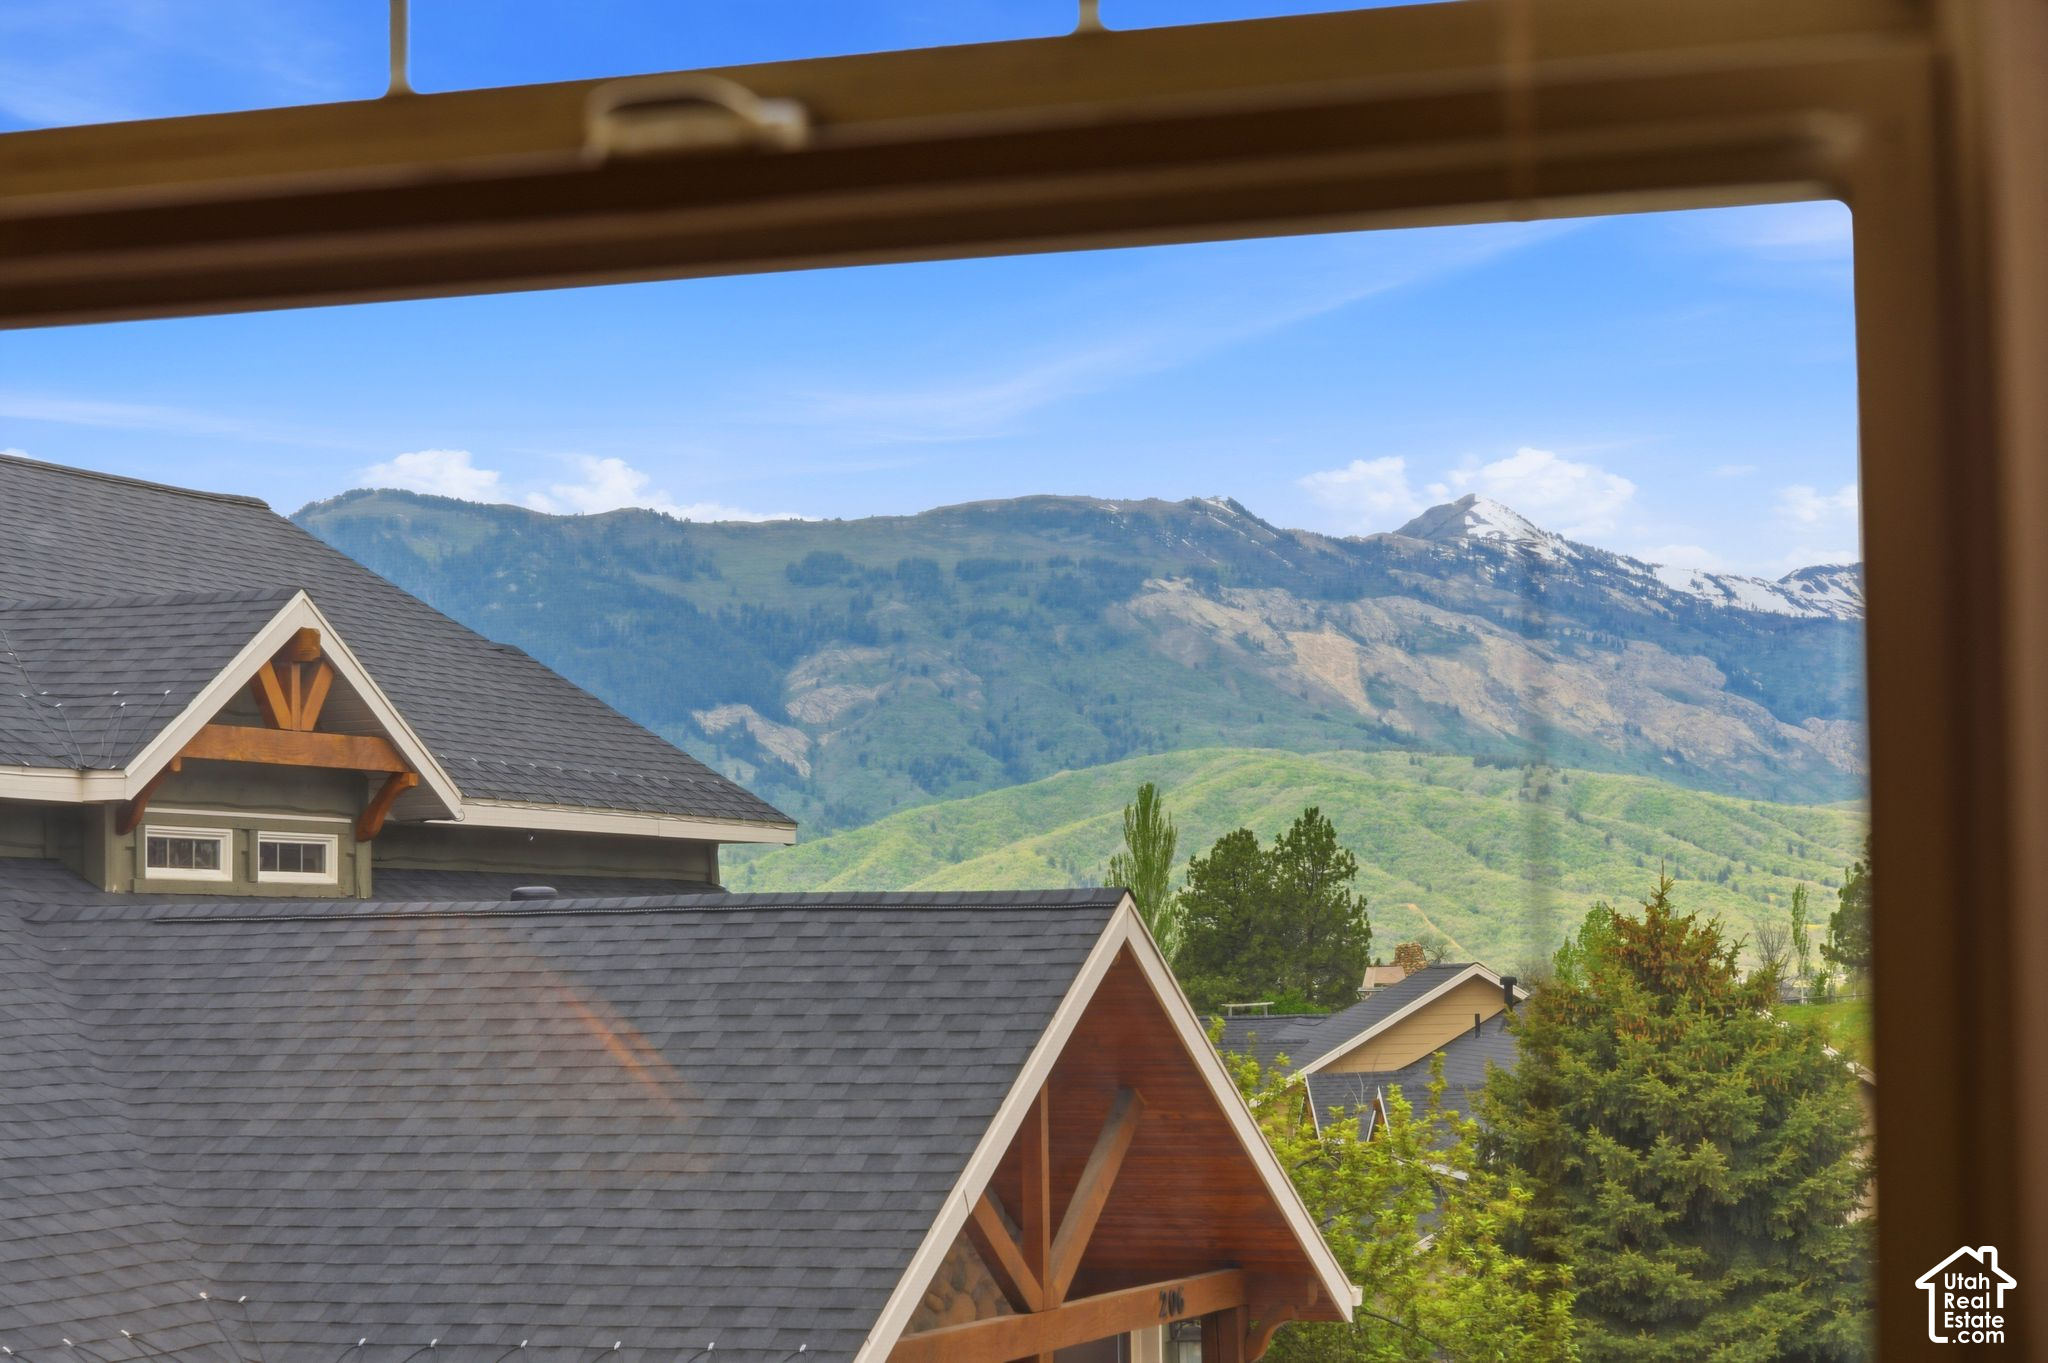
Mountain views framed by a window above neighboring rooftops and evergreen trees.
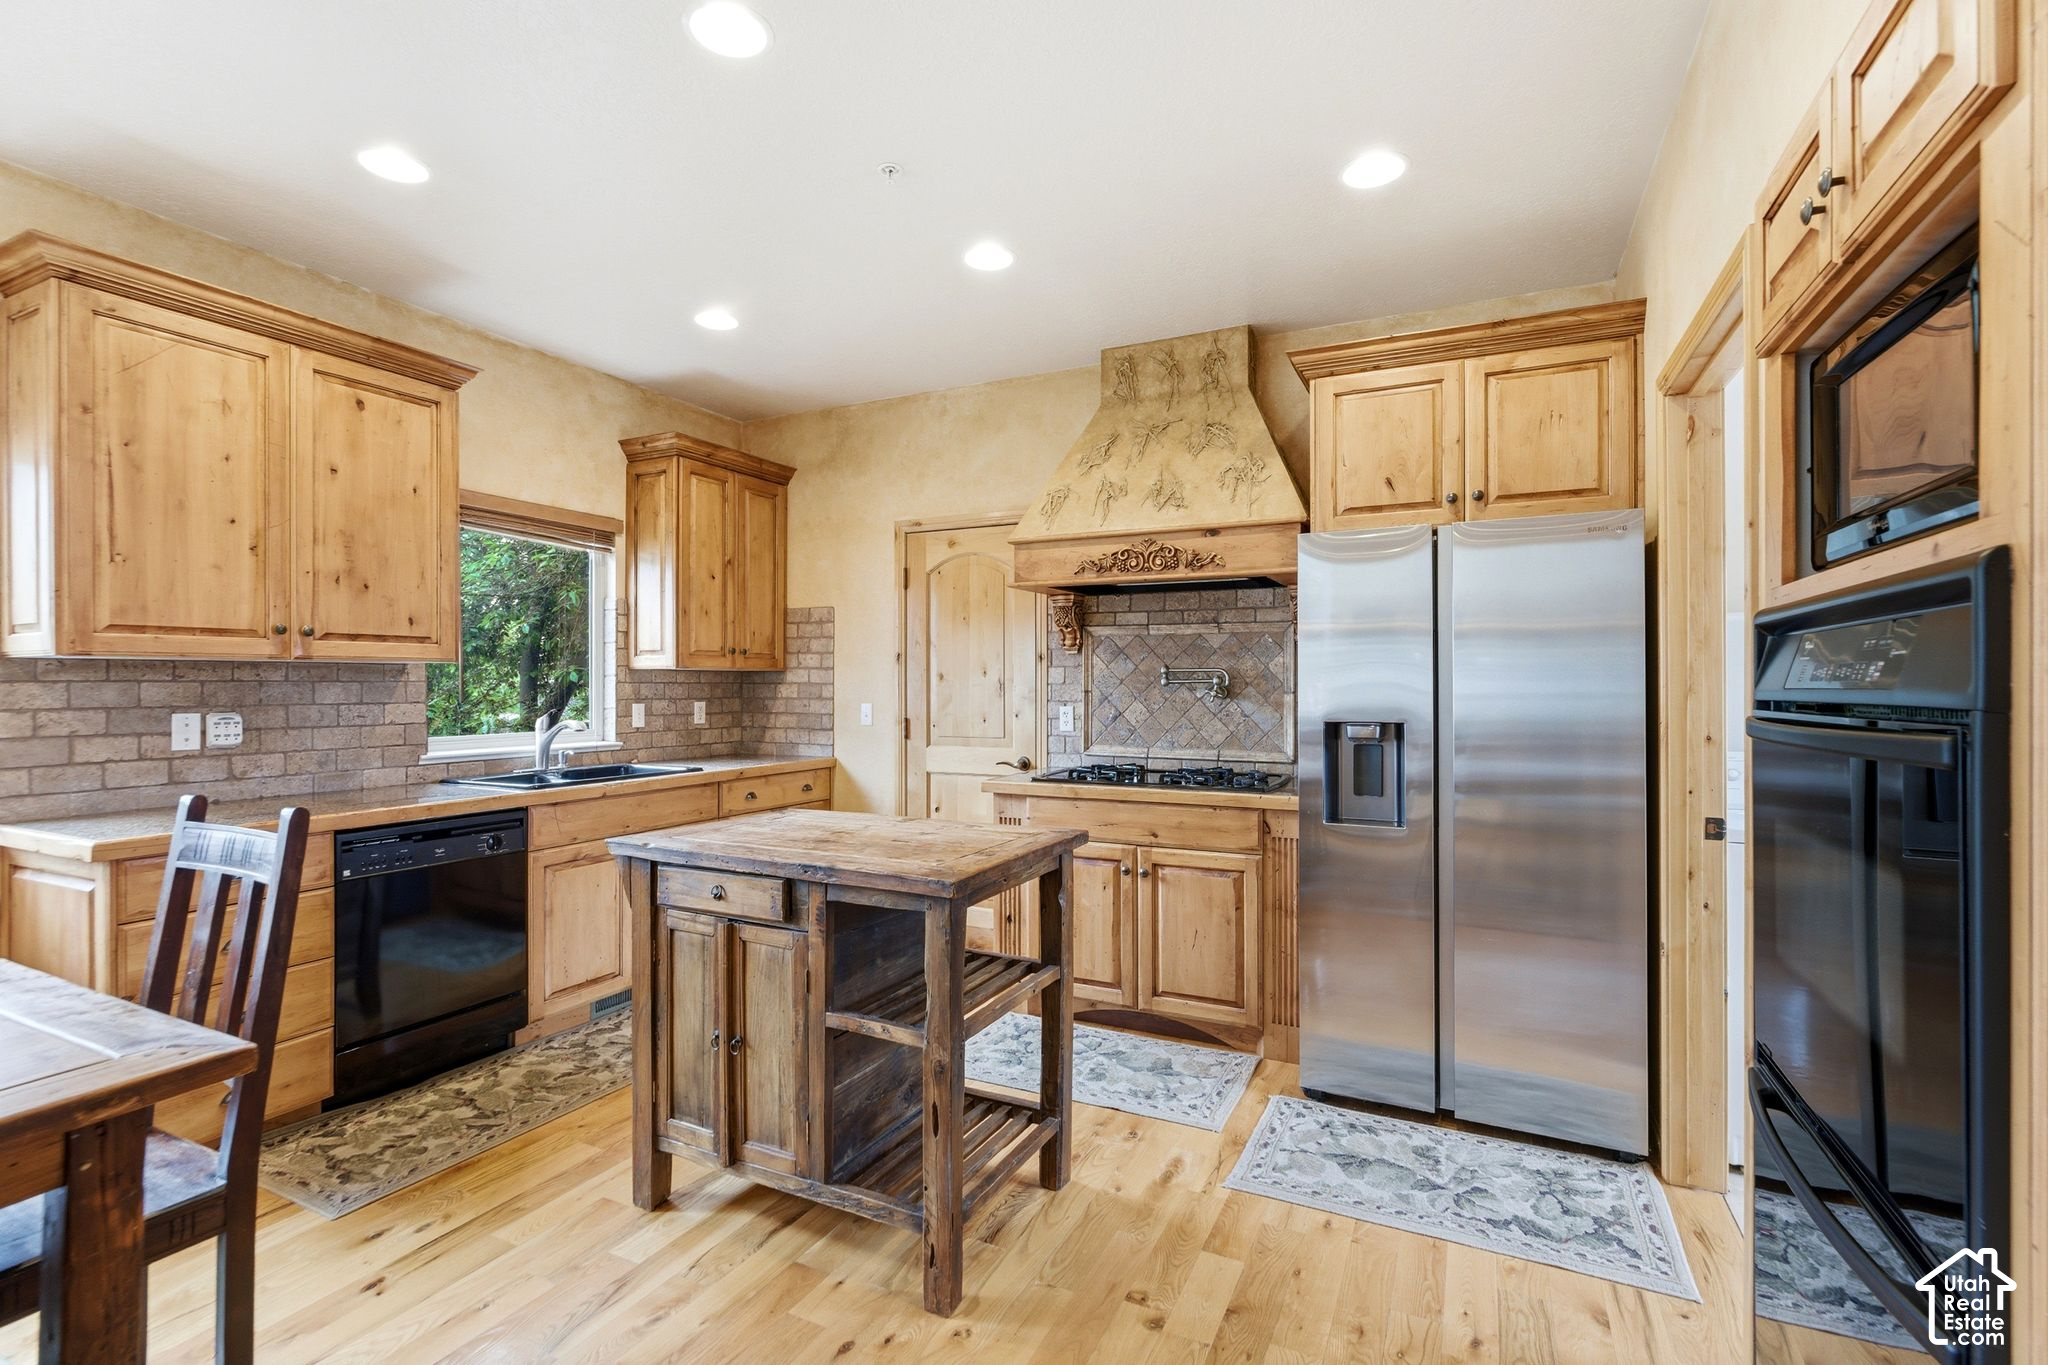
Kitchen with knotty wood cabinets, rustic island, stainless steel refrigerator, and built-in ovens.
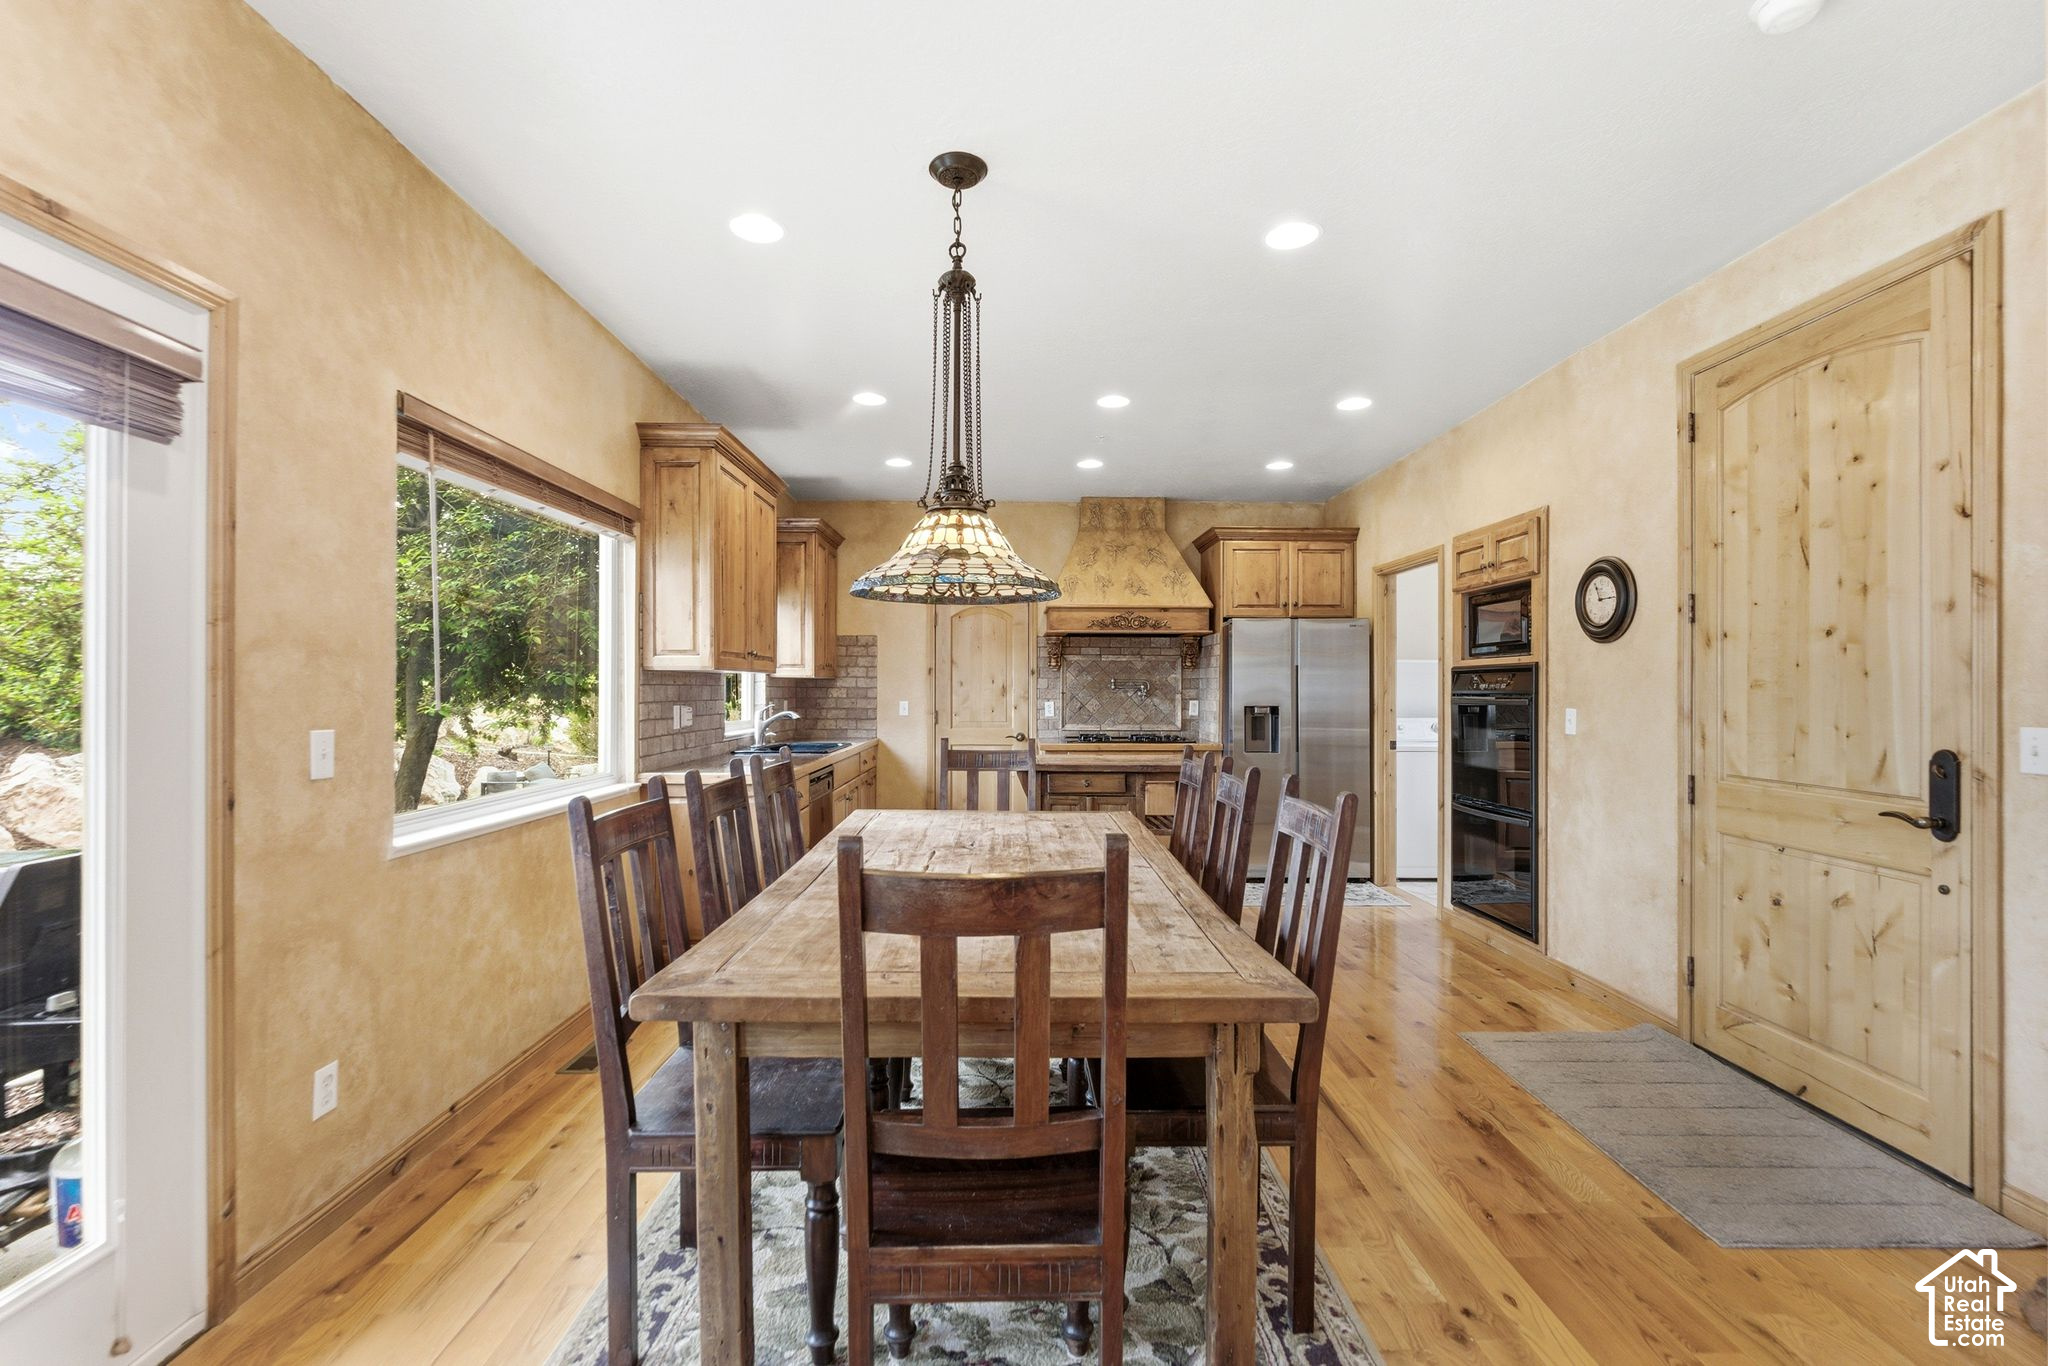
Dining area with a long rustic wood table beside a kitchen with wood cabinets and stainless steel appliances.
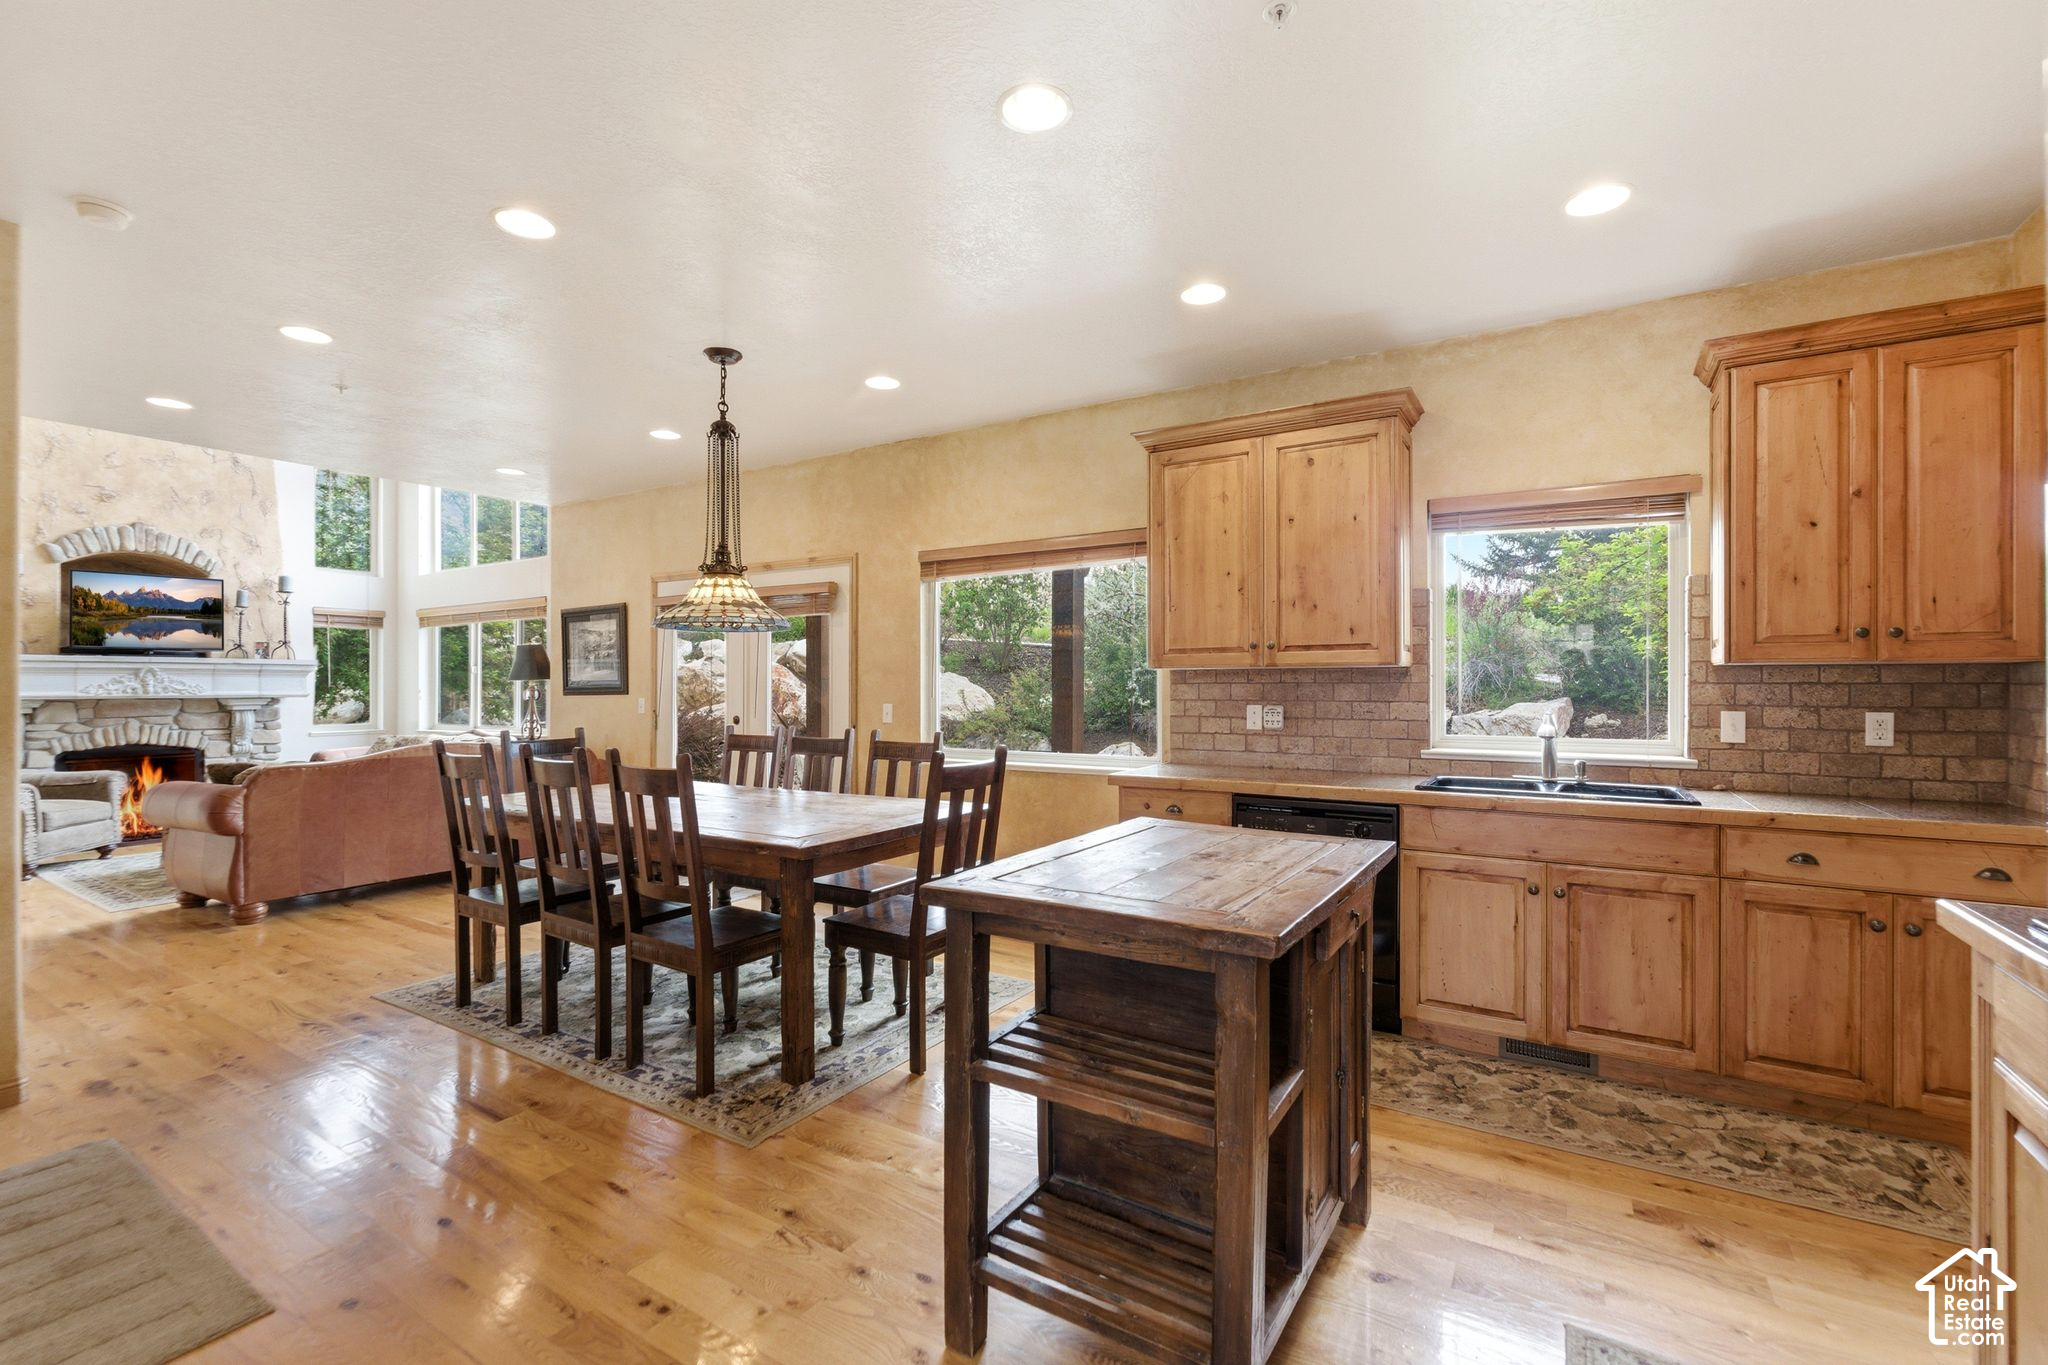
Open kitchen and dining area with wood cabinetry, a large island, and a stone fireplace.
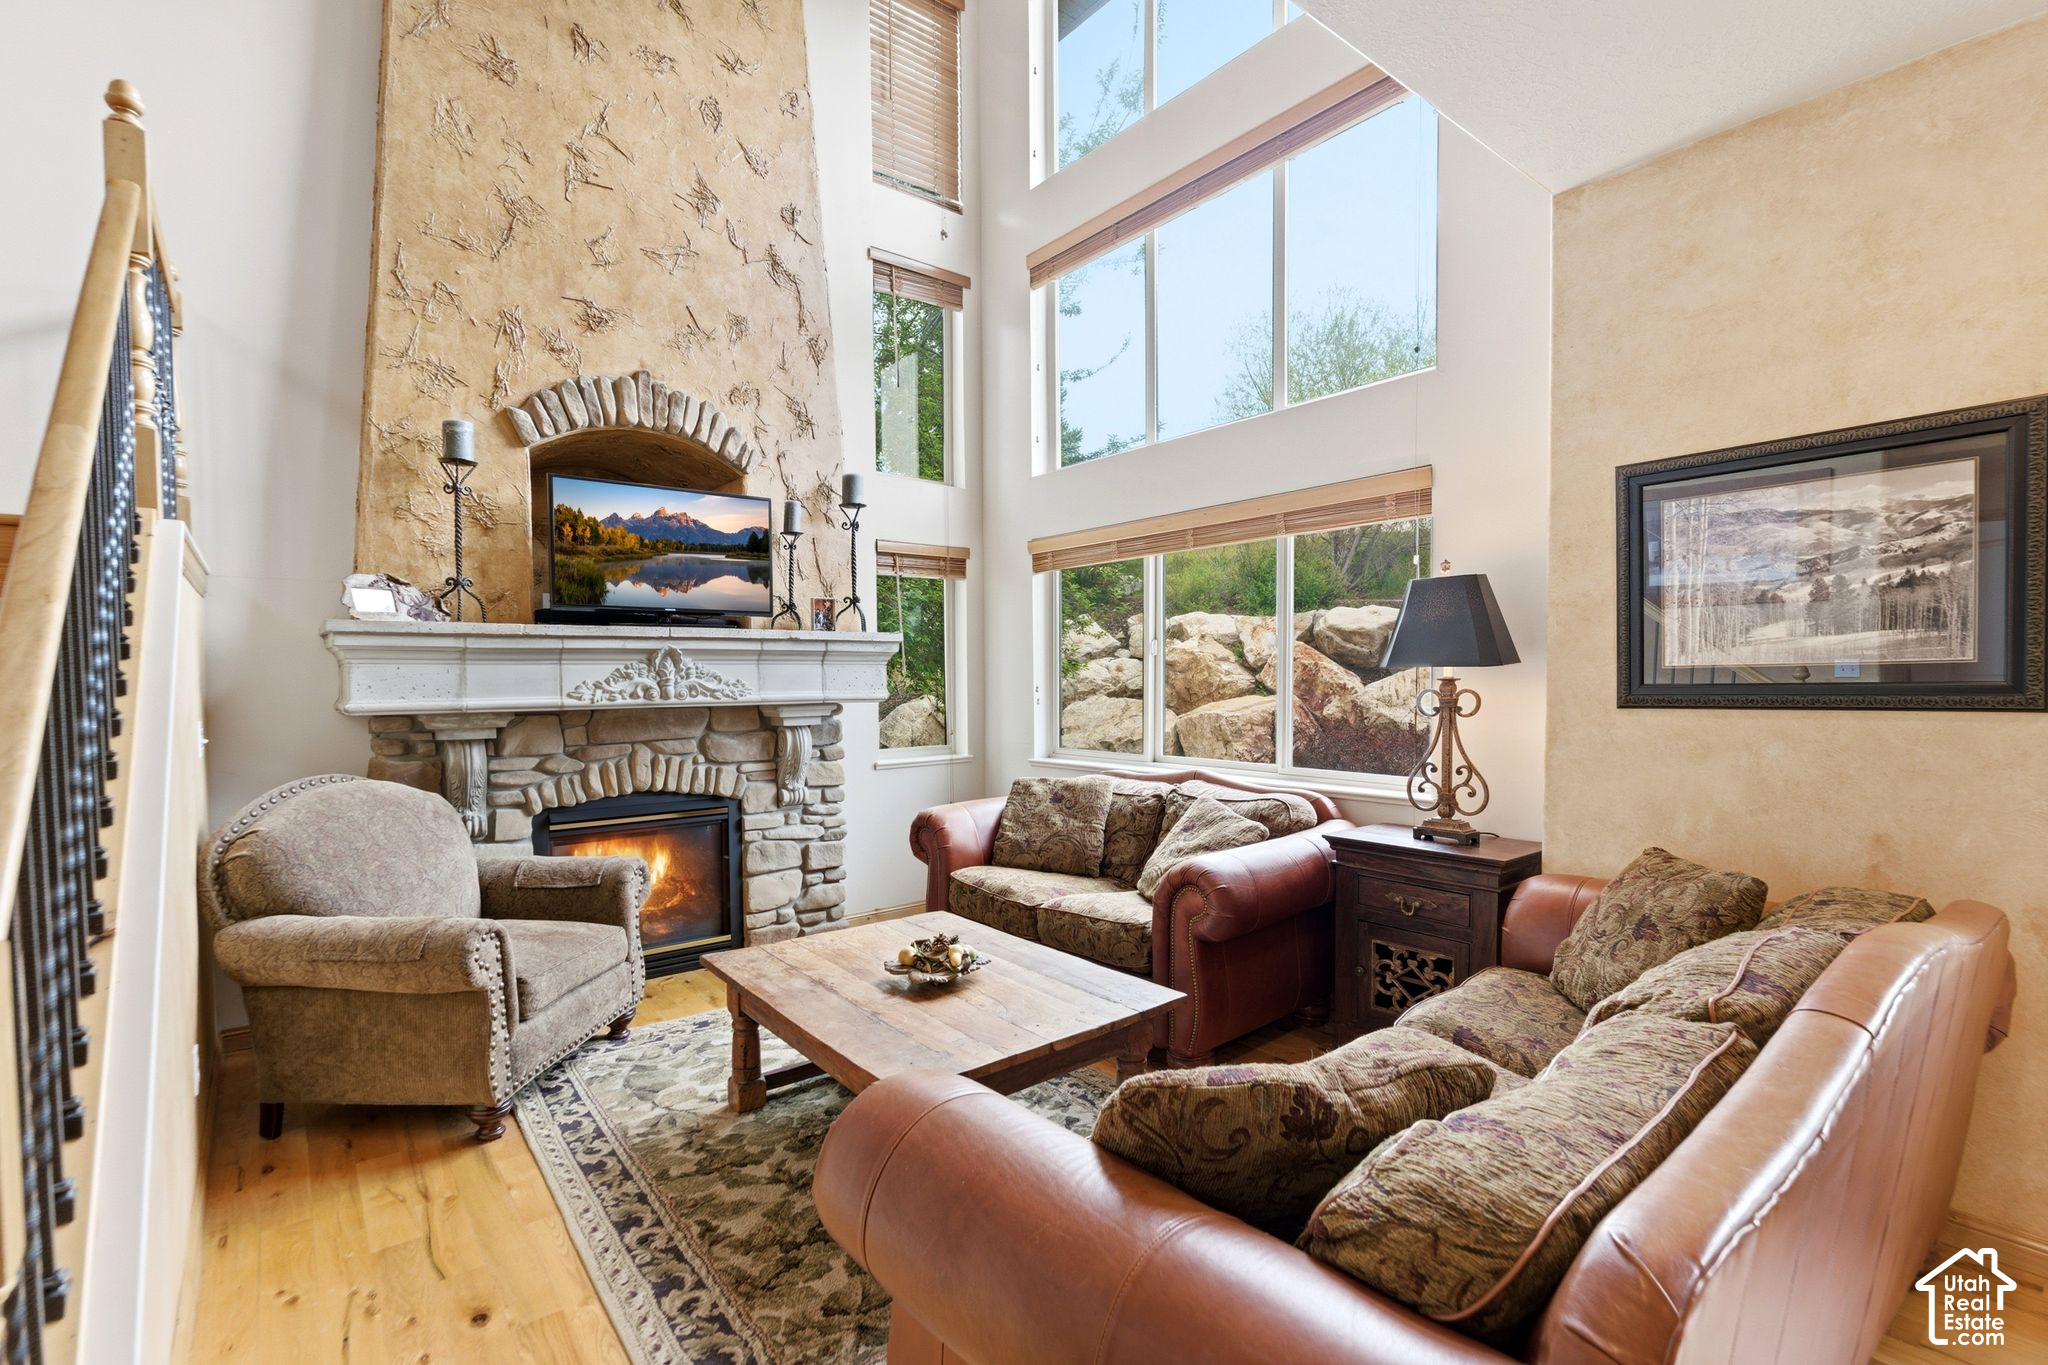
Living room with a tall stone fireplace, vaulted ceiling, and large windows overlooking rocks and greenery.
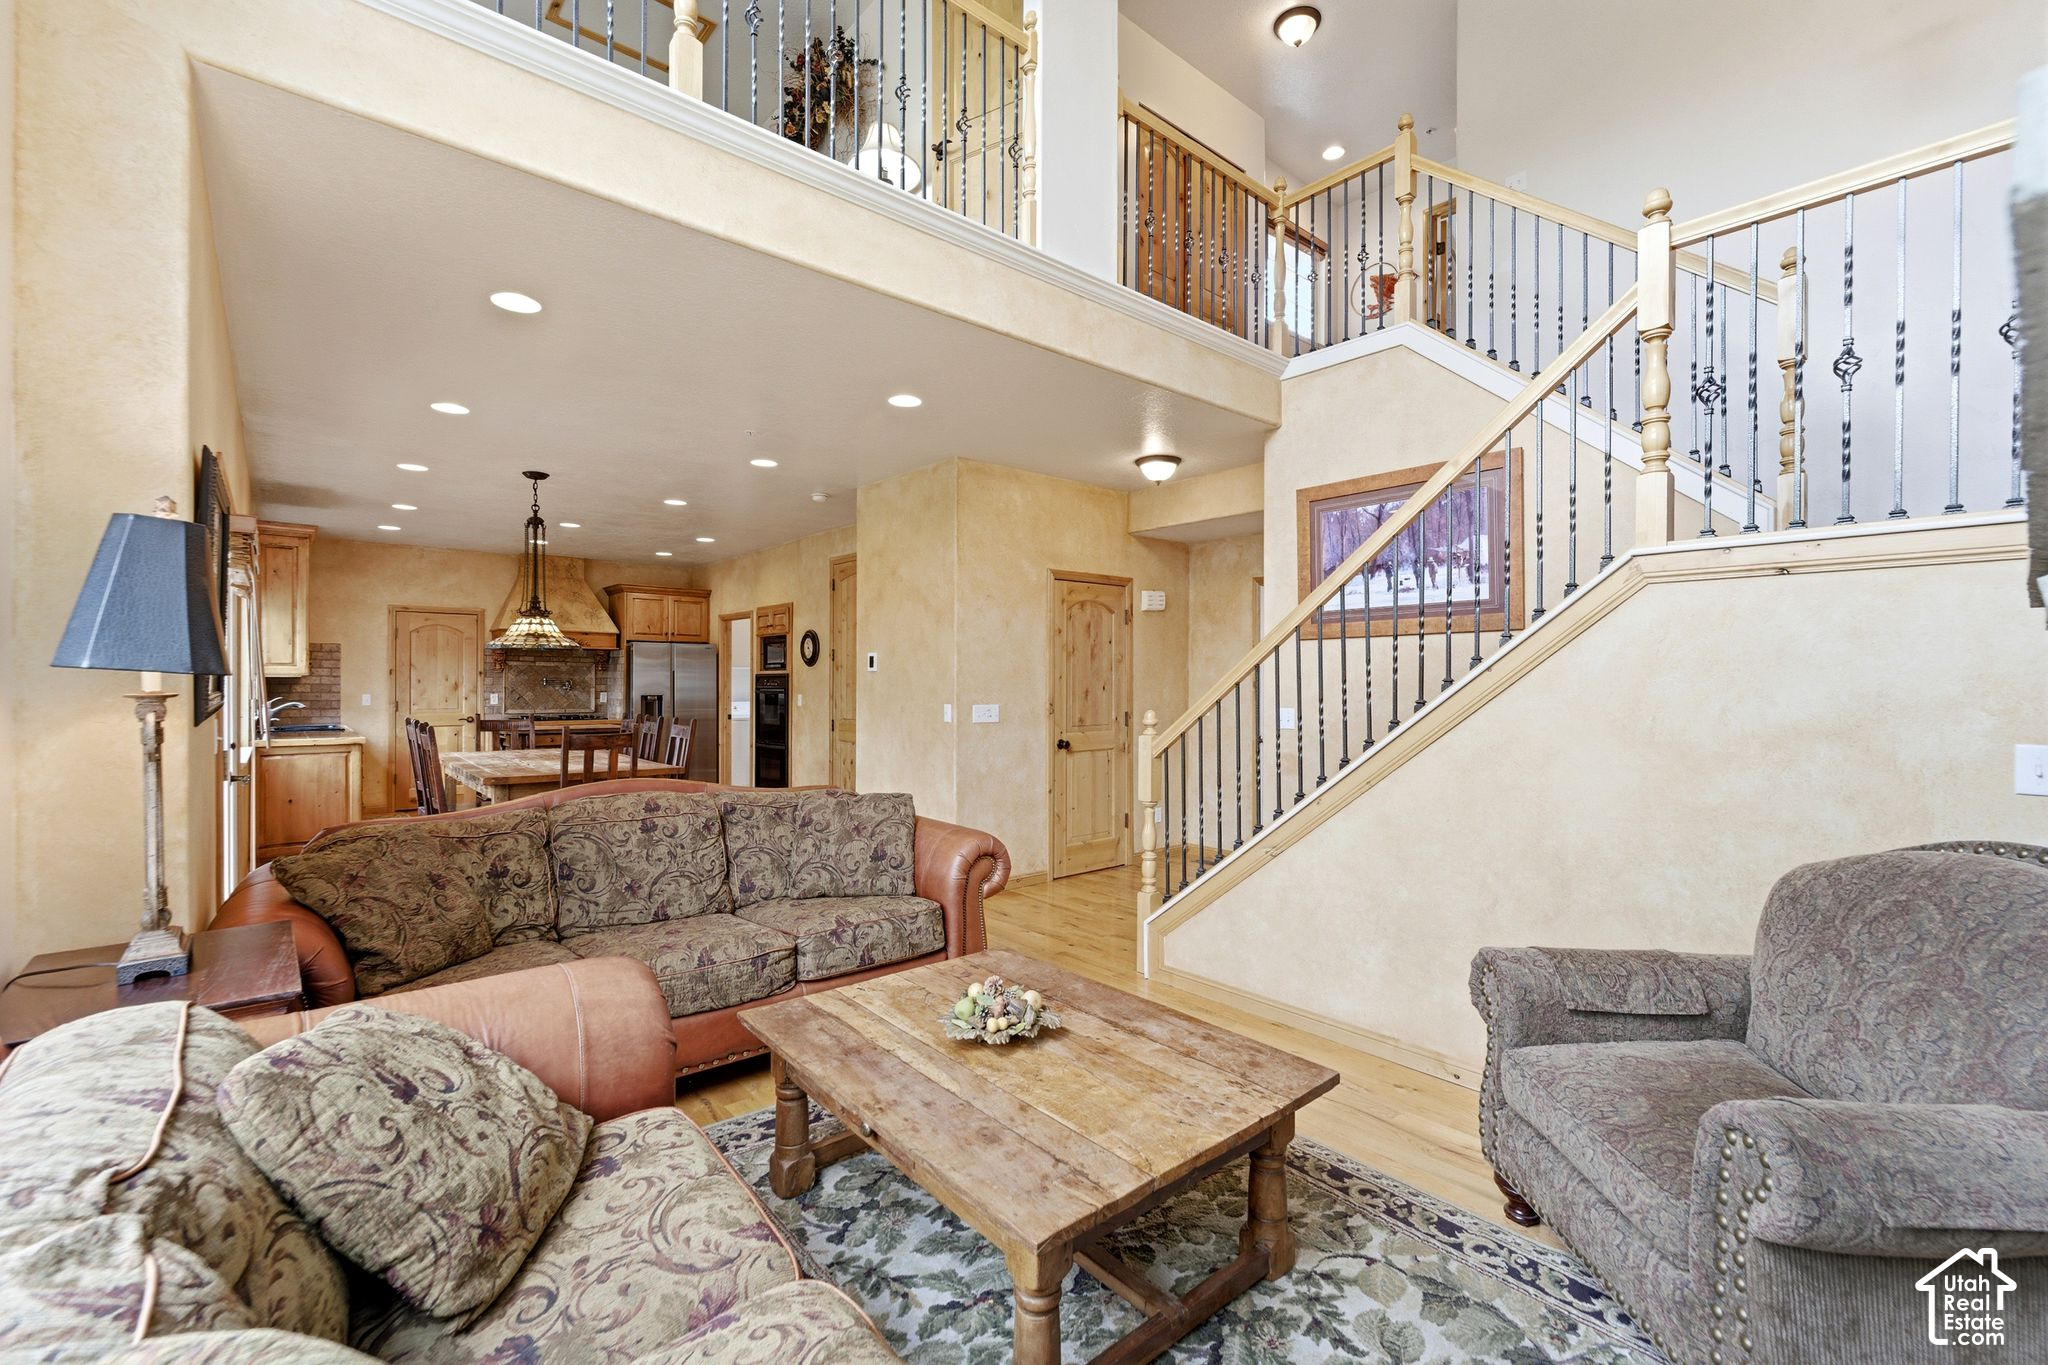
Furnished living room with a wood coffee table, open kitchen and dining area, and prominent staircase.
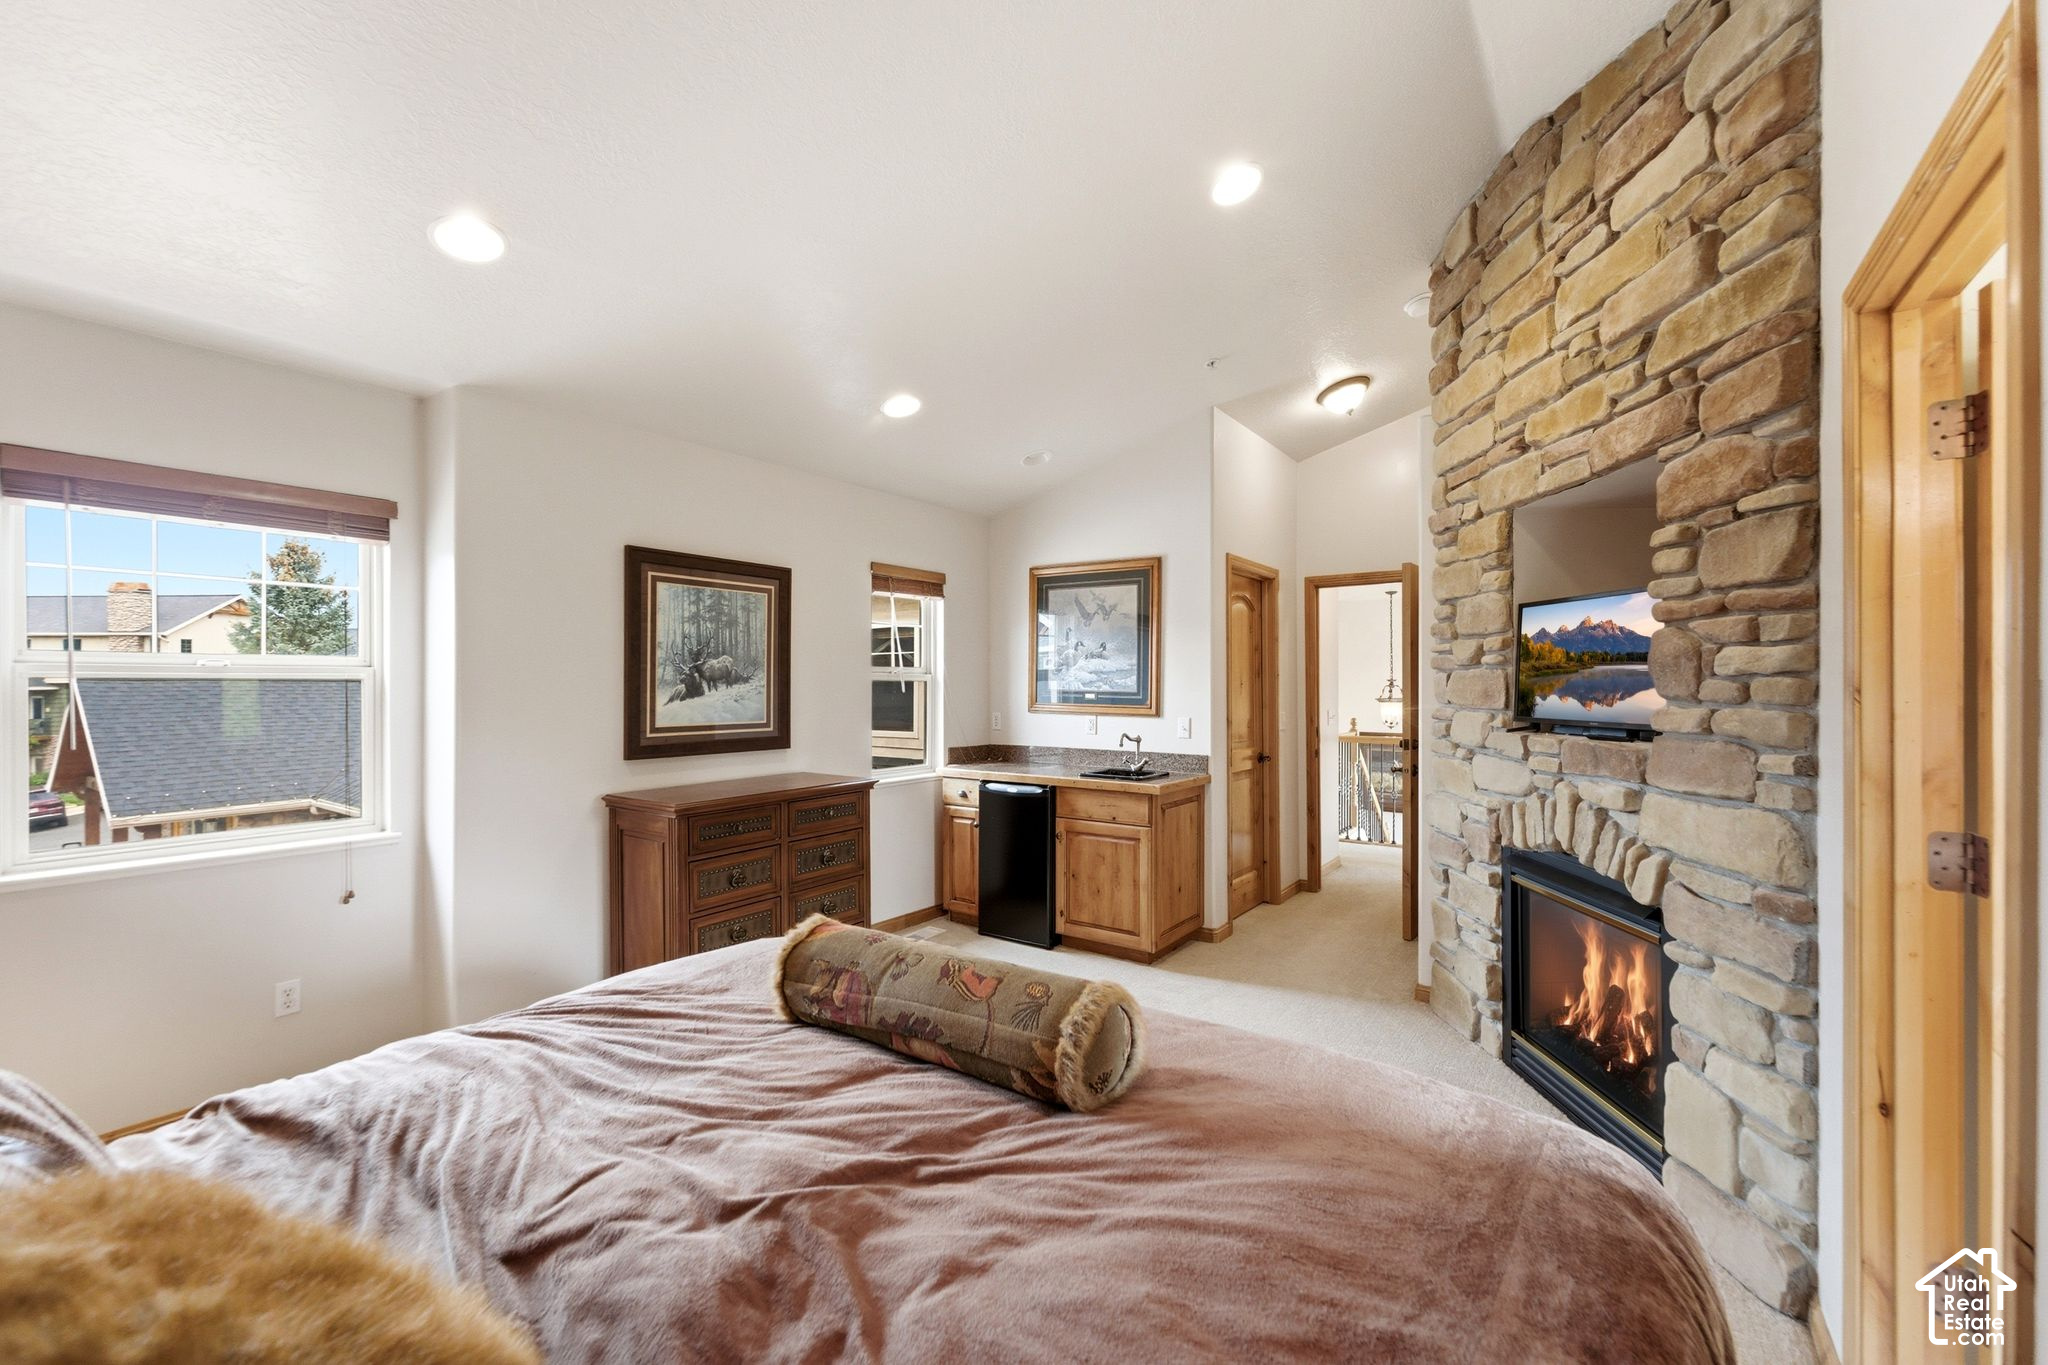
Bedroom with a stone fireplace and television, bed, and compact kitchenette.
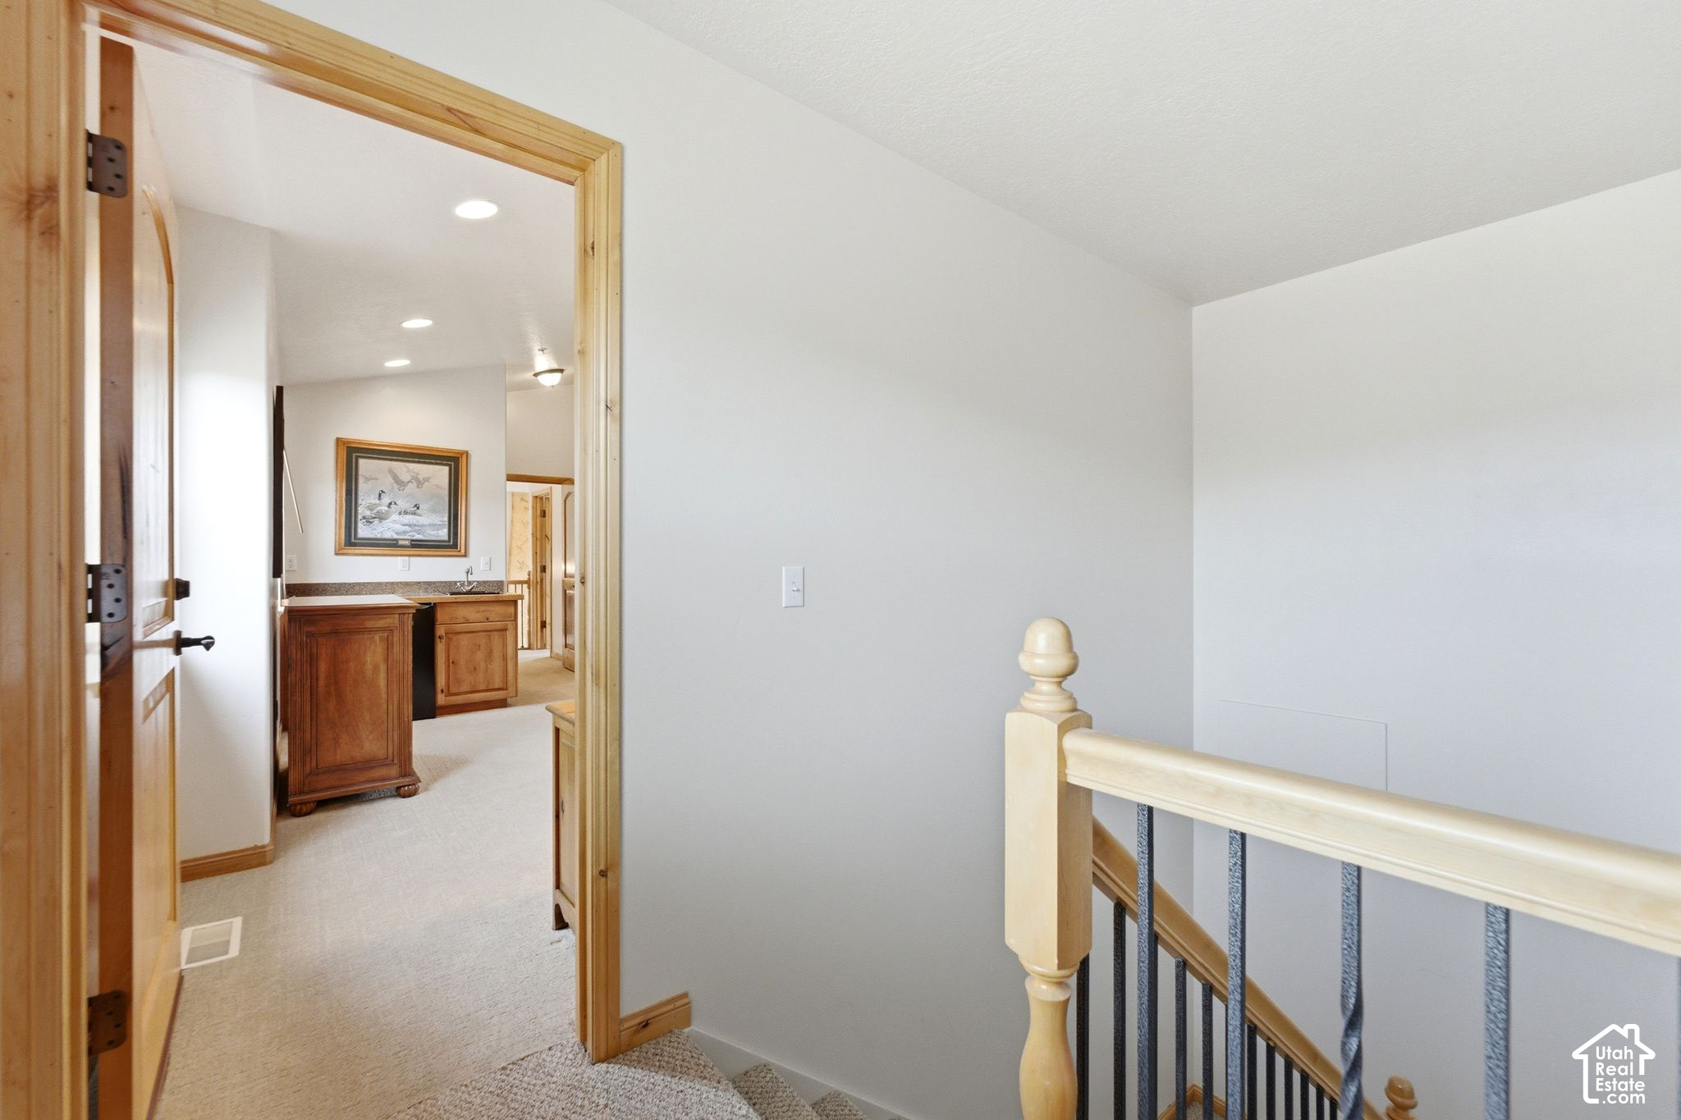
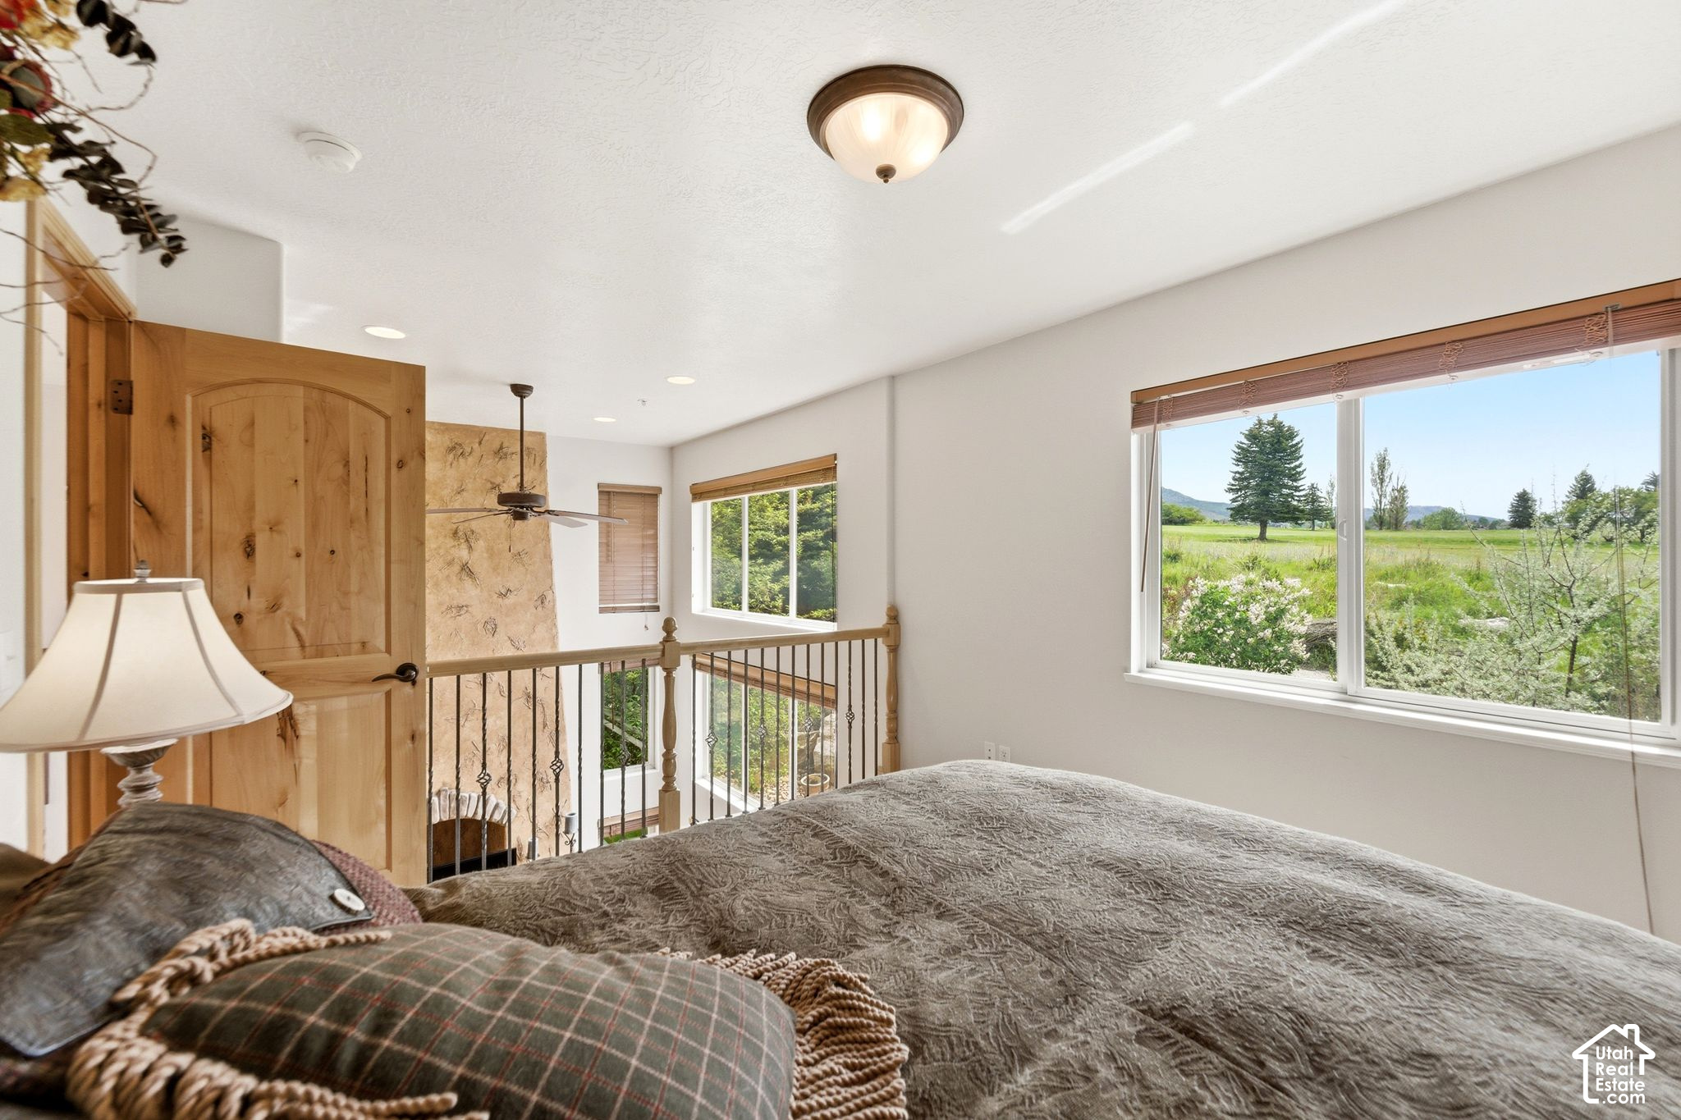
Upstairs landing with a light wood railing and doorway overlooking a bathroom with wood vanities.
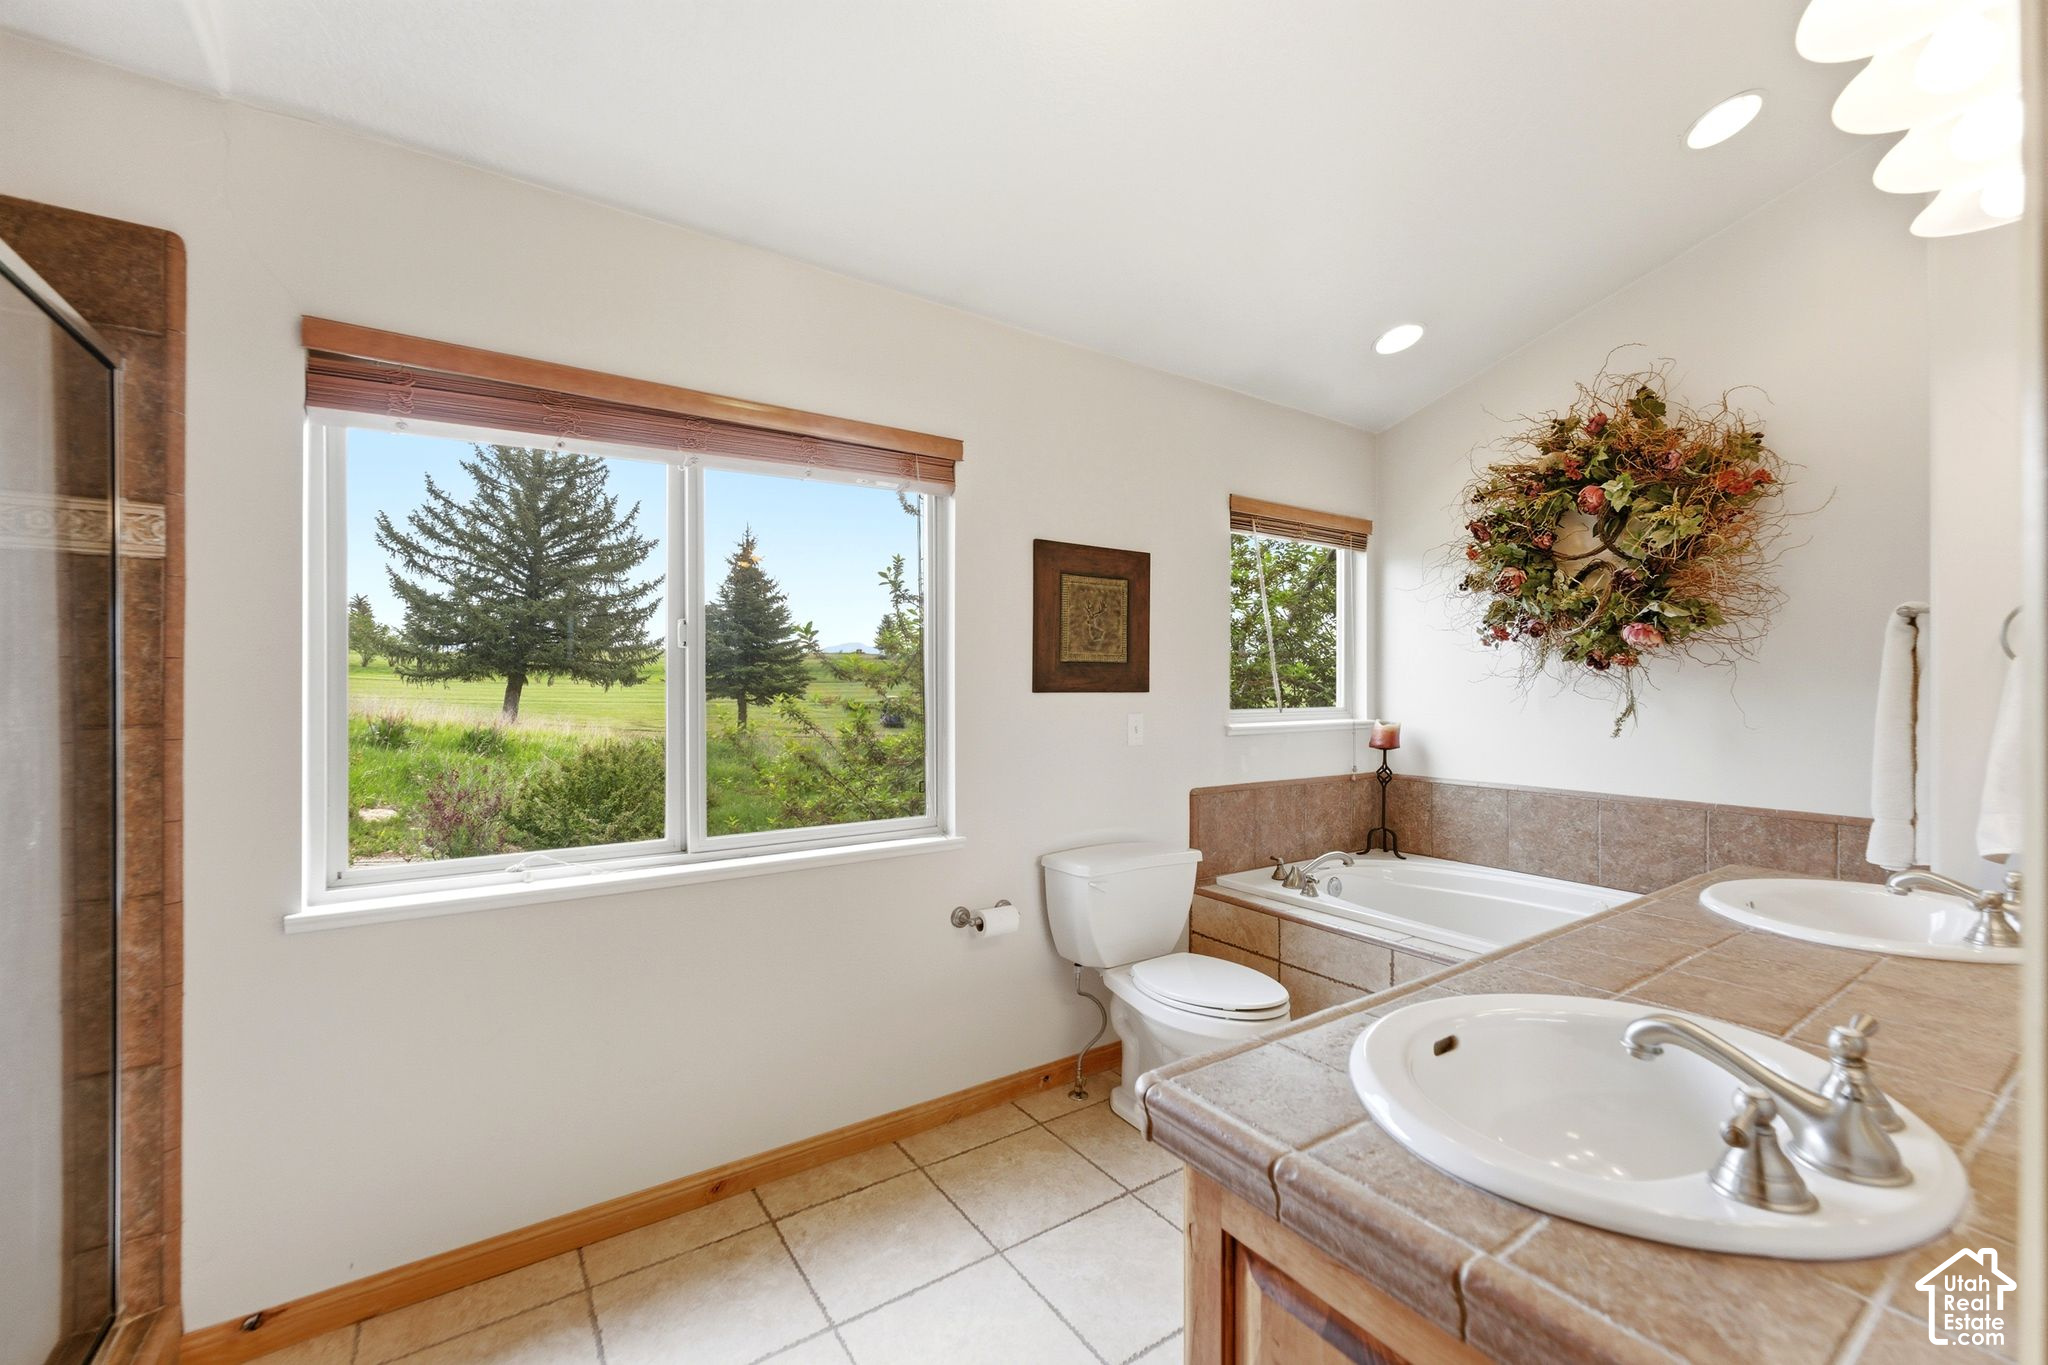
Bathroom with a tub, double sinks, and large windows overlooking a green lawn and trees.
Bedroom with a large bed and windows overlooking a green meadow.
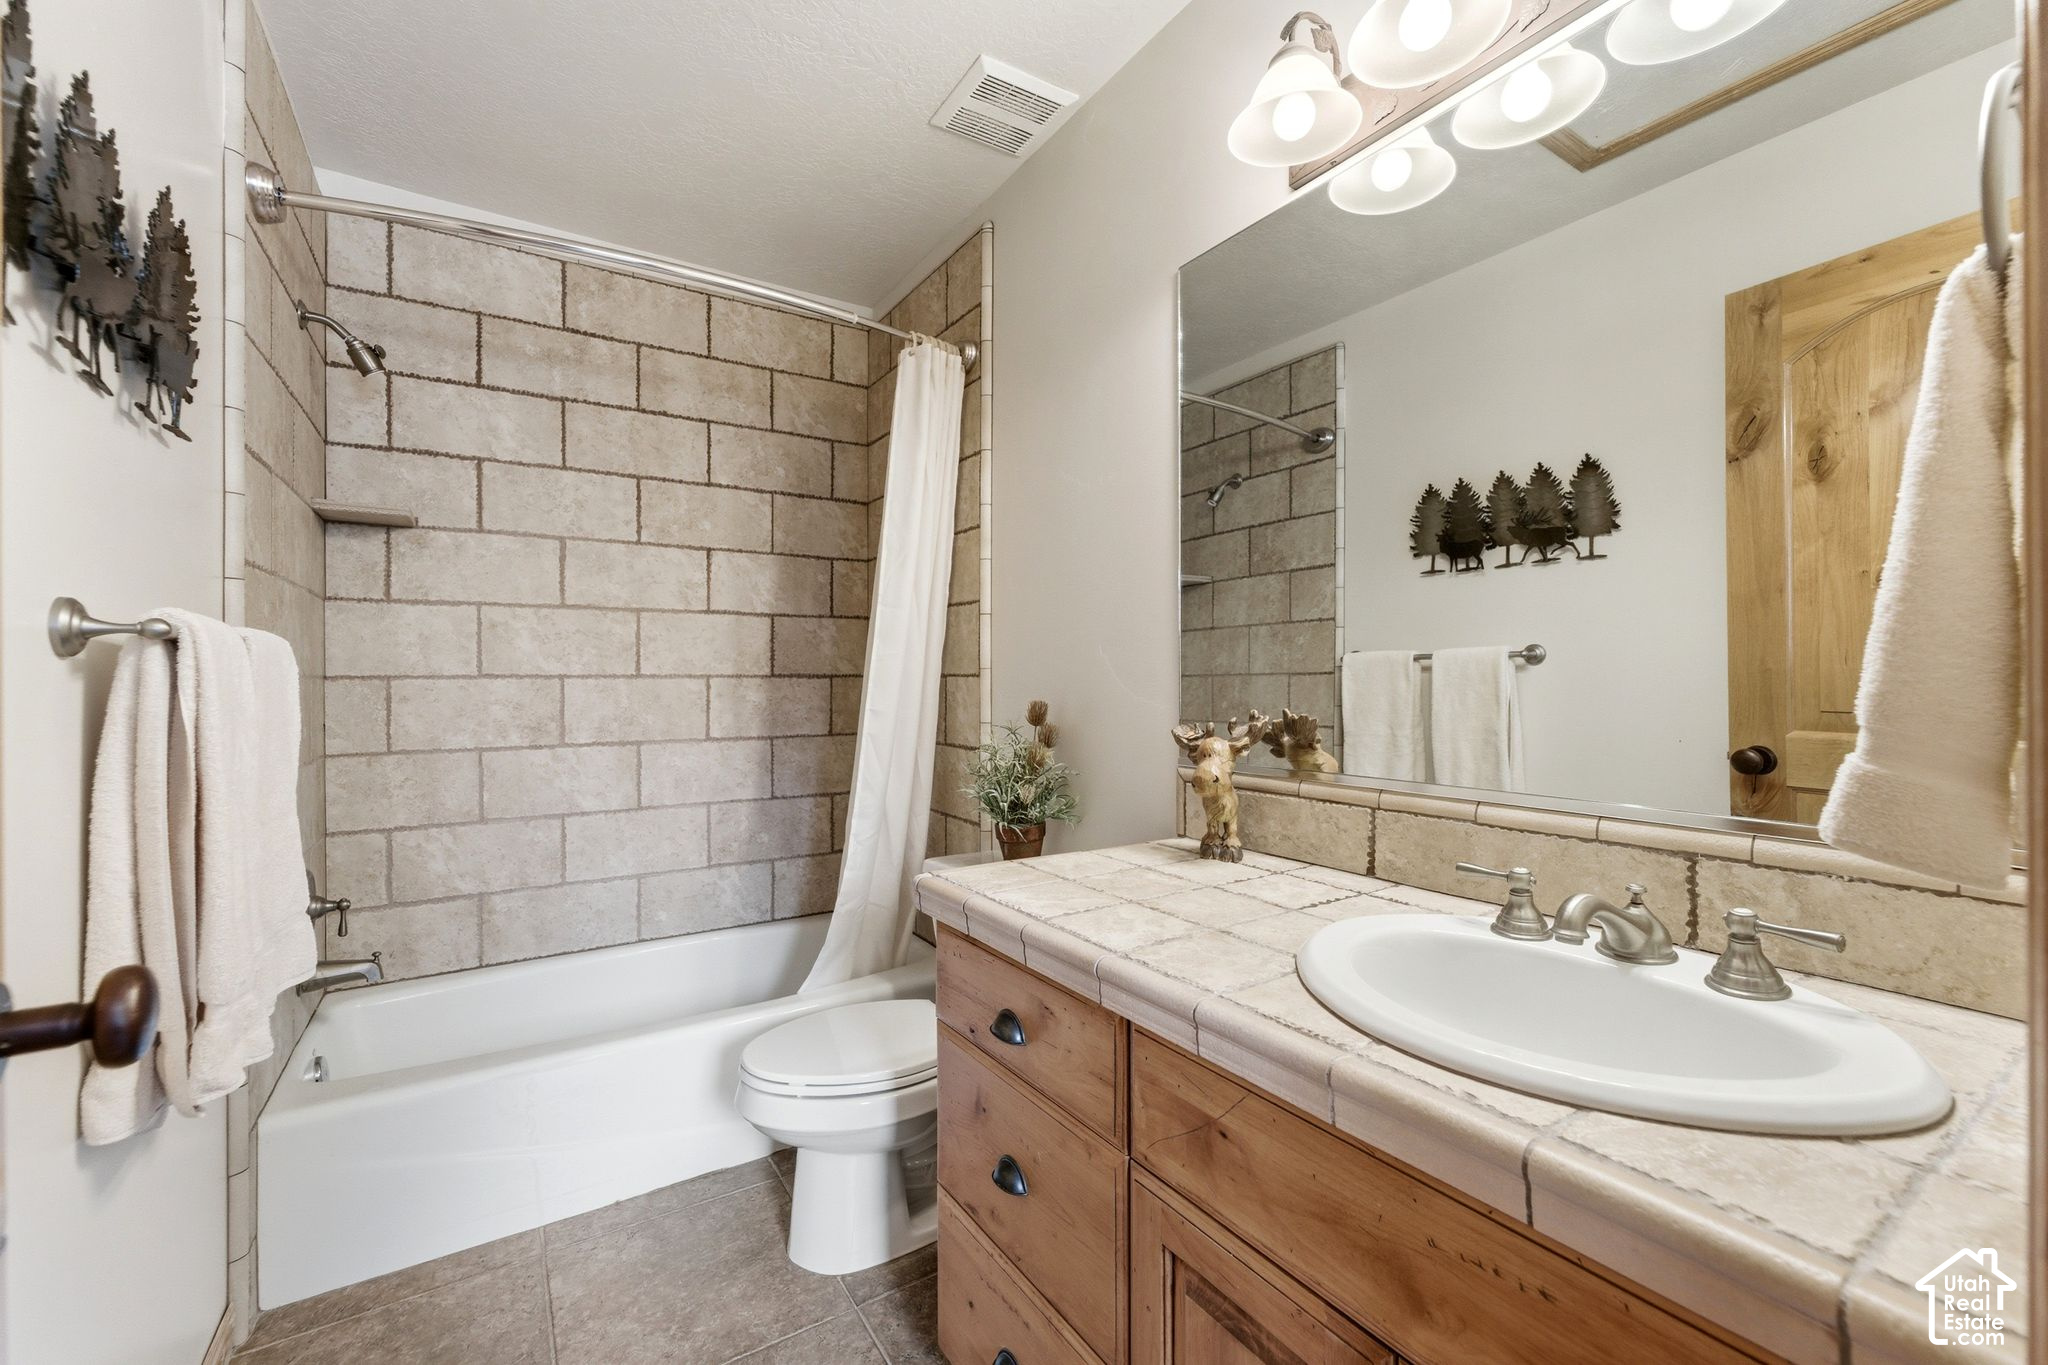
Bathroom with a tiled tub and shower, wood vanity, and large mirror.
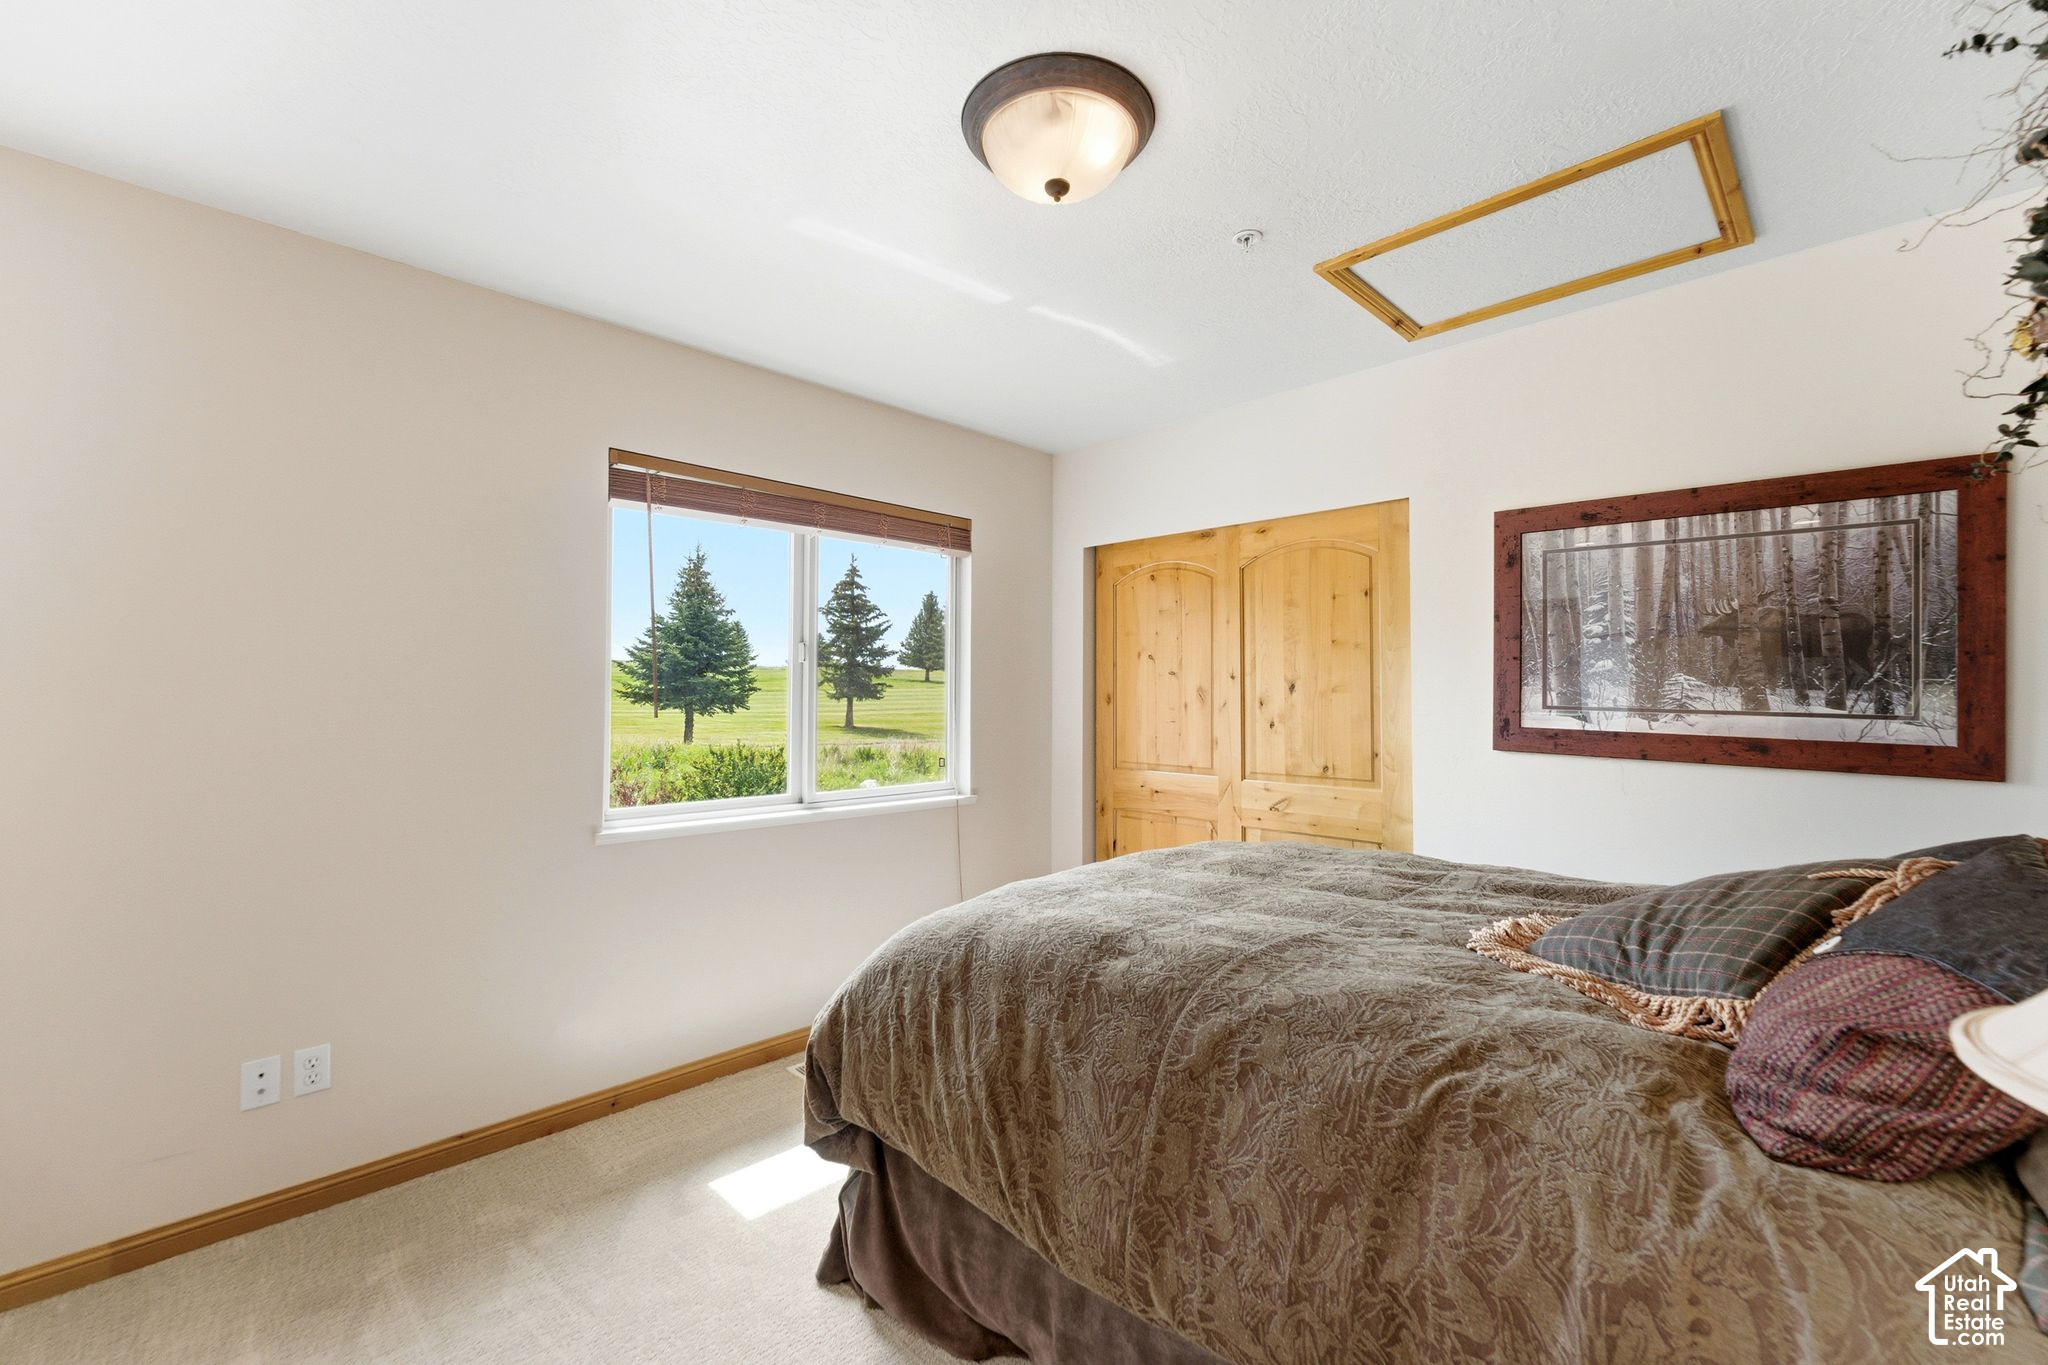
Bedroom with a large bed and a window overlooking grass and evergreen trees.
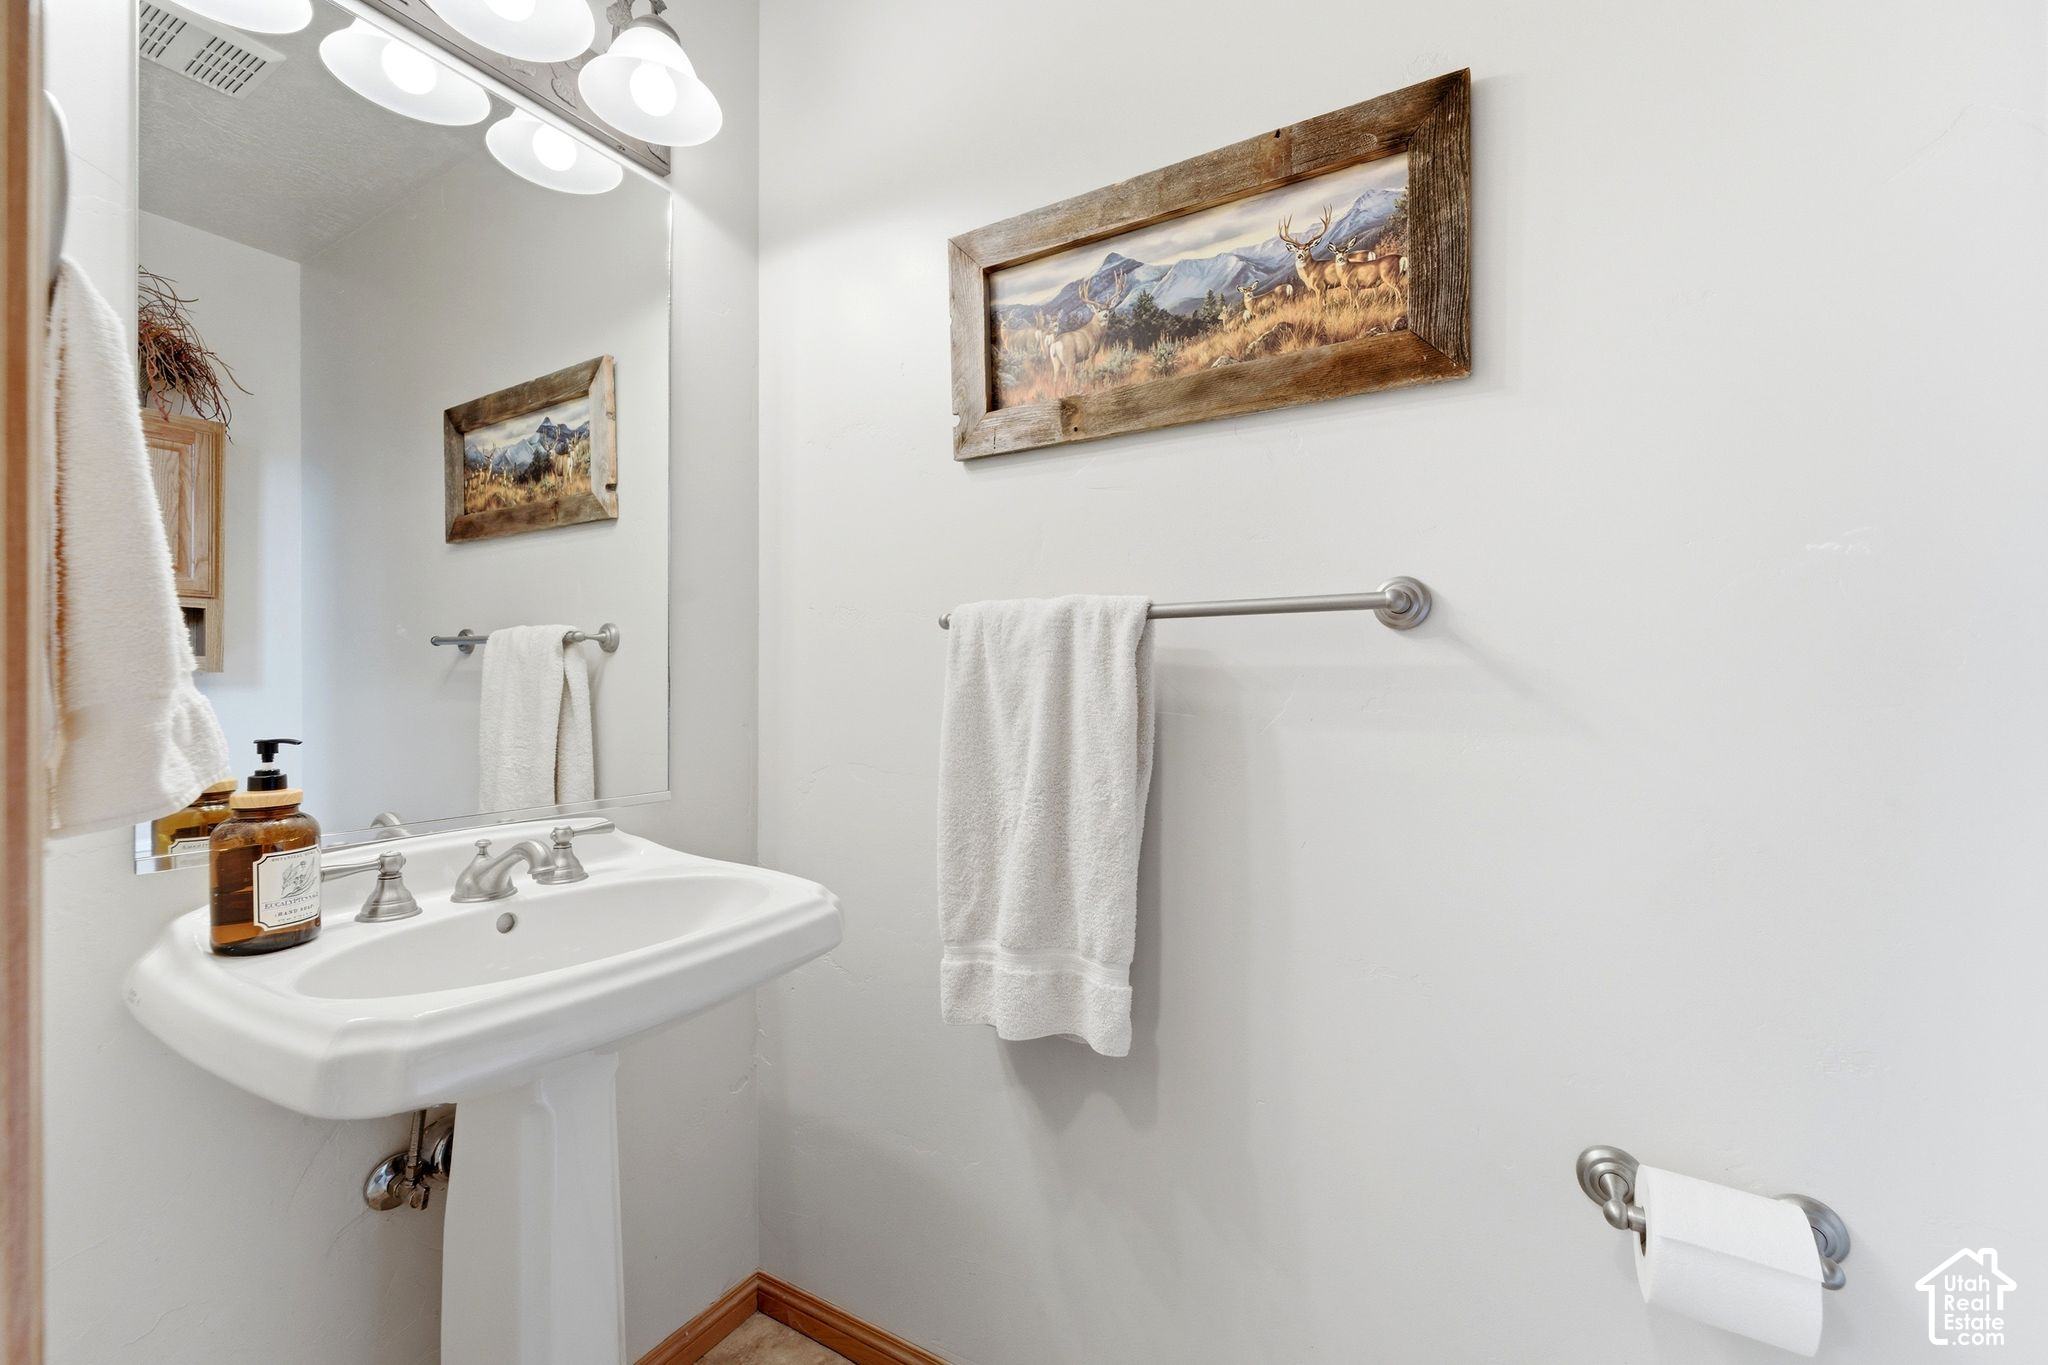
Bathroom with a white pedestal sink, large mirror, and framed wildlife artwork.
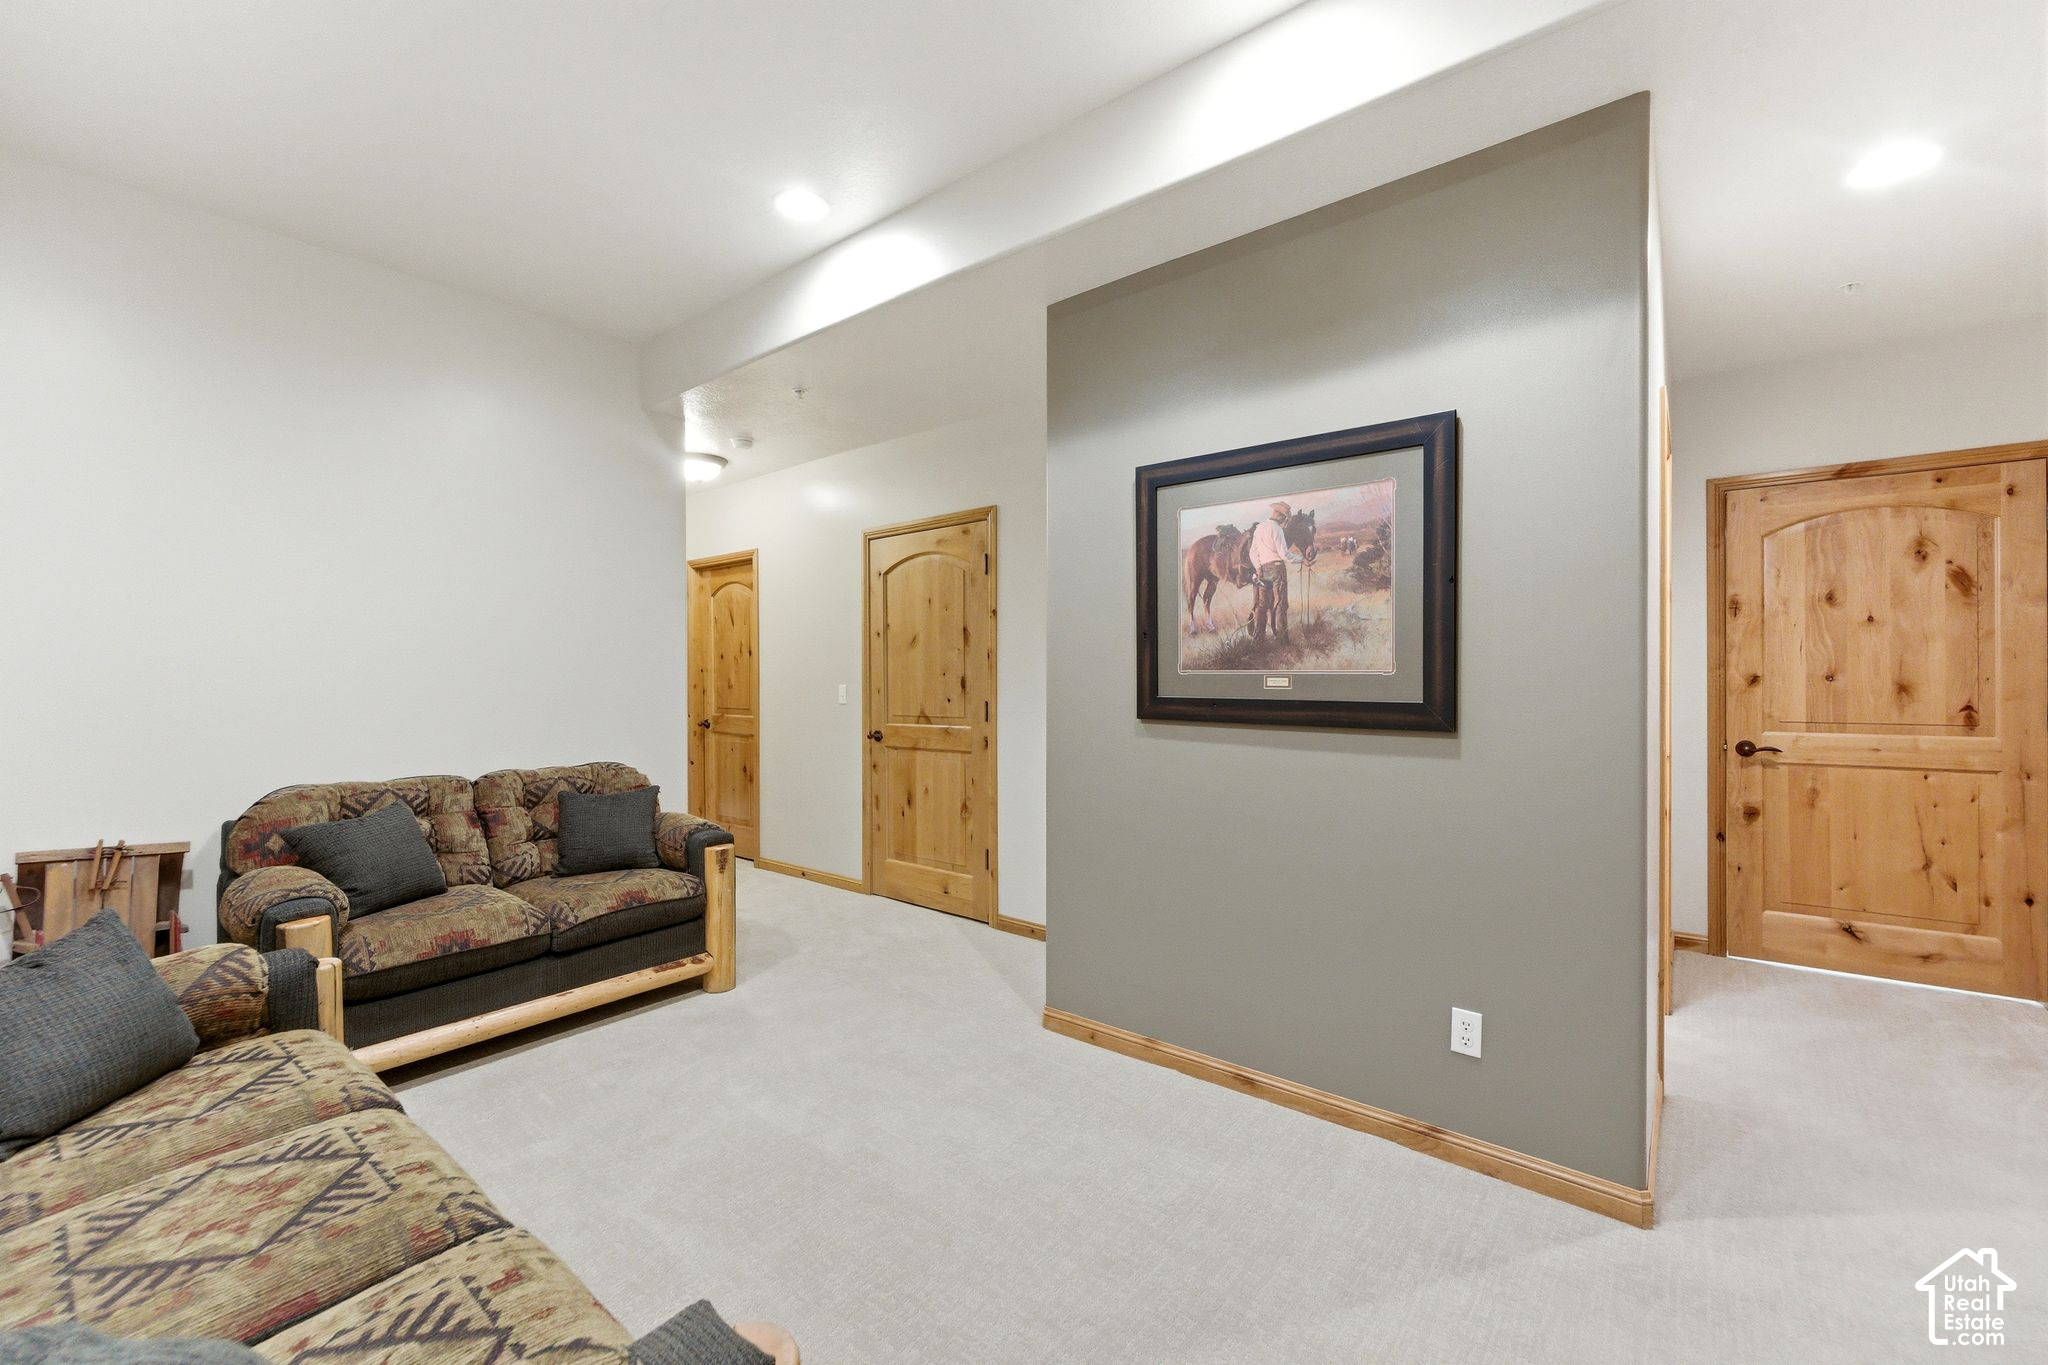
Living room with patterned sofas, carpet, and knotty wood doors beside a gray wall with Western artwork.
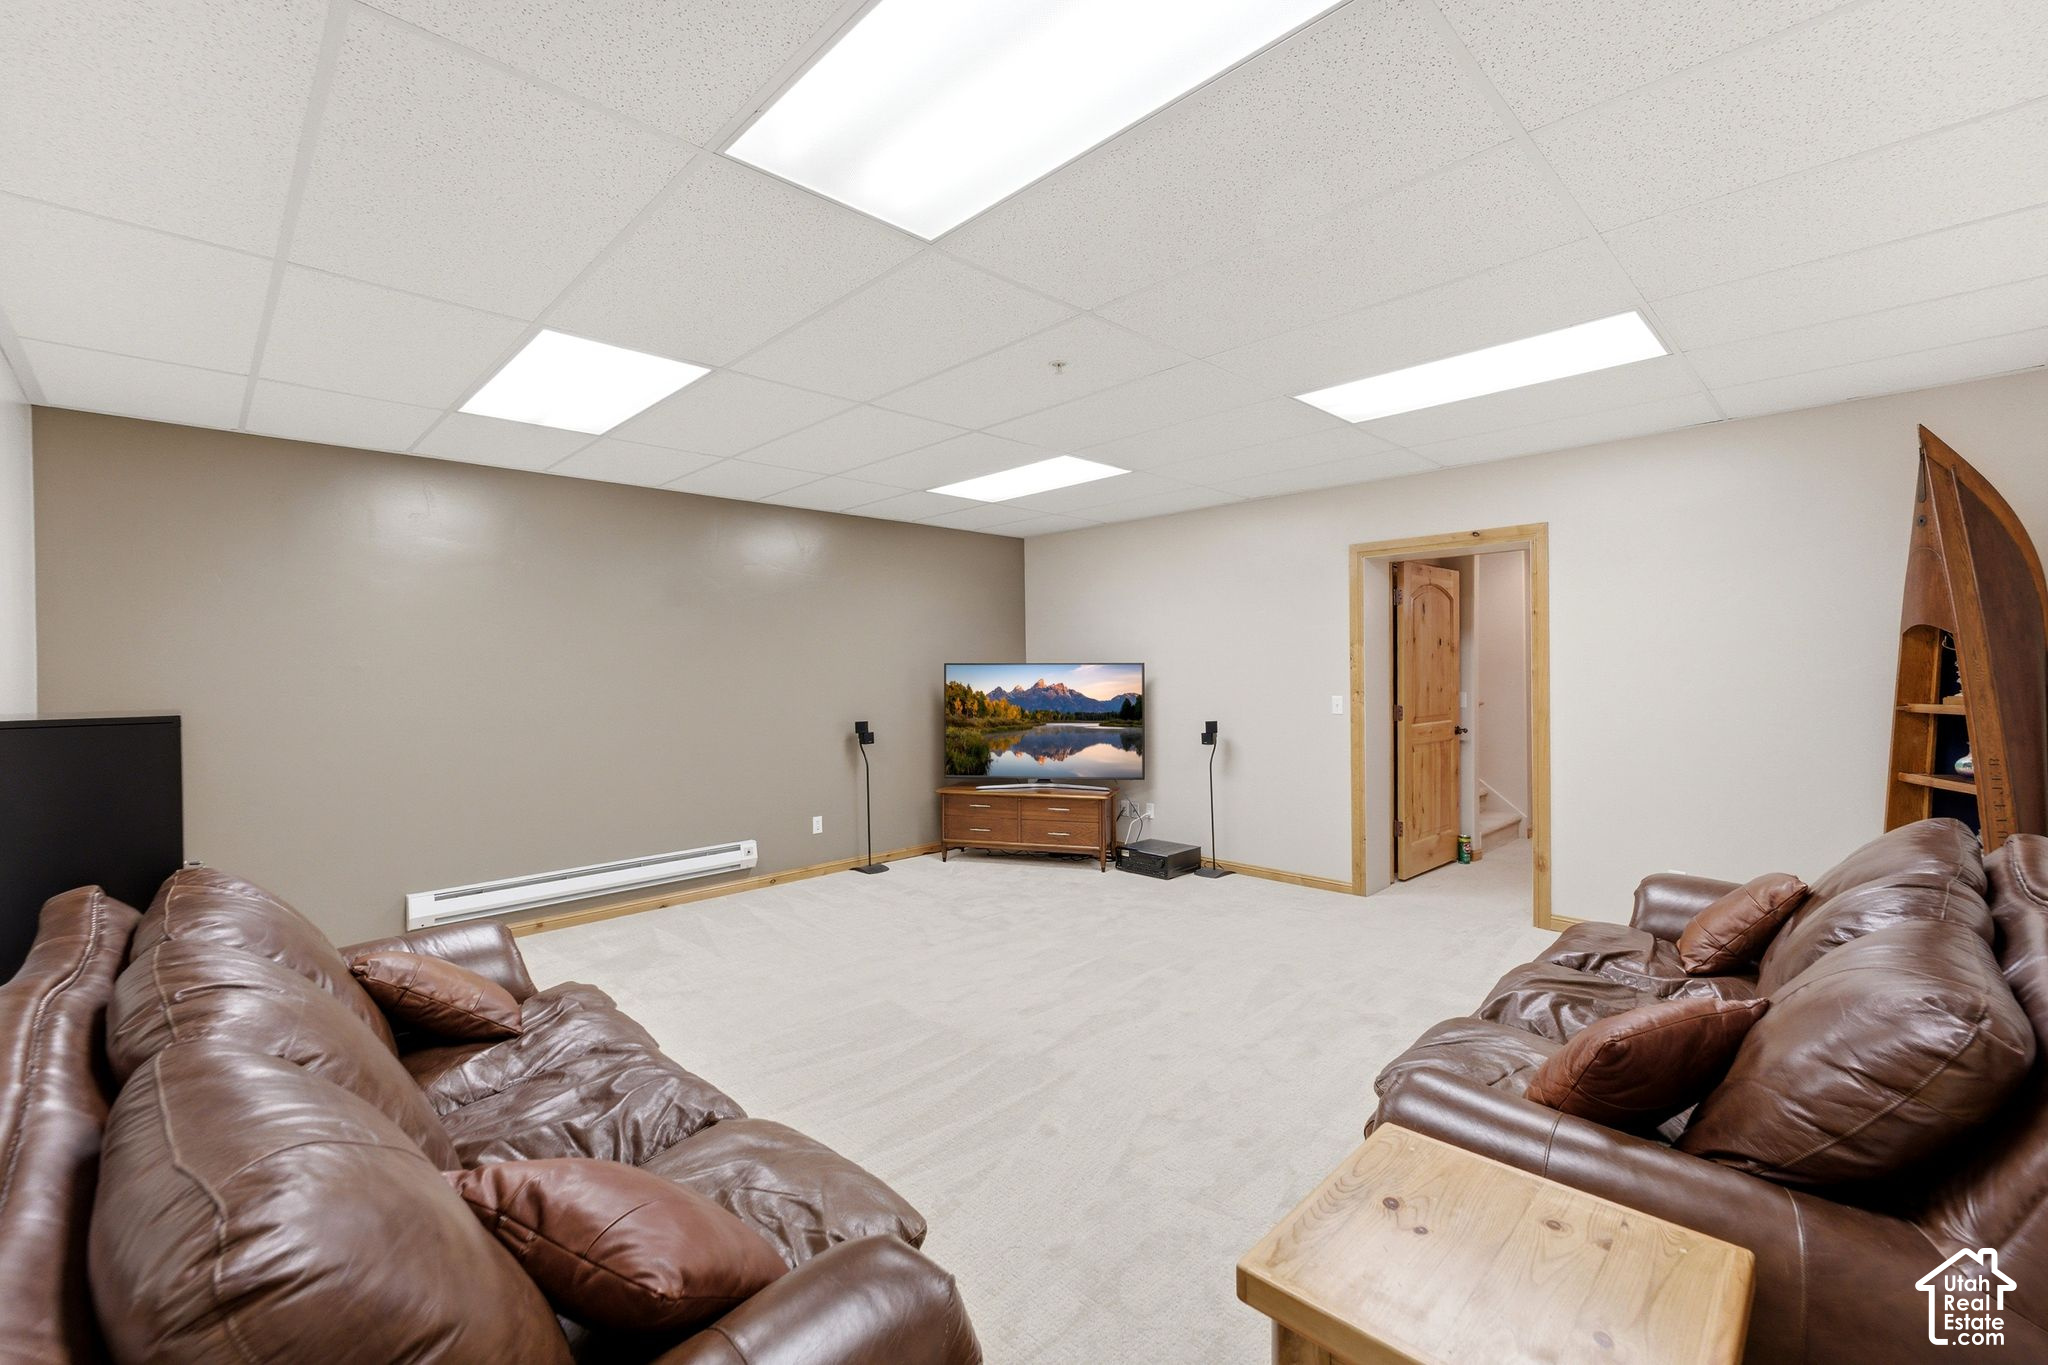
Basement family room with brown leather sofas, a TV, light carpet, and a canoe-shaped wooden shelf.
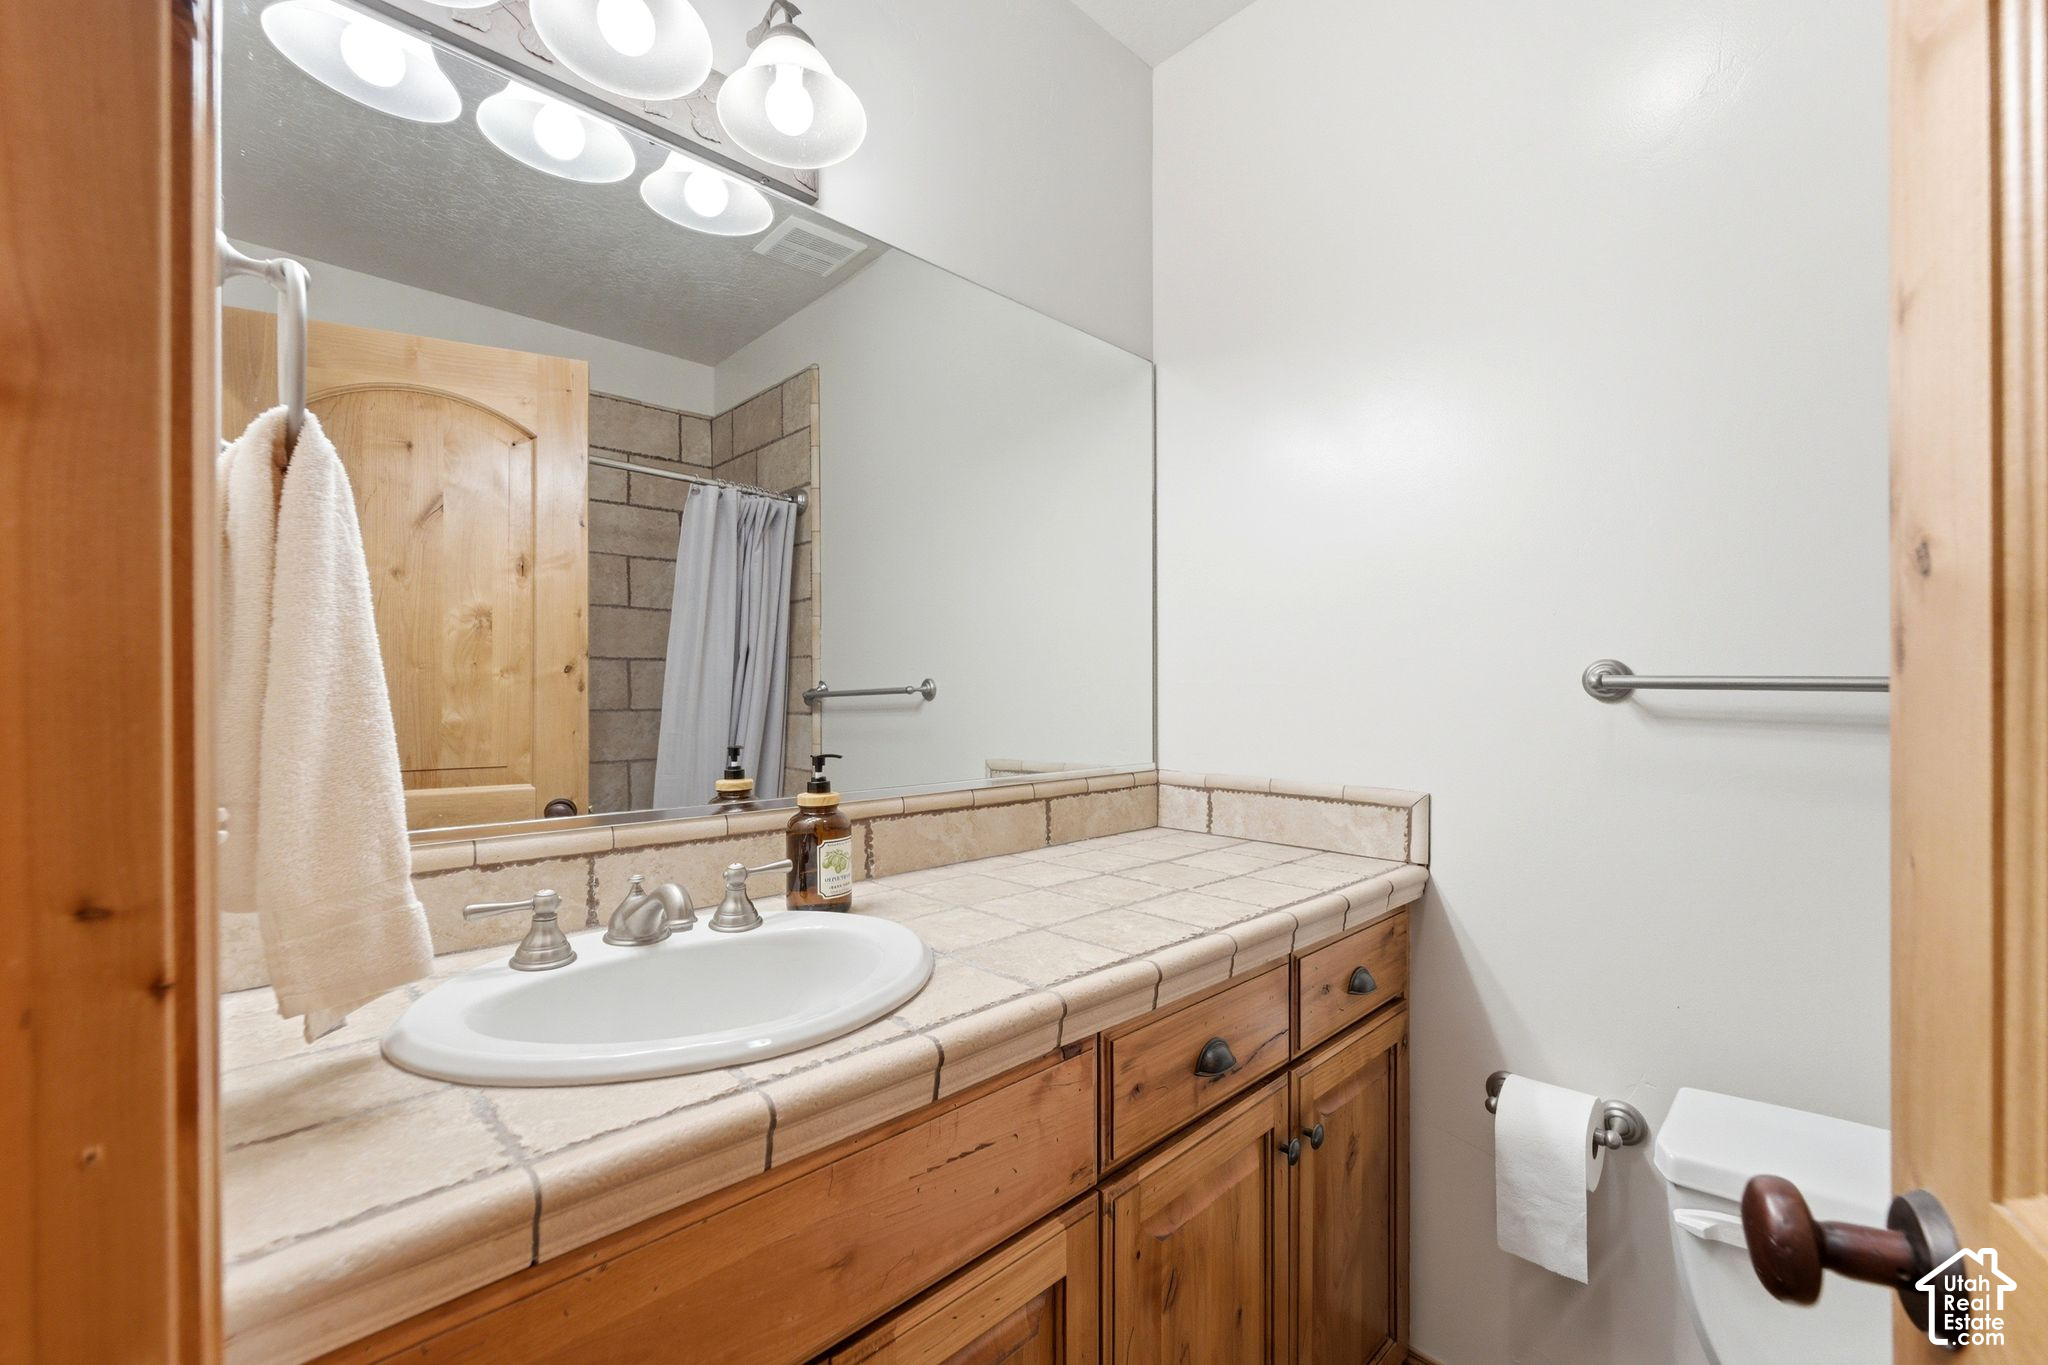
Bathroom vanity with a tiled counter, oval sink, large mirror, and warm wood cabinetry.
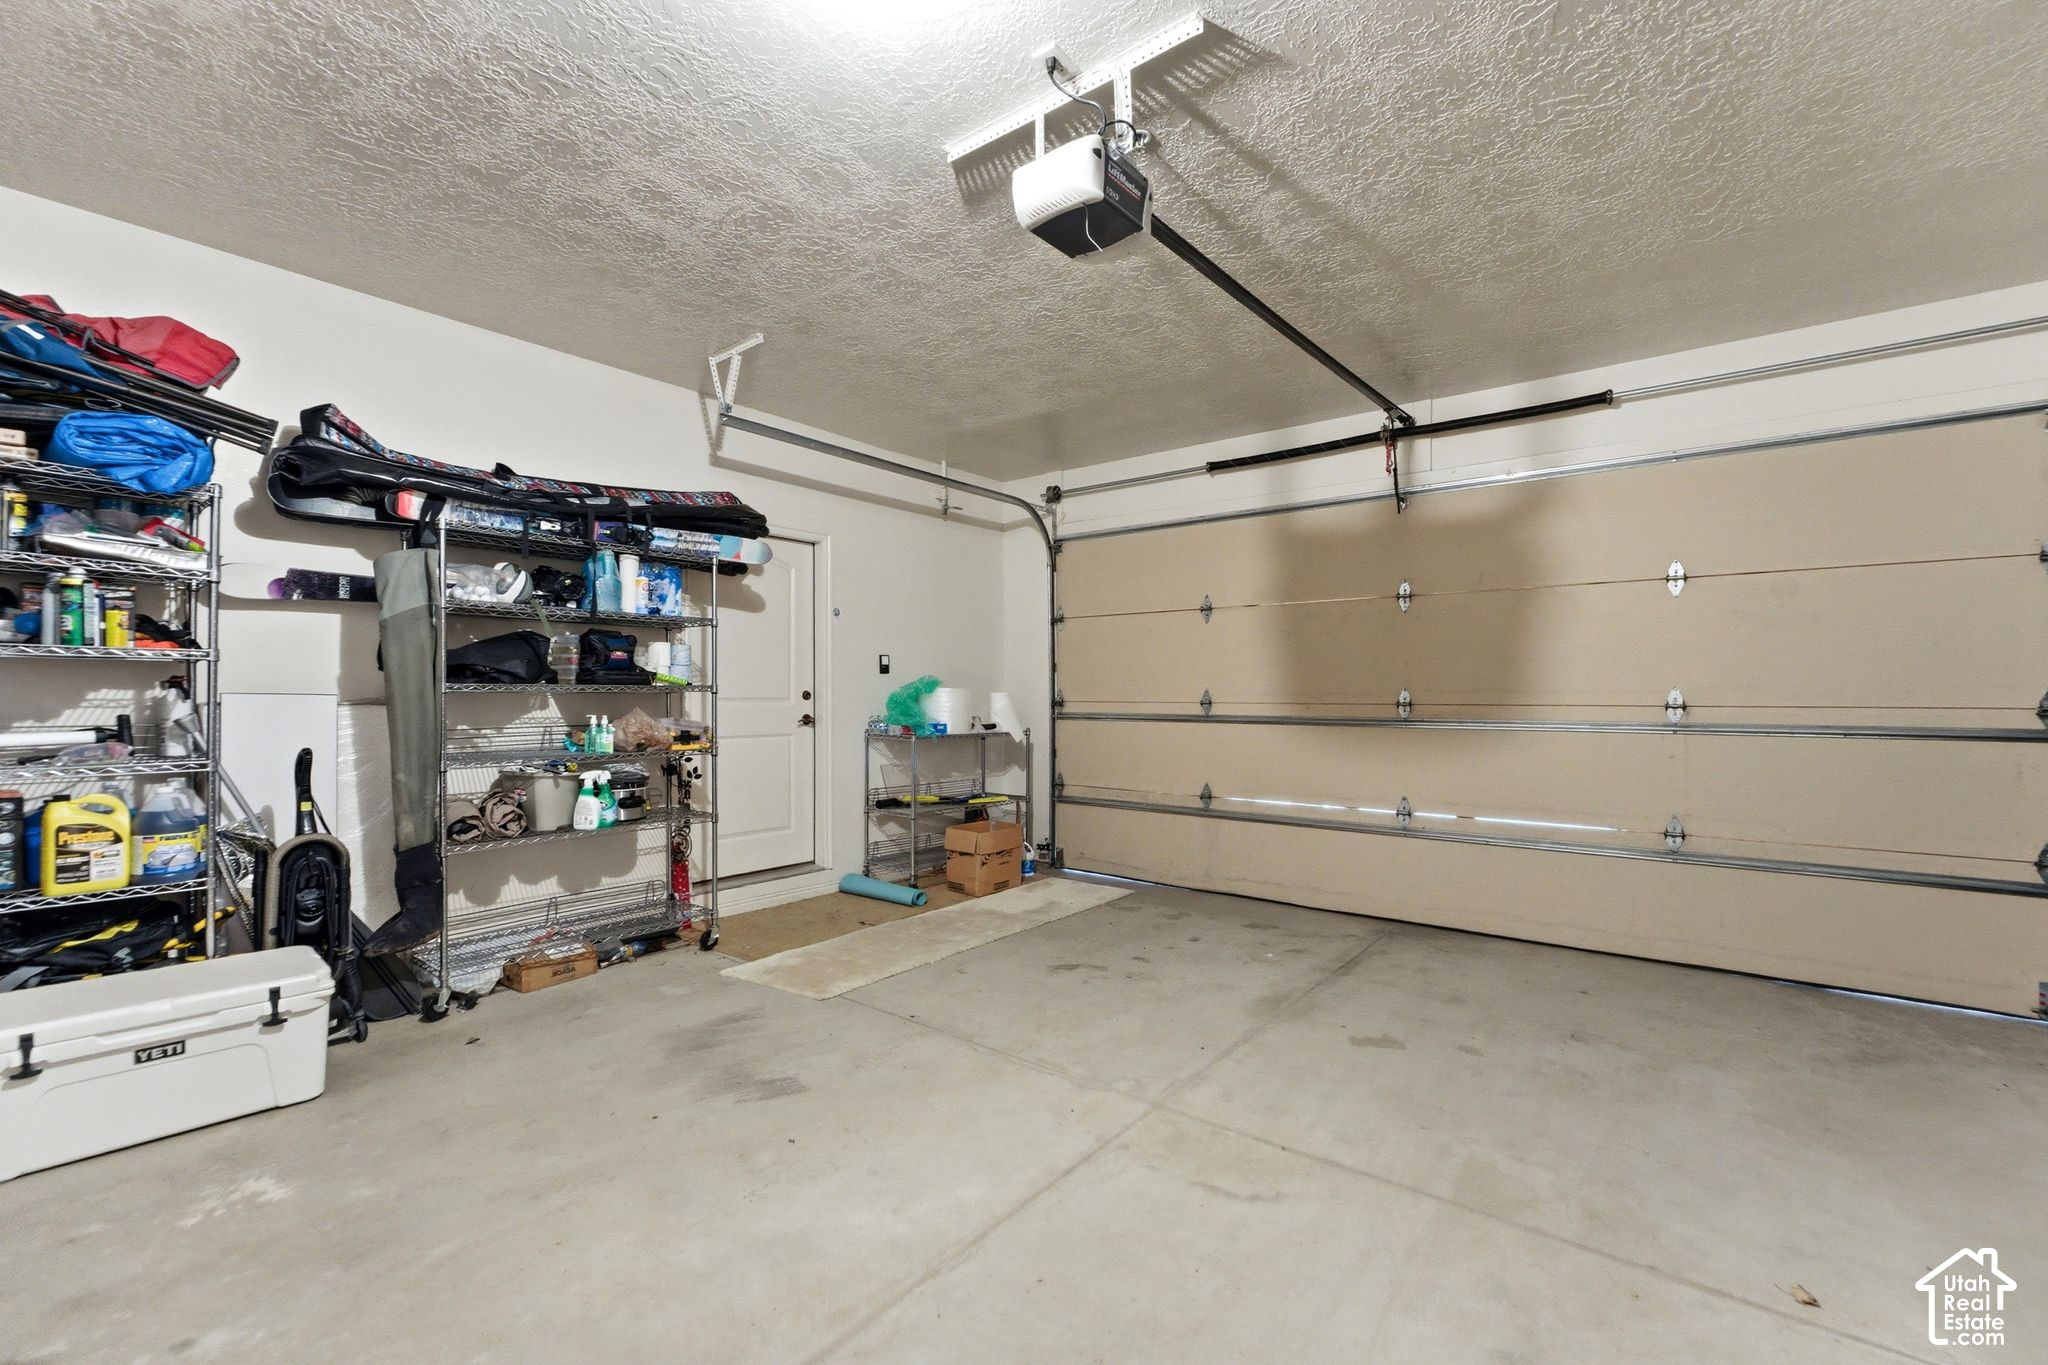
Garage with a large overhead door and metal shelves stocked with outdoor gear and household supplies.
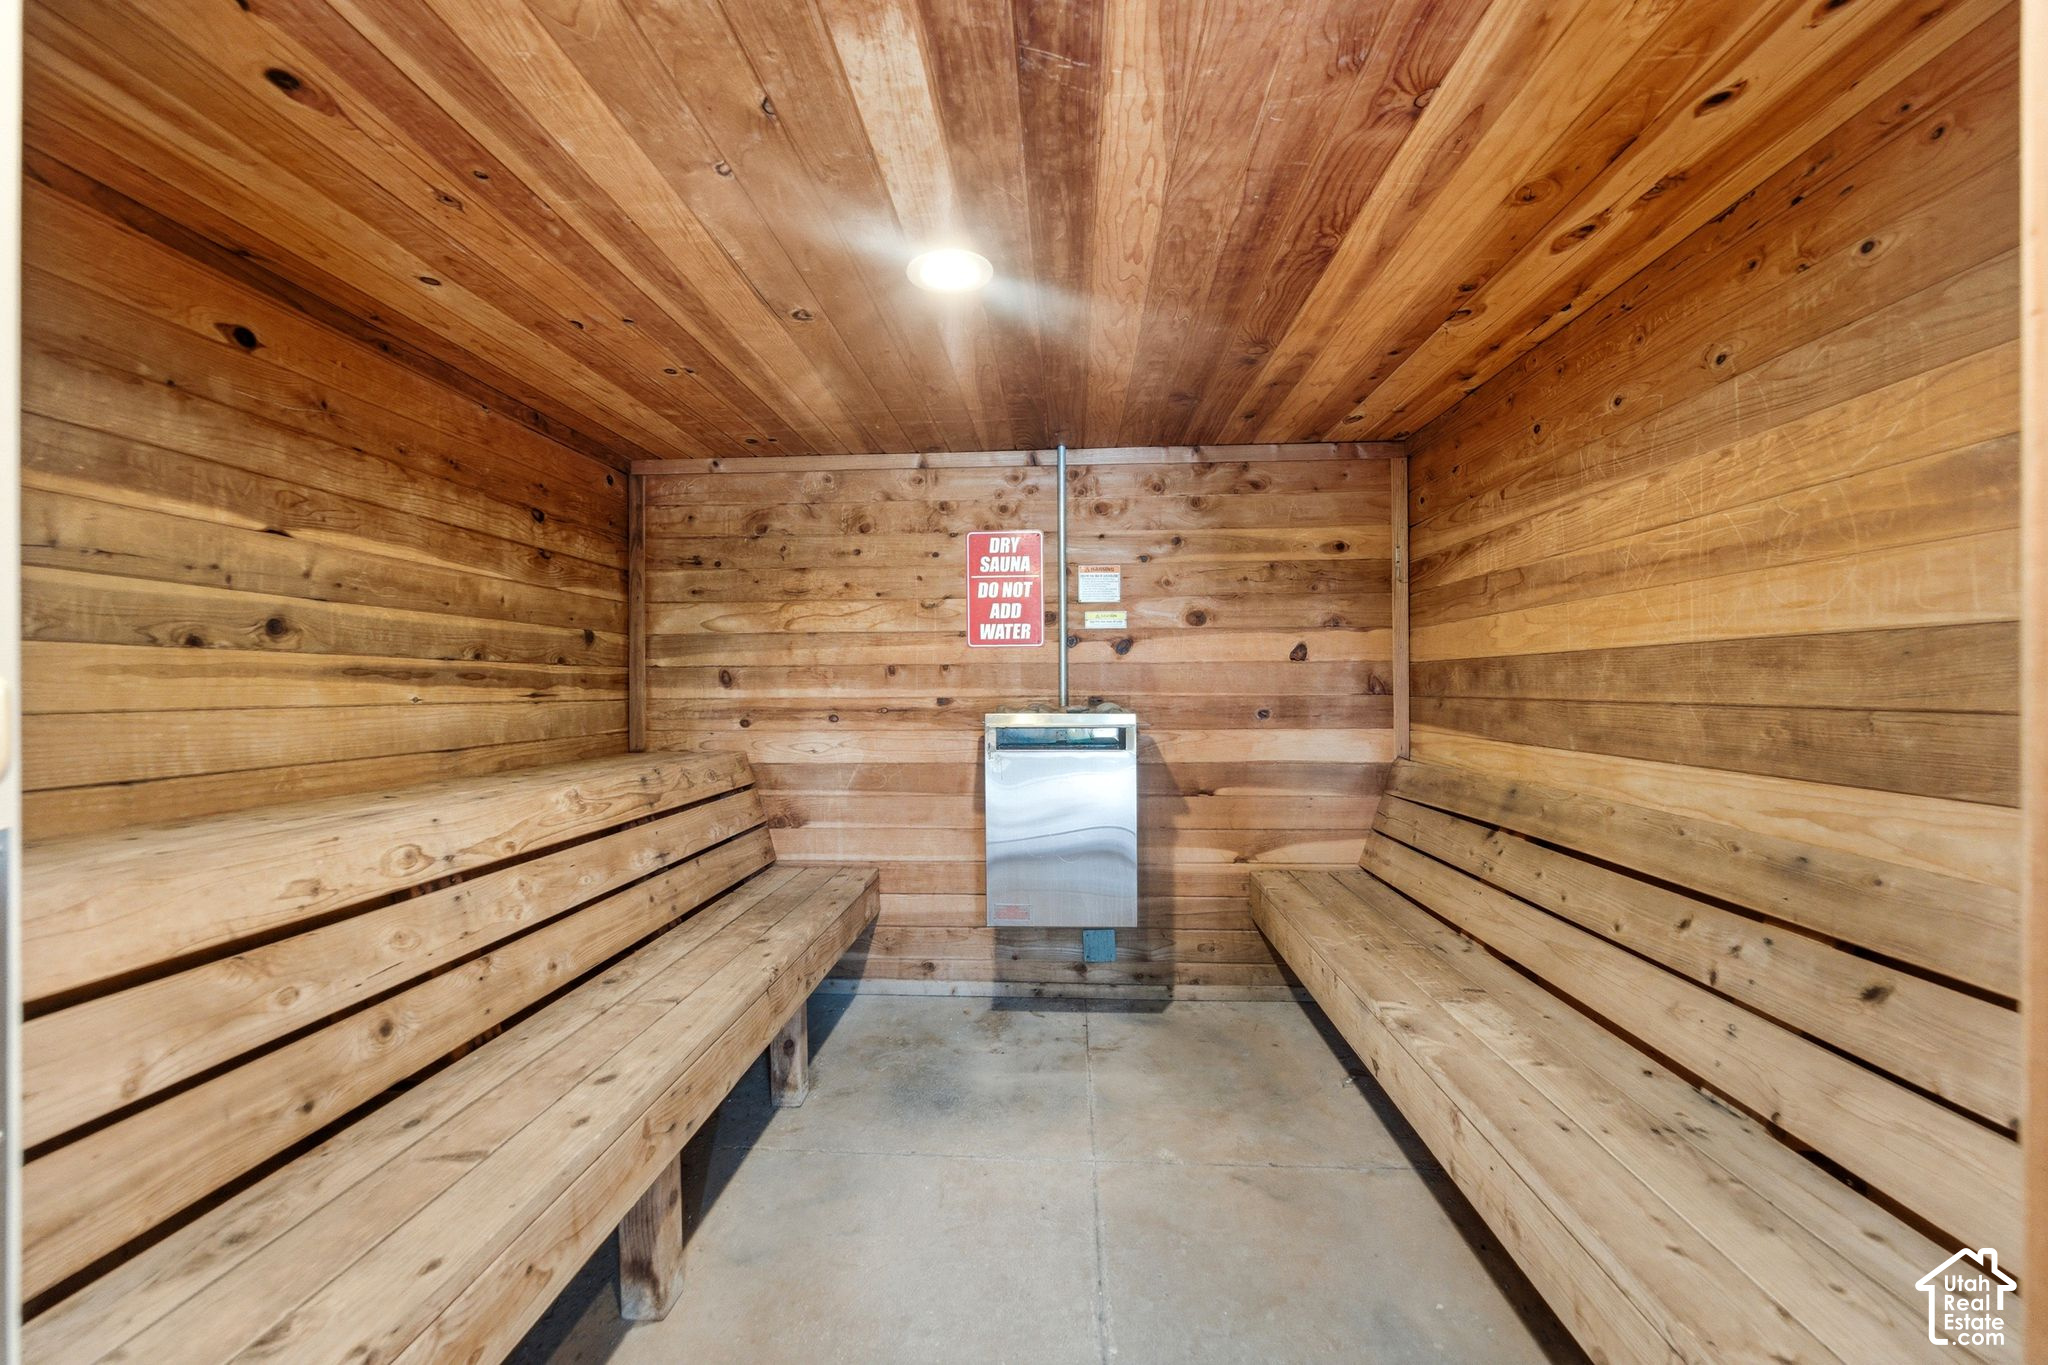
Wood-paneled dry sauna with long benches on both sides and an electric heater at the back.
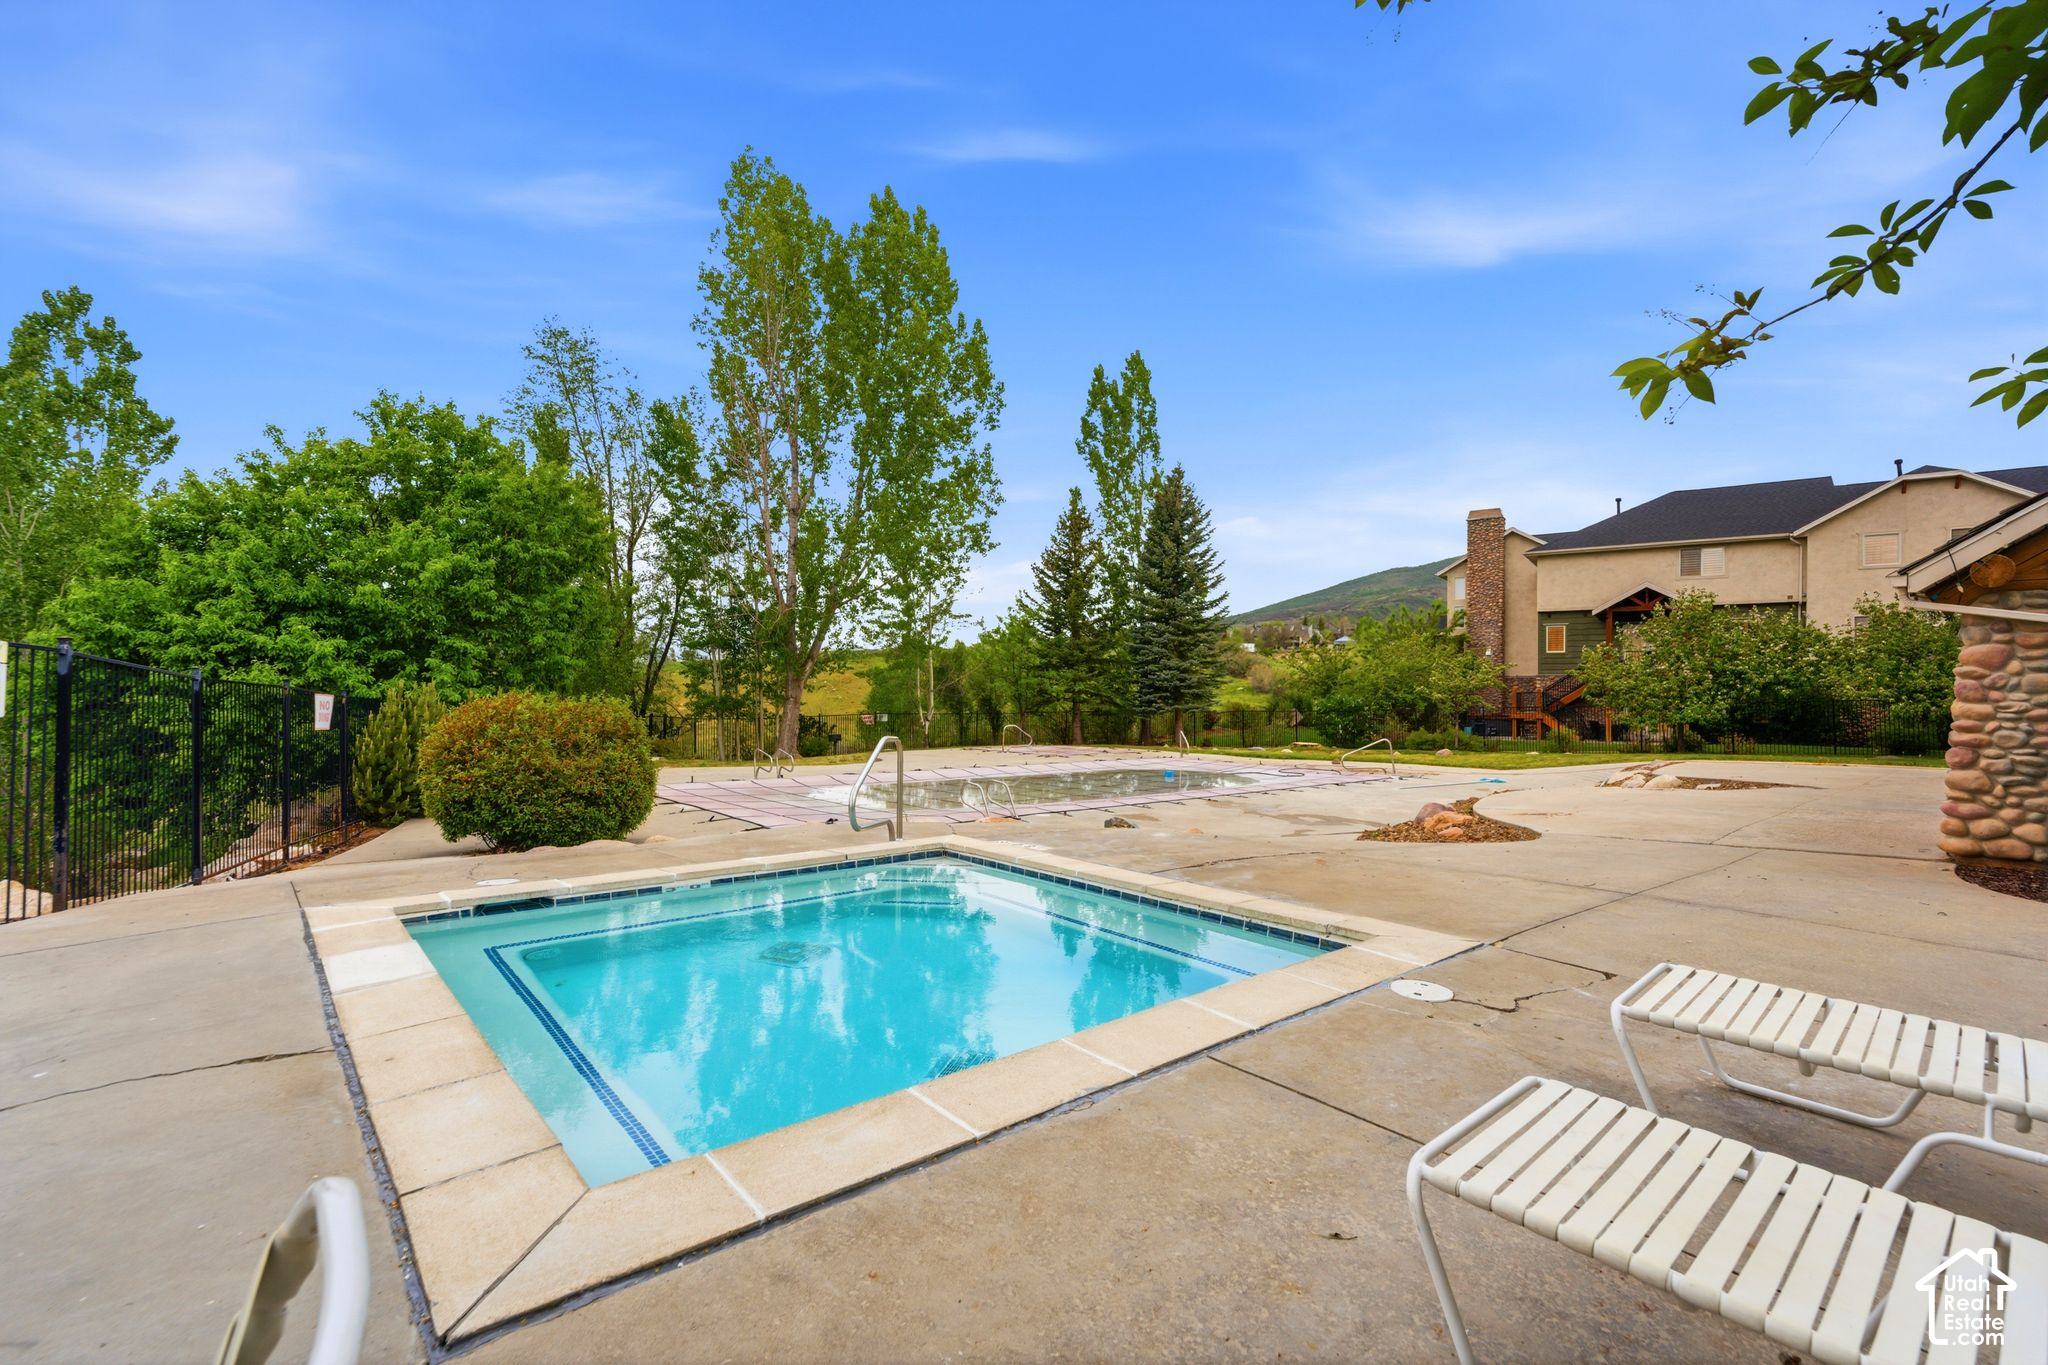
Outdoor swimming pool with lounge chairs, trees, and neighboring homes.
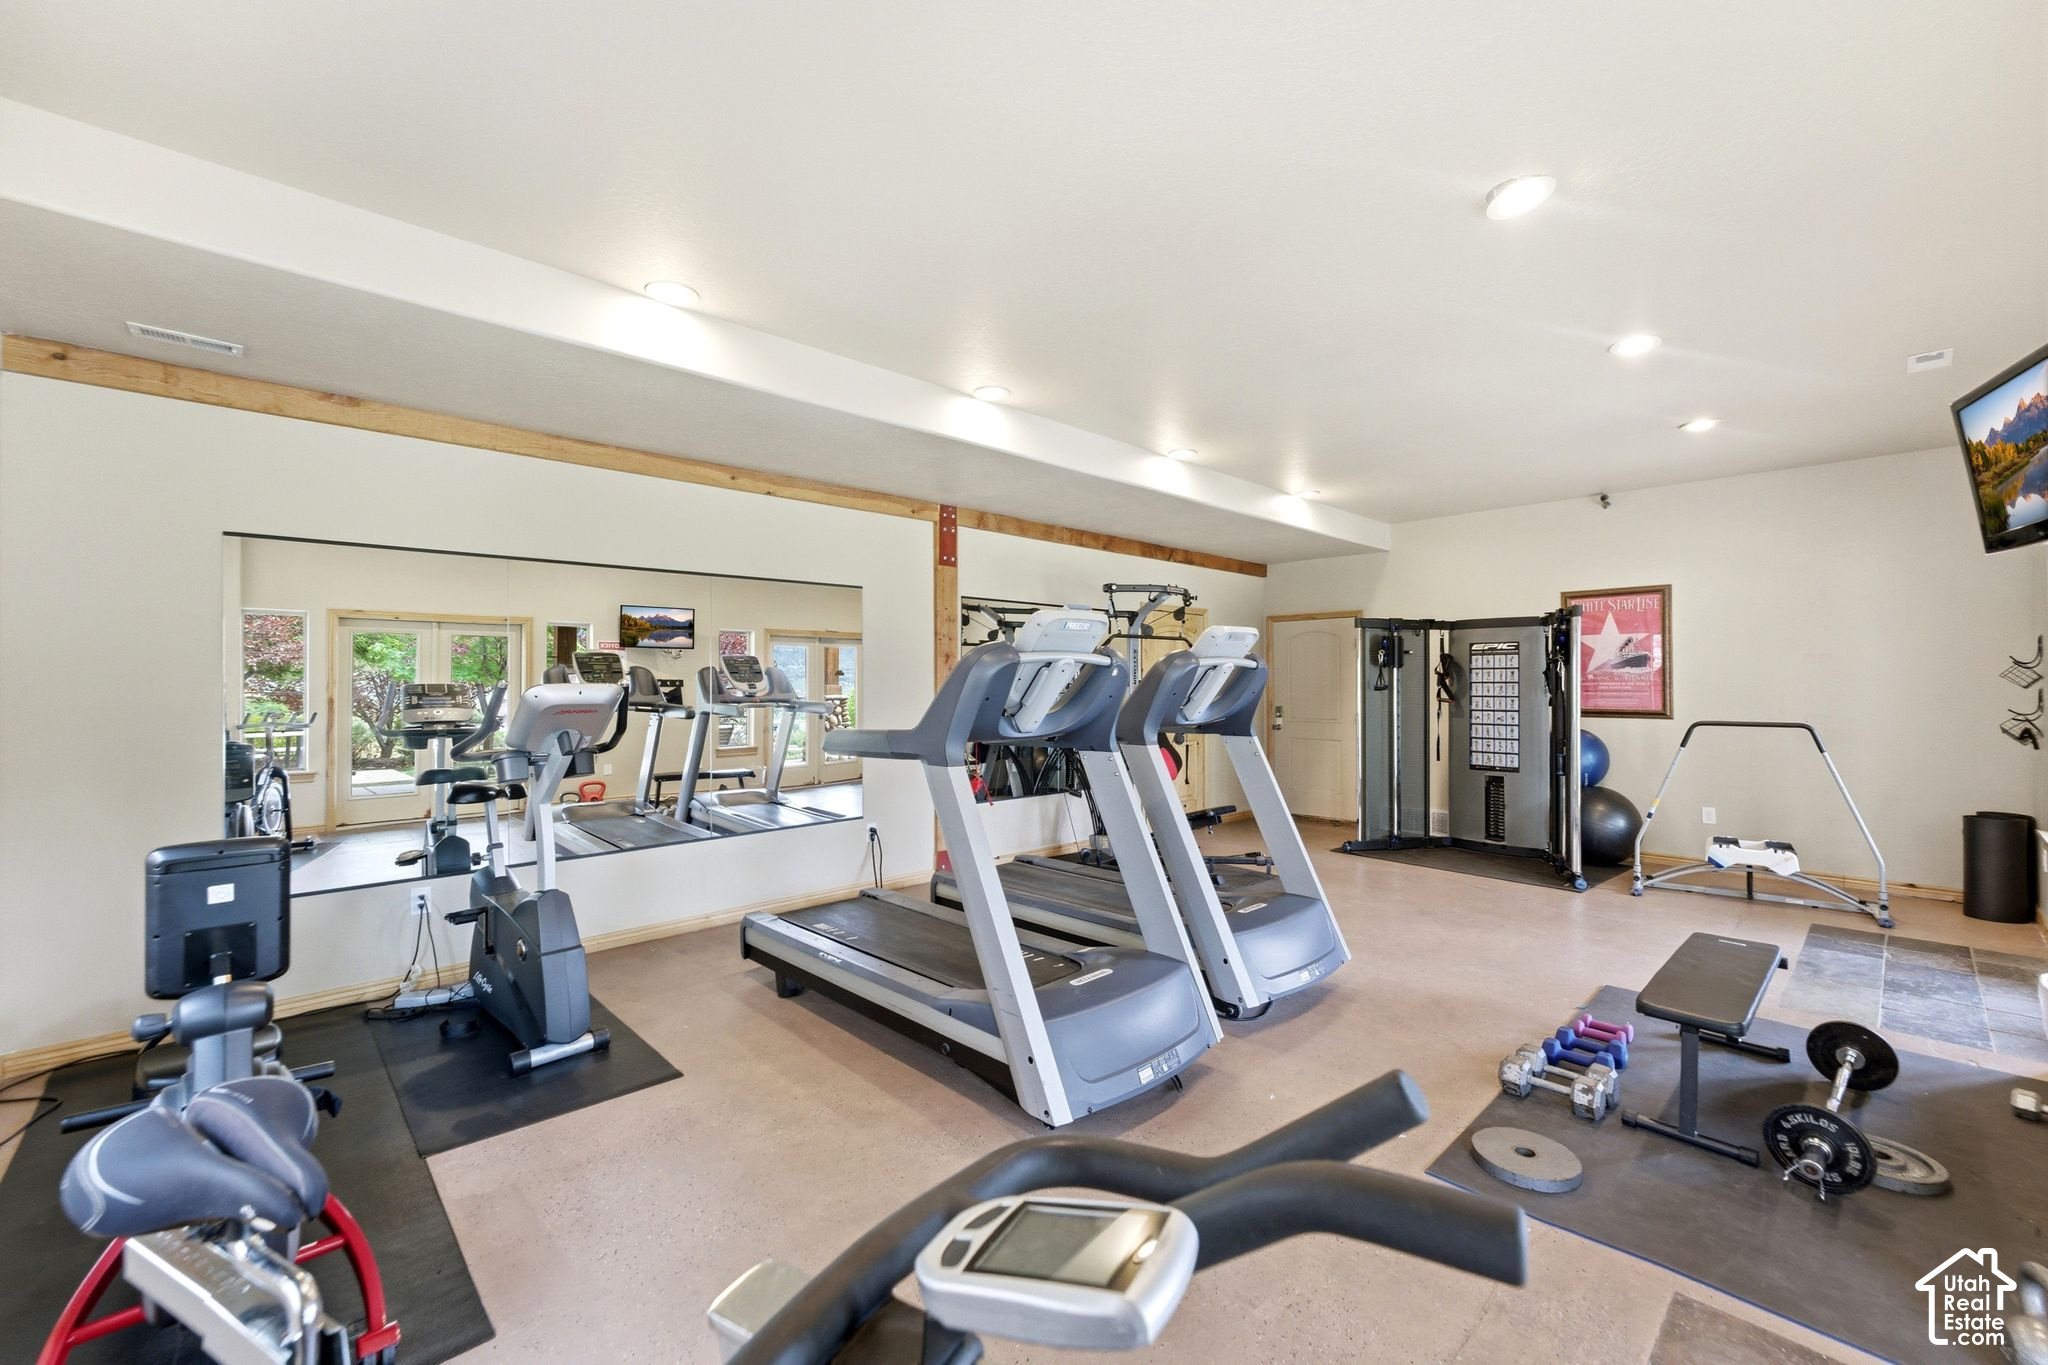
Fitness room with treadmills, mirrored wall, weight machine, and free weights.
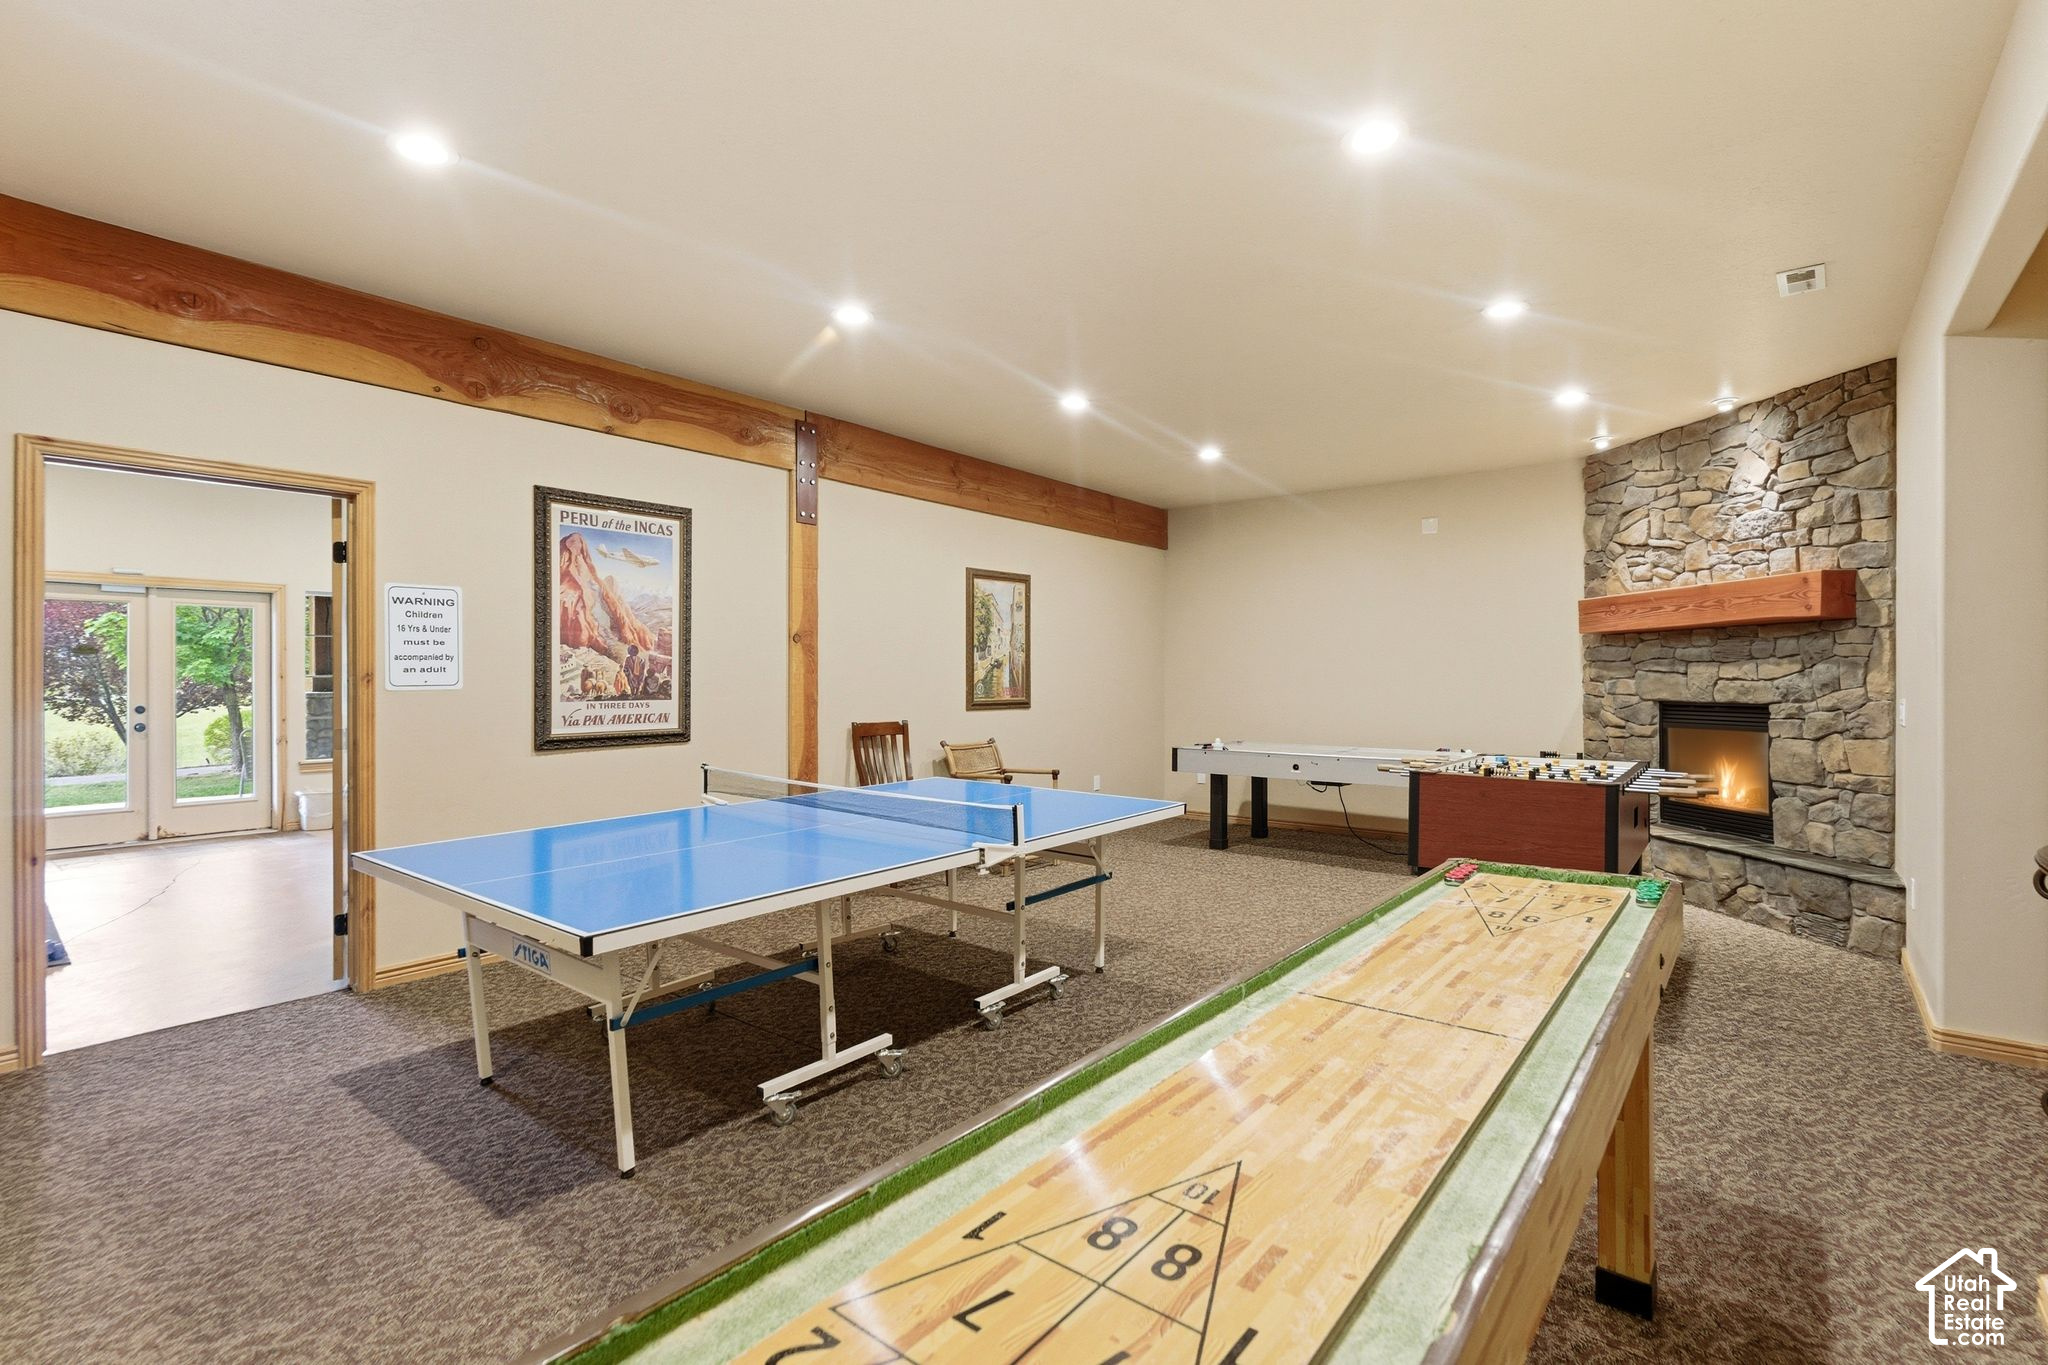
Game room with ping-pong, shuffleboard, and foosball tables beside a stone fireplace.
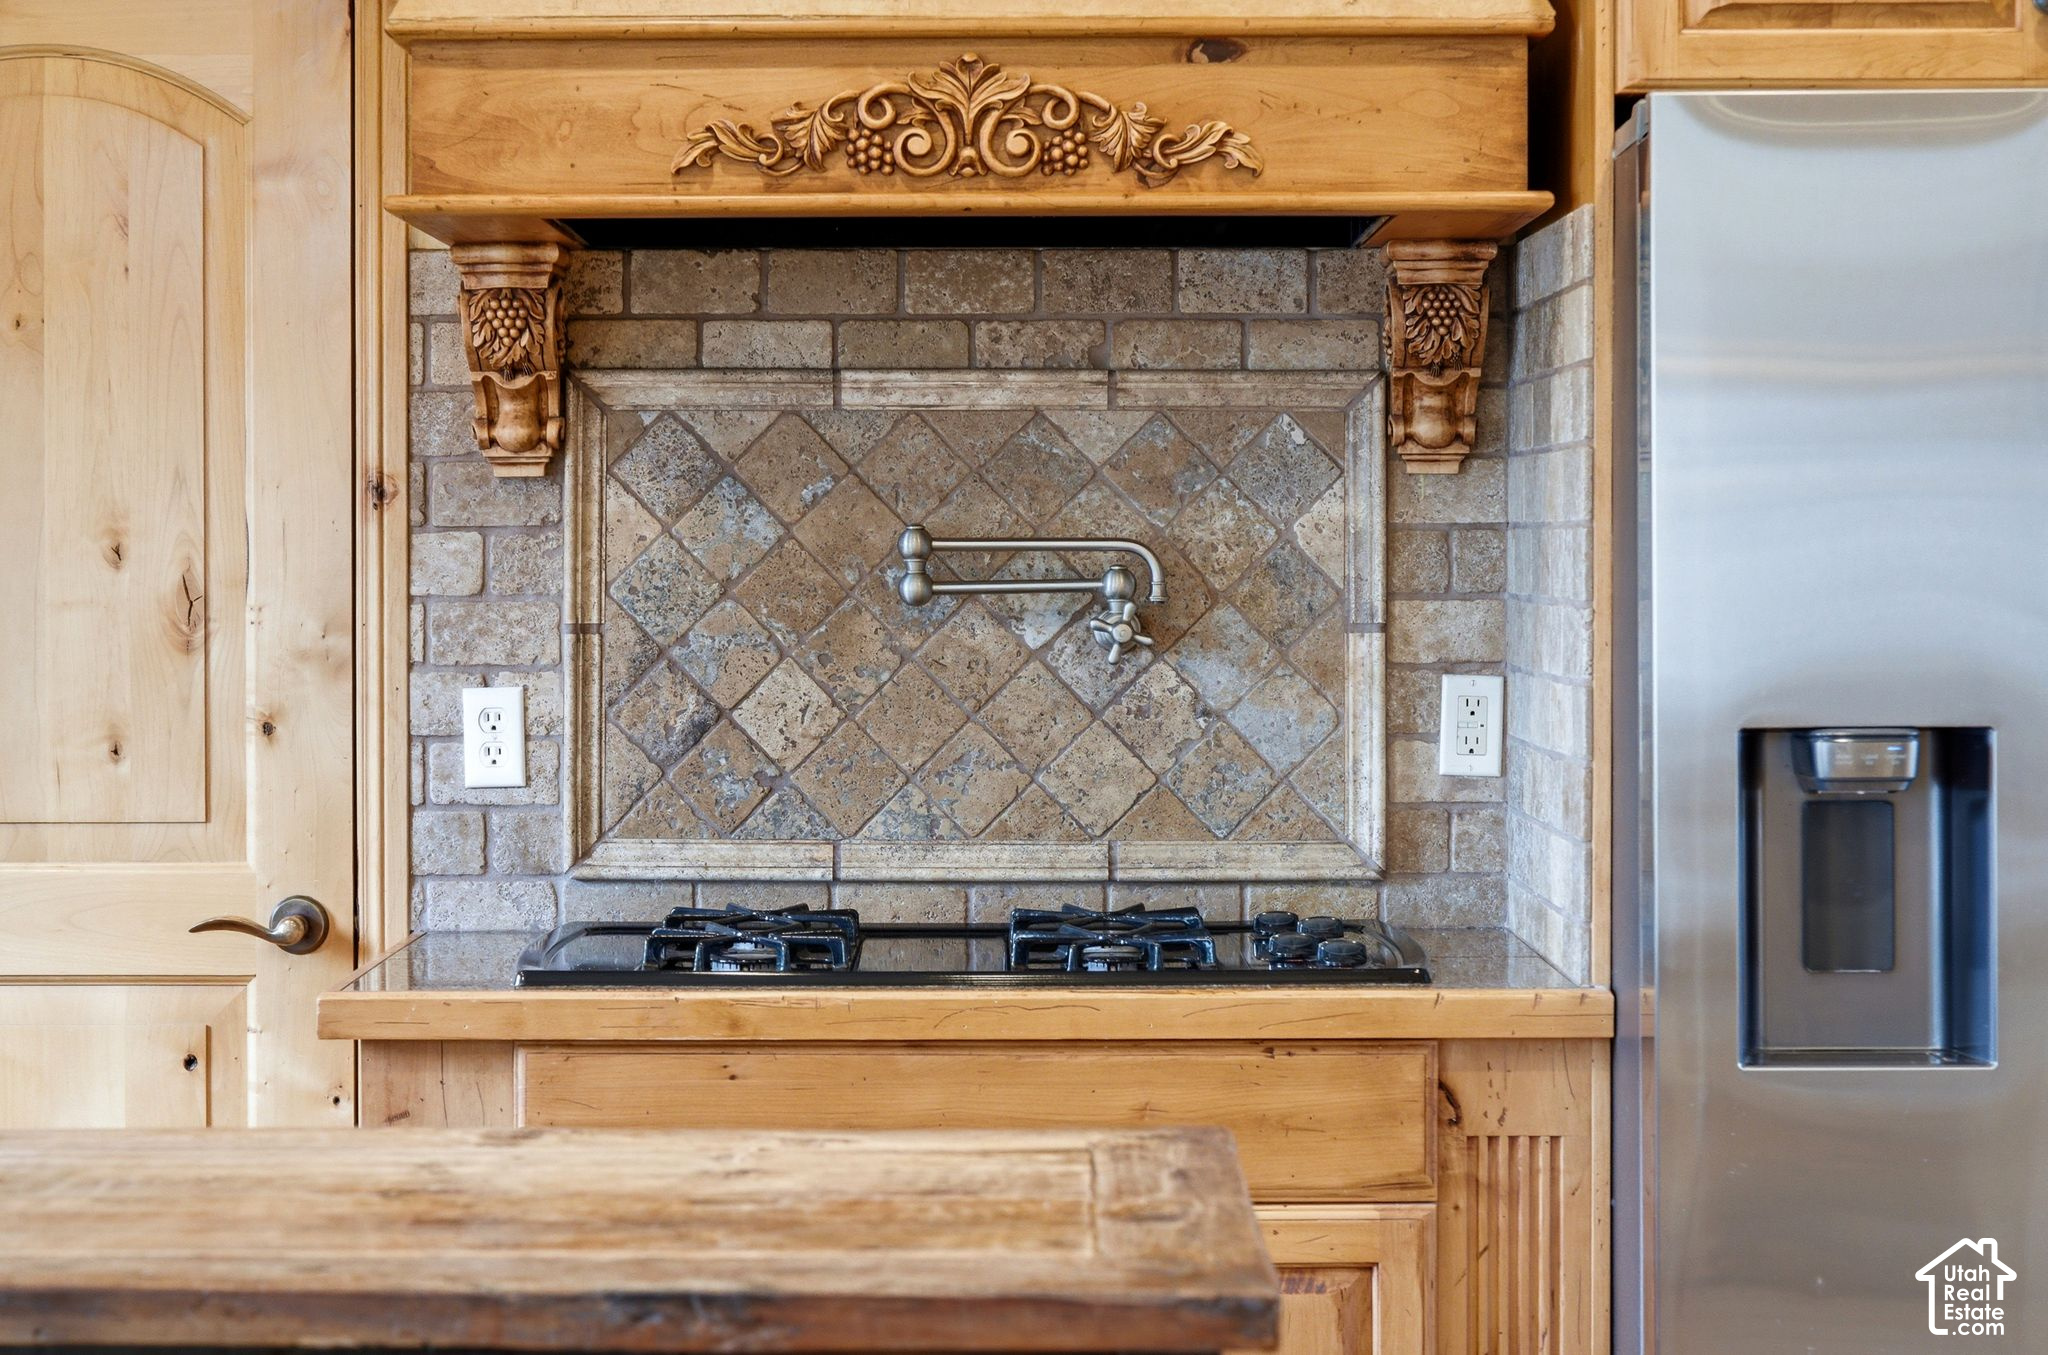
Kitchen with carved wood hood, stone tile backsplash, gas cooktop, and stainless steel refrigerator.
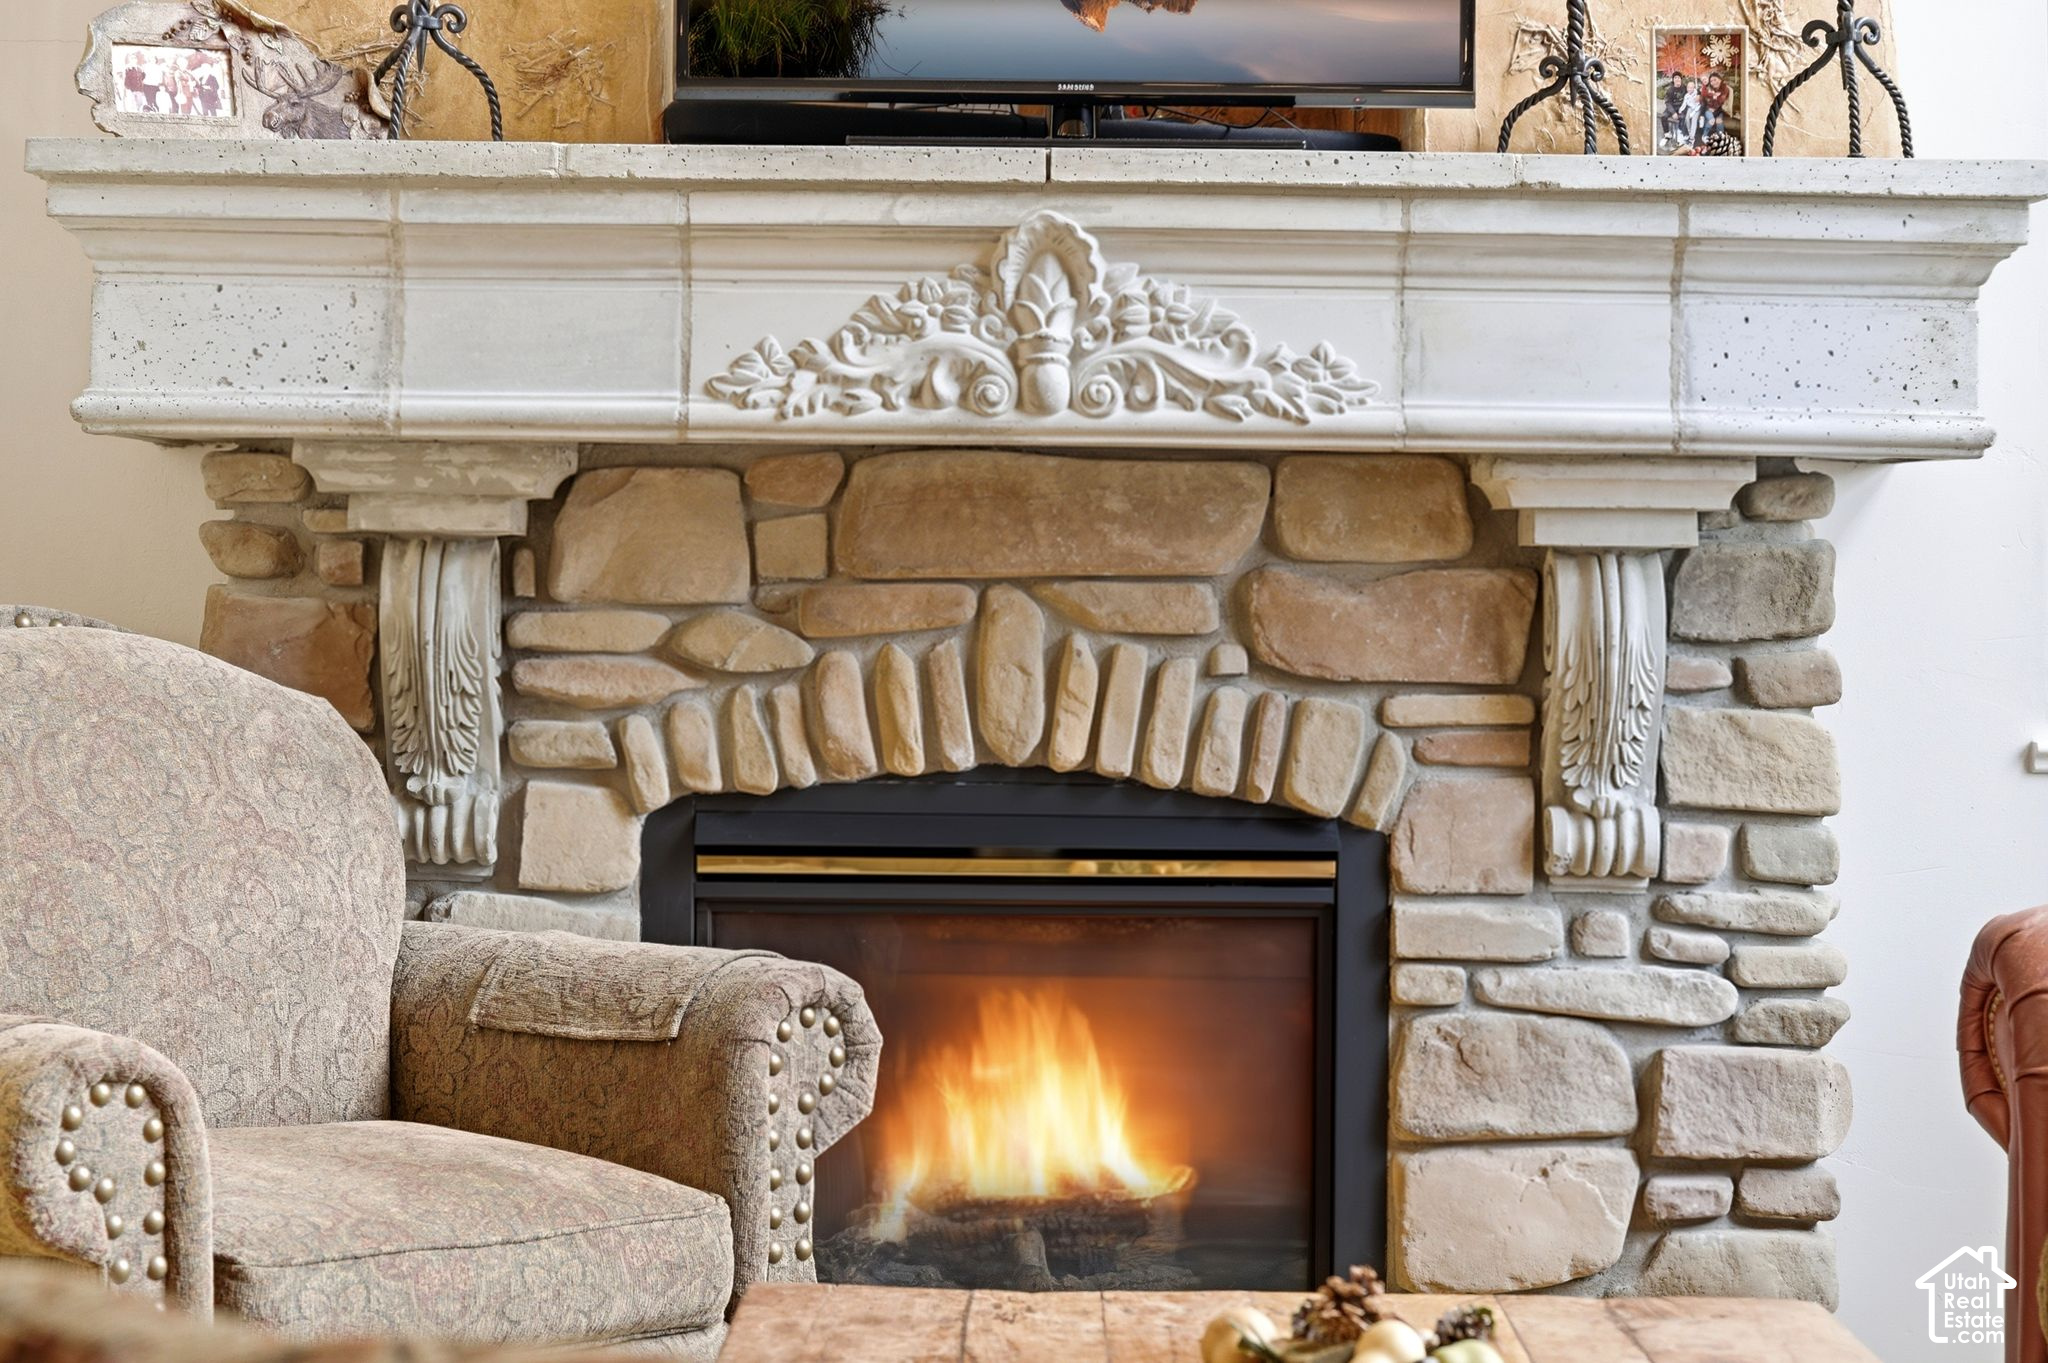
Stone living room fireplace with a bright fire and ornate white mantel, flanked by upholstered chairs.
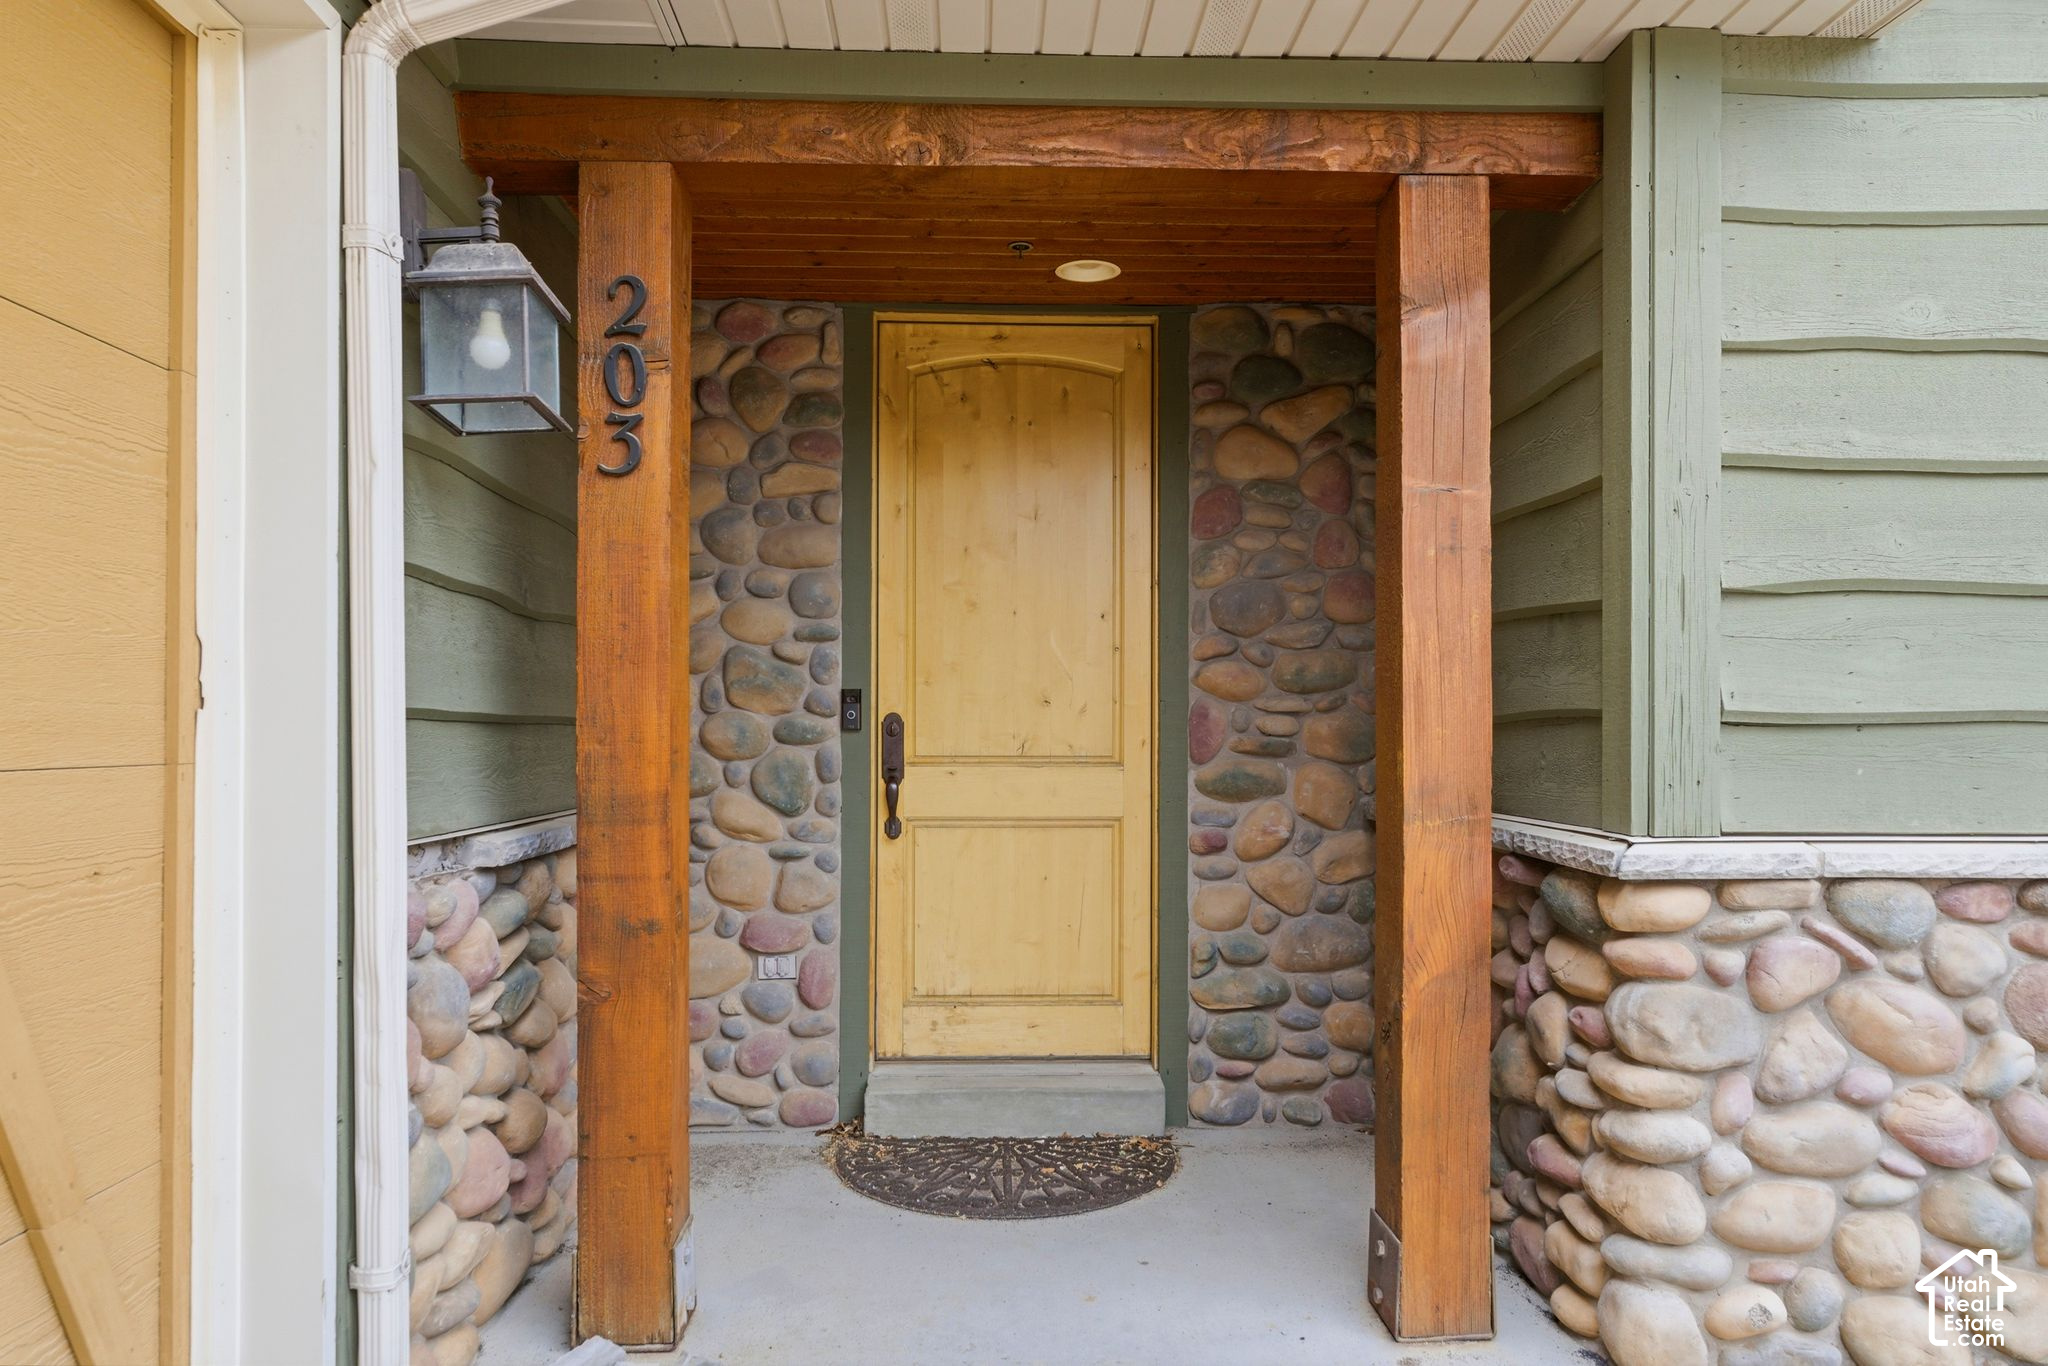
Covered entrance with a yellow wooden door, river-stone walls, and timber posts.
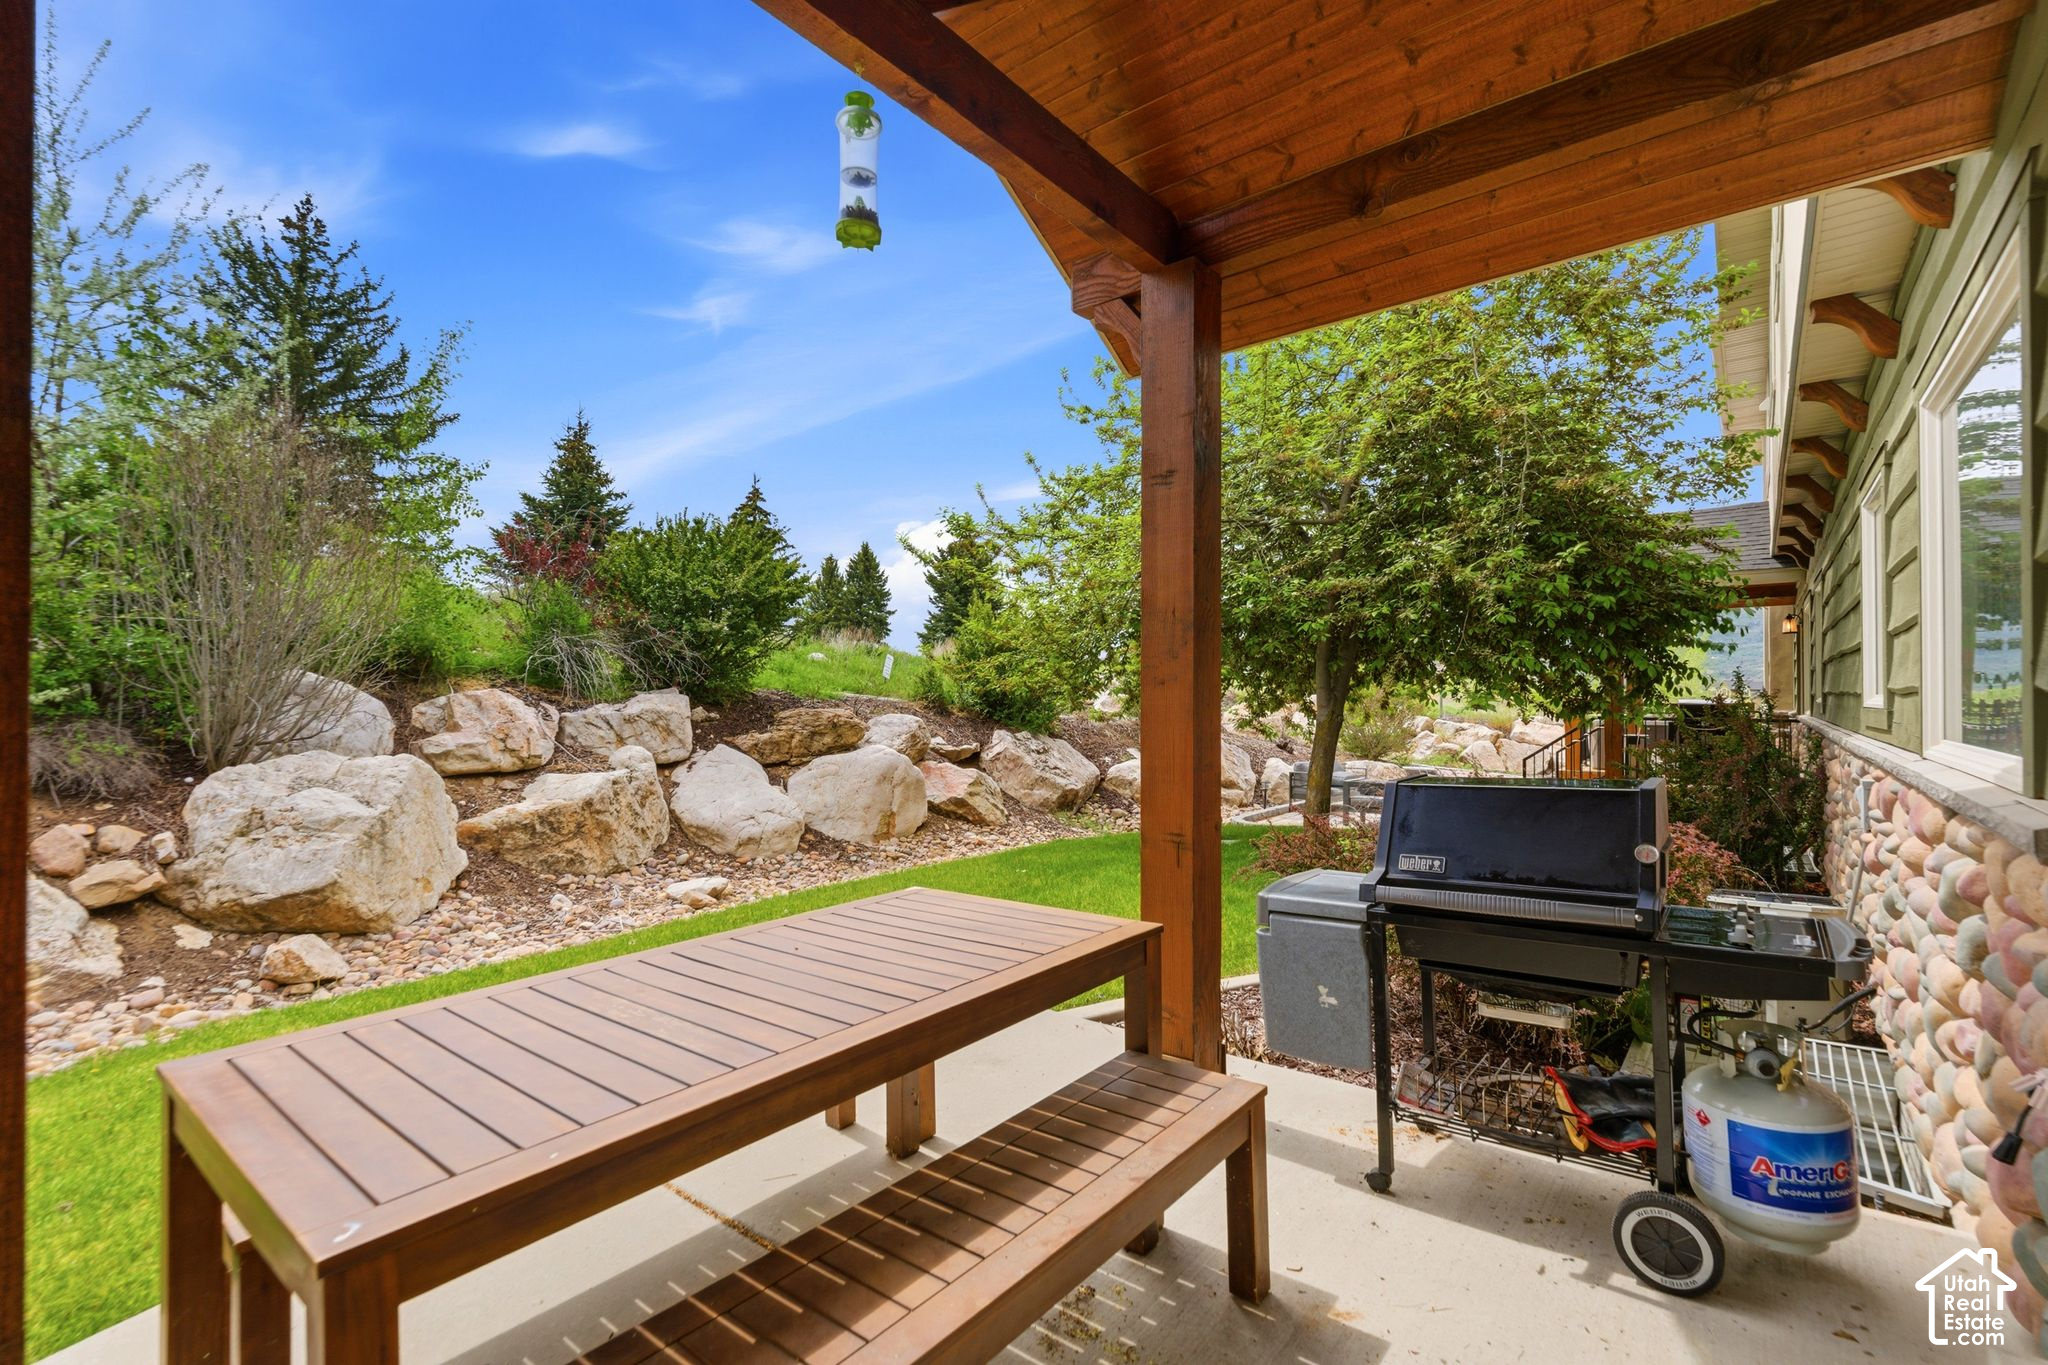
Covered patio with a wooden picnic table, gas grill, and landscaped rock garden.
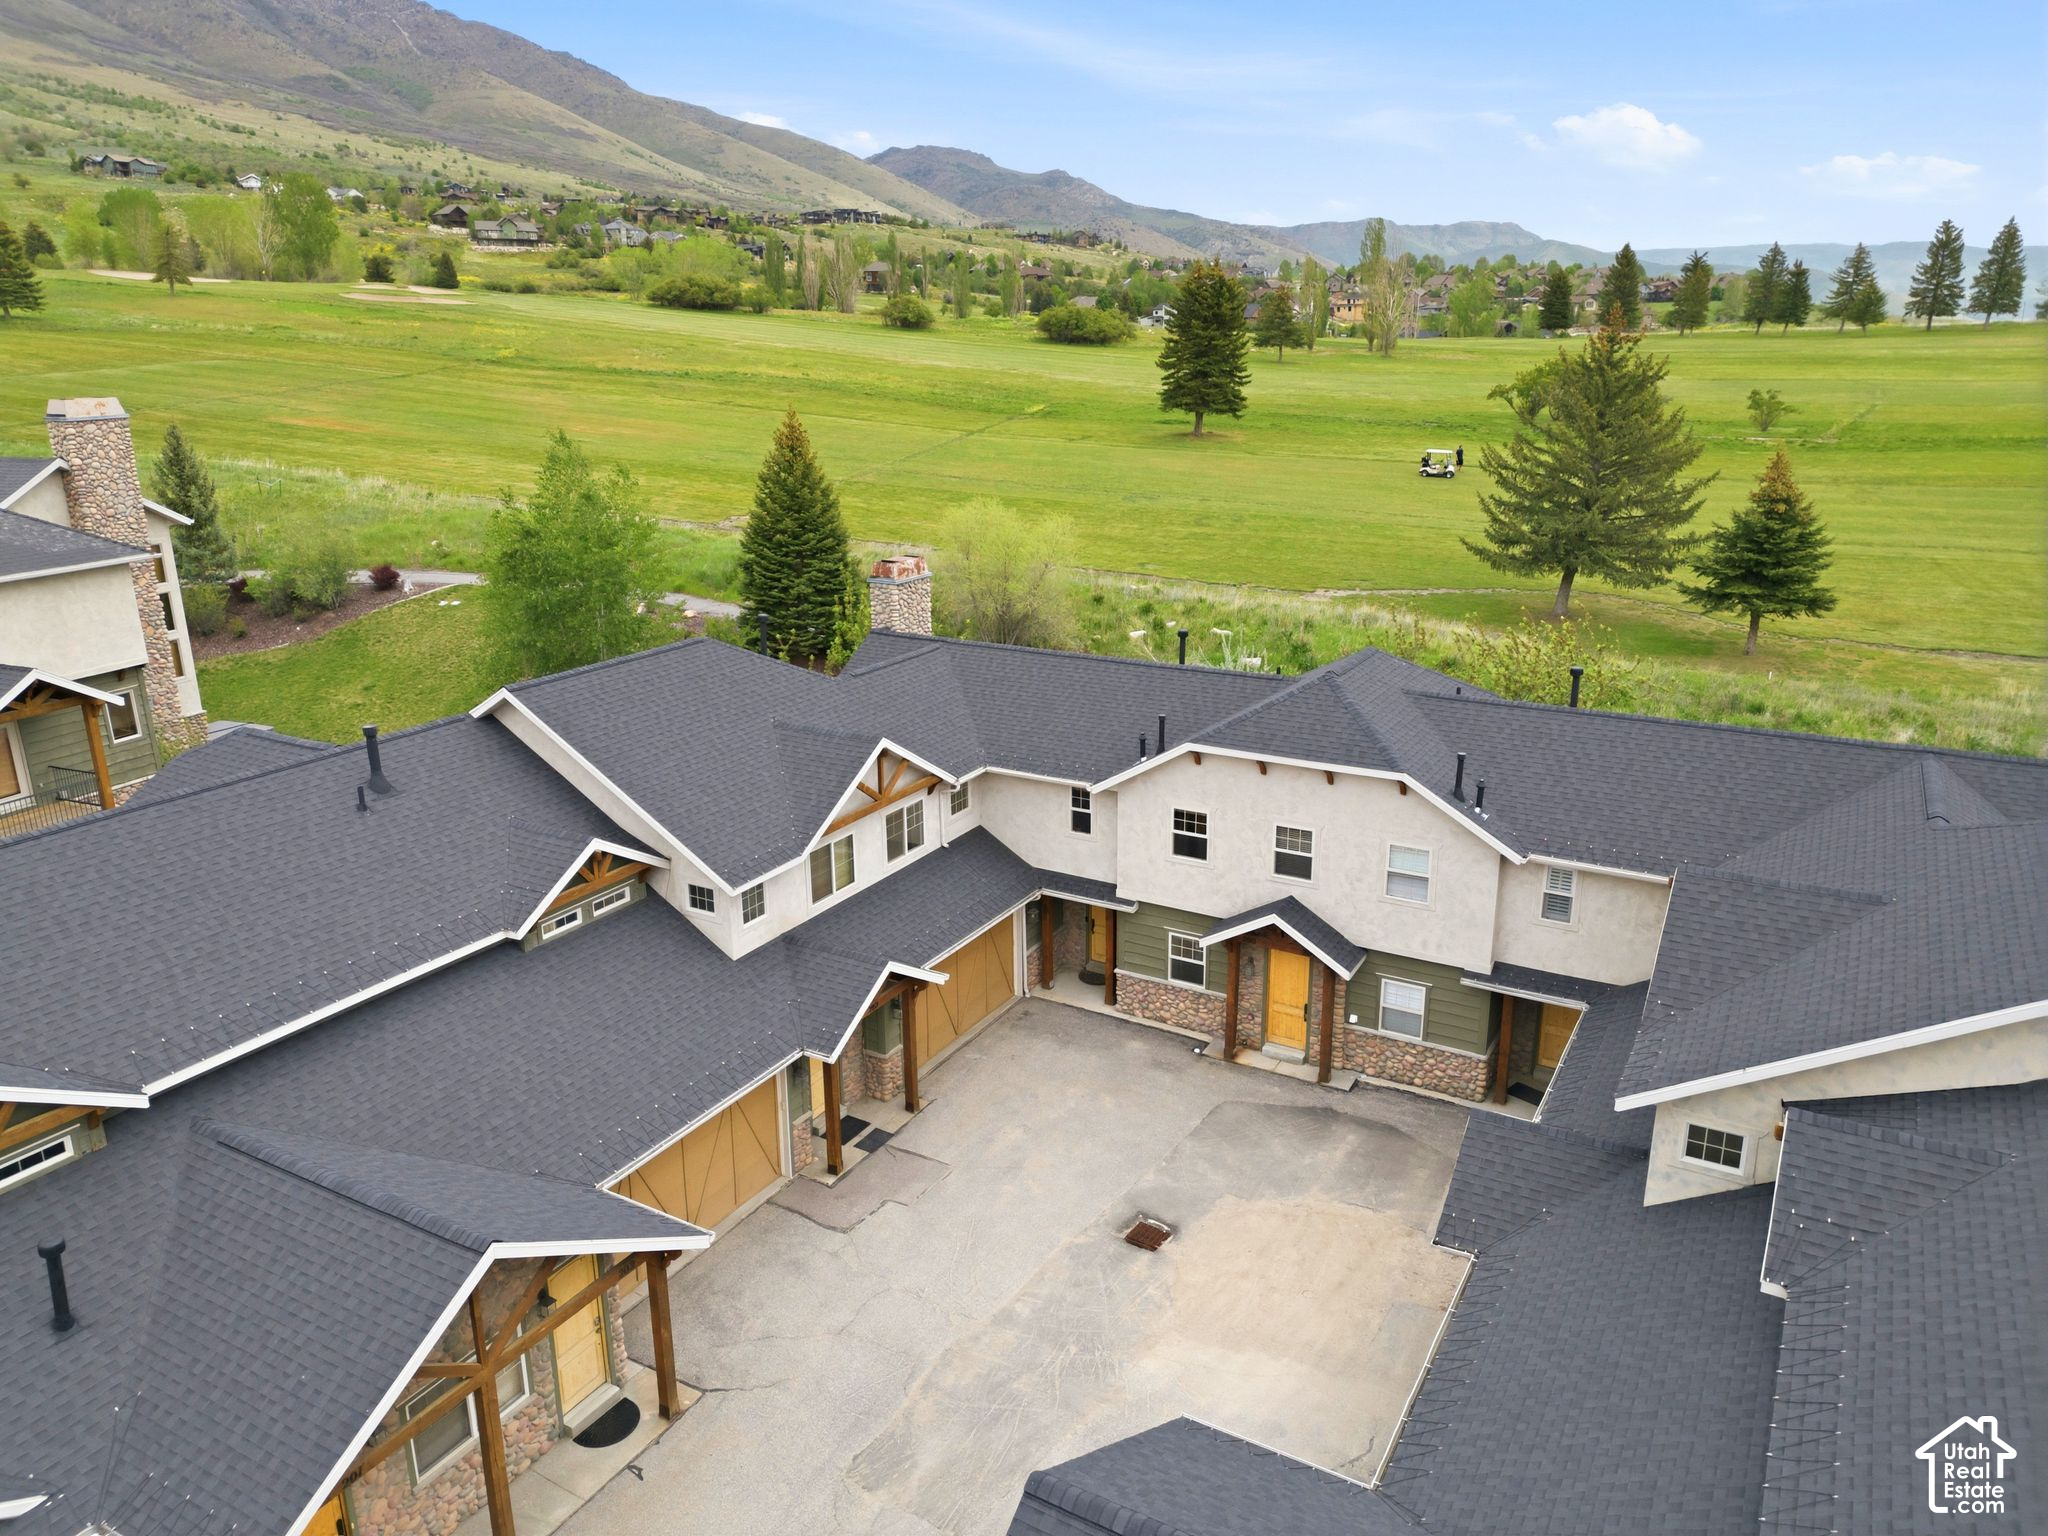
Aerial view of a multi-unit building beside a green golf course, with mountains in the distance.
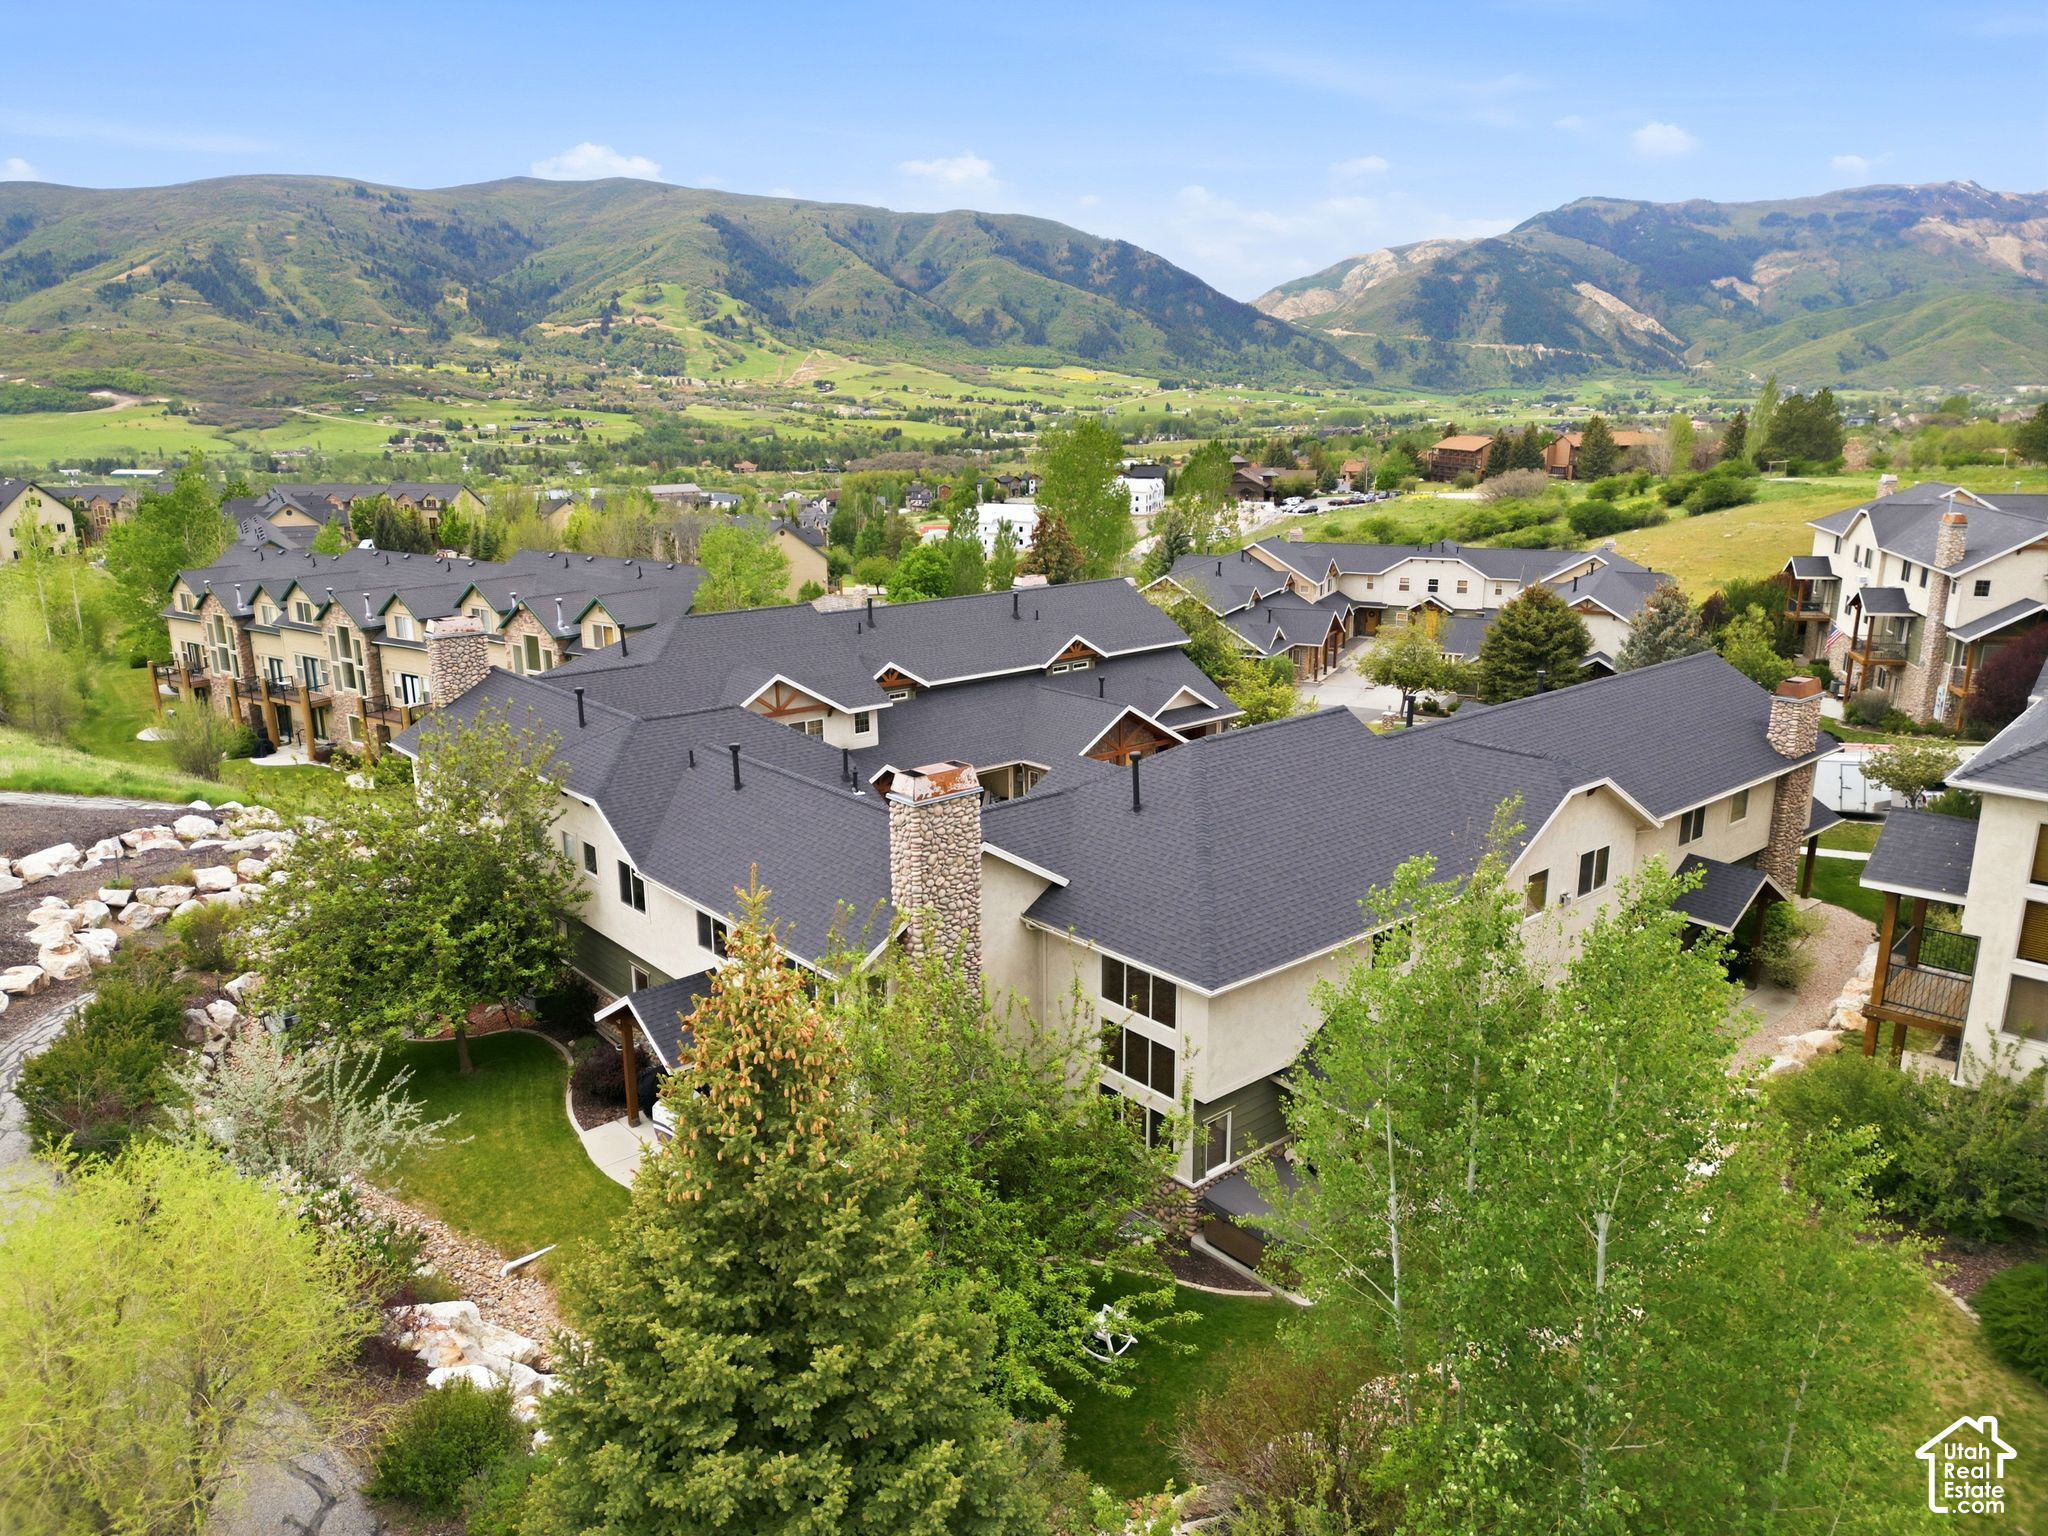
Aerial view of townhomes nestled among trees beneath a broad mountain range.
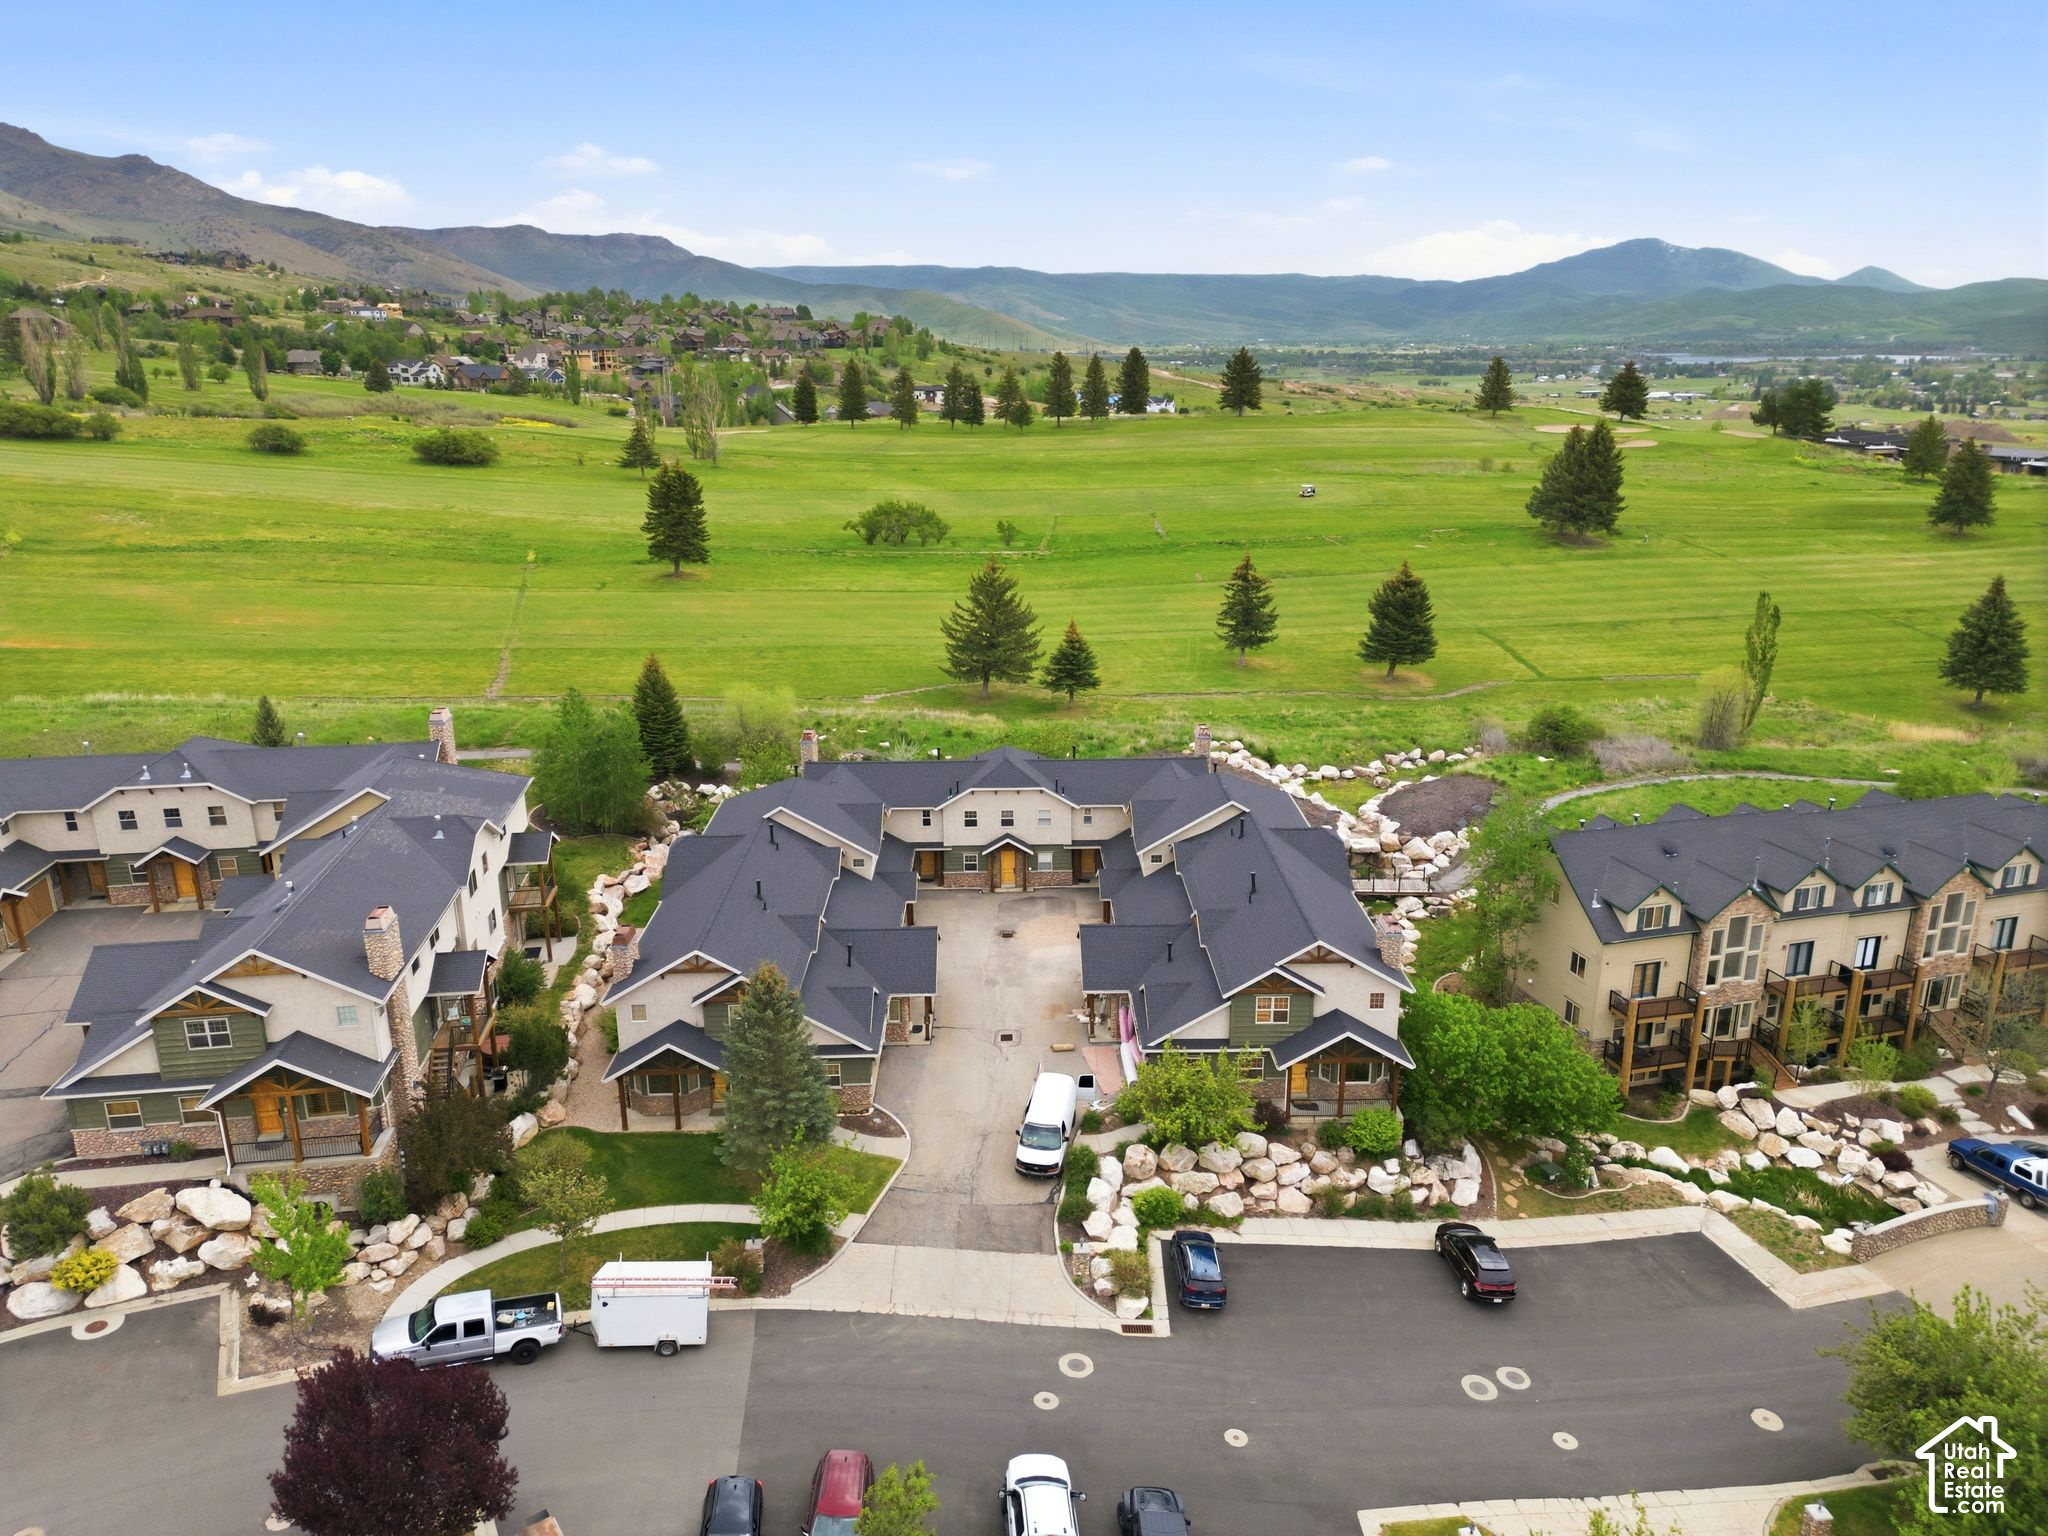
Condominium complex beside a green golf course, with mountain ranges beyond.
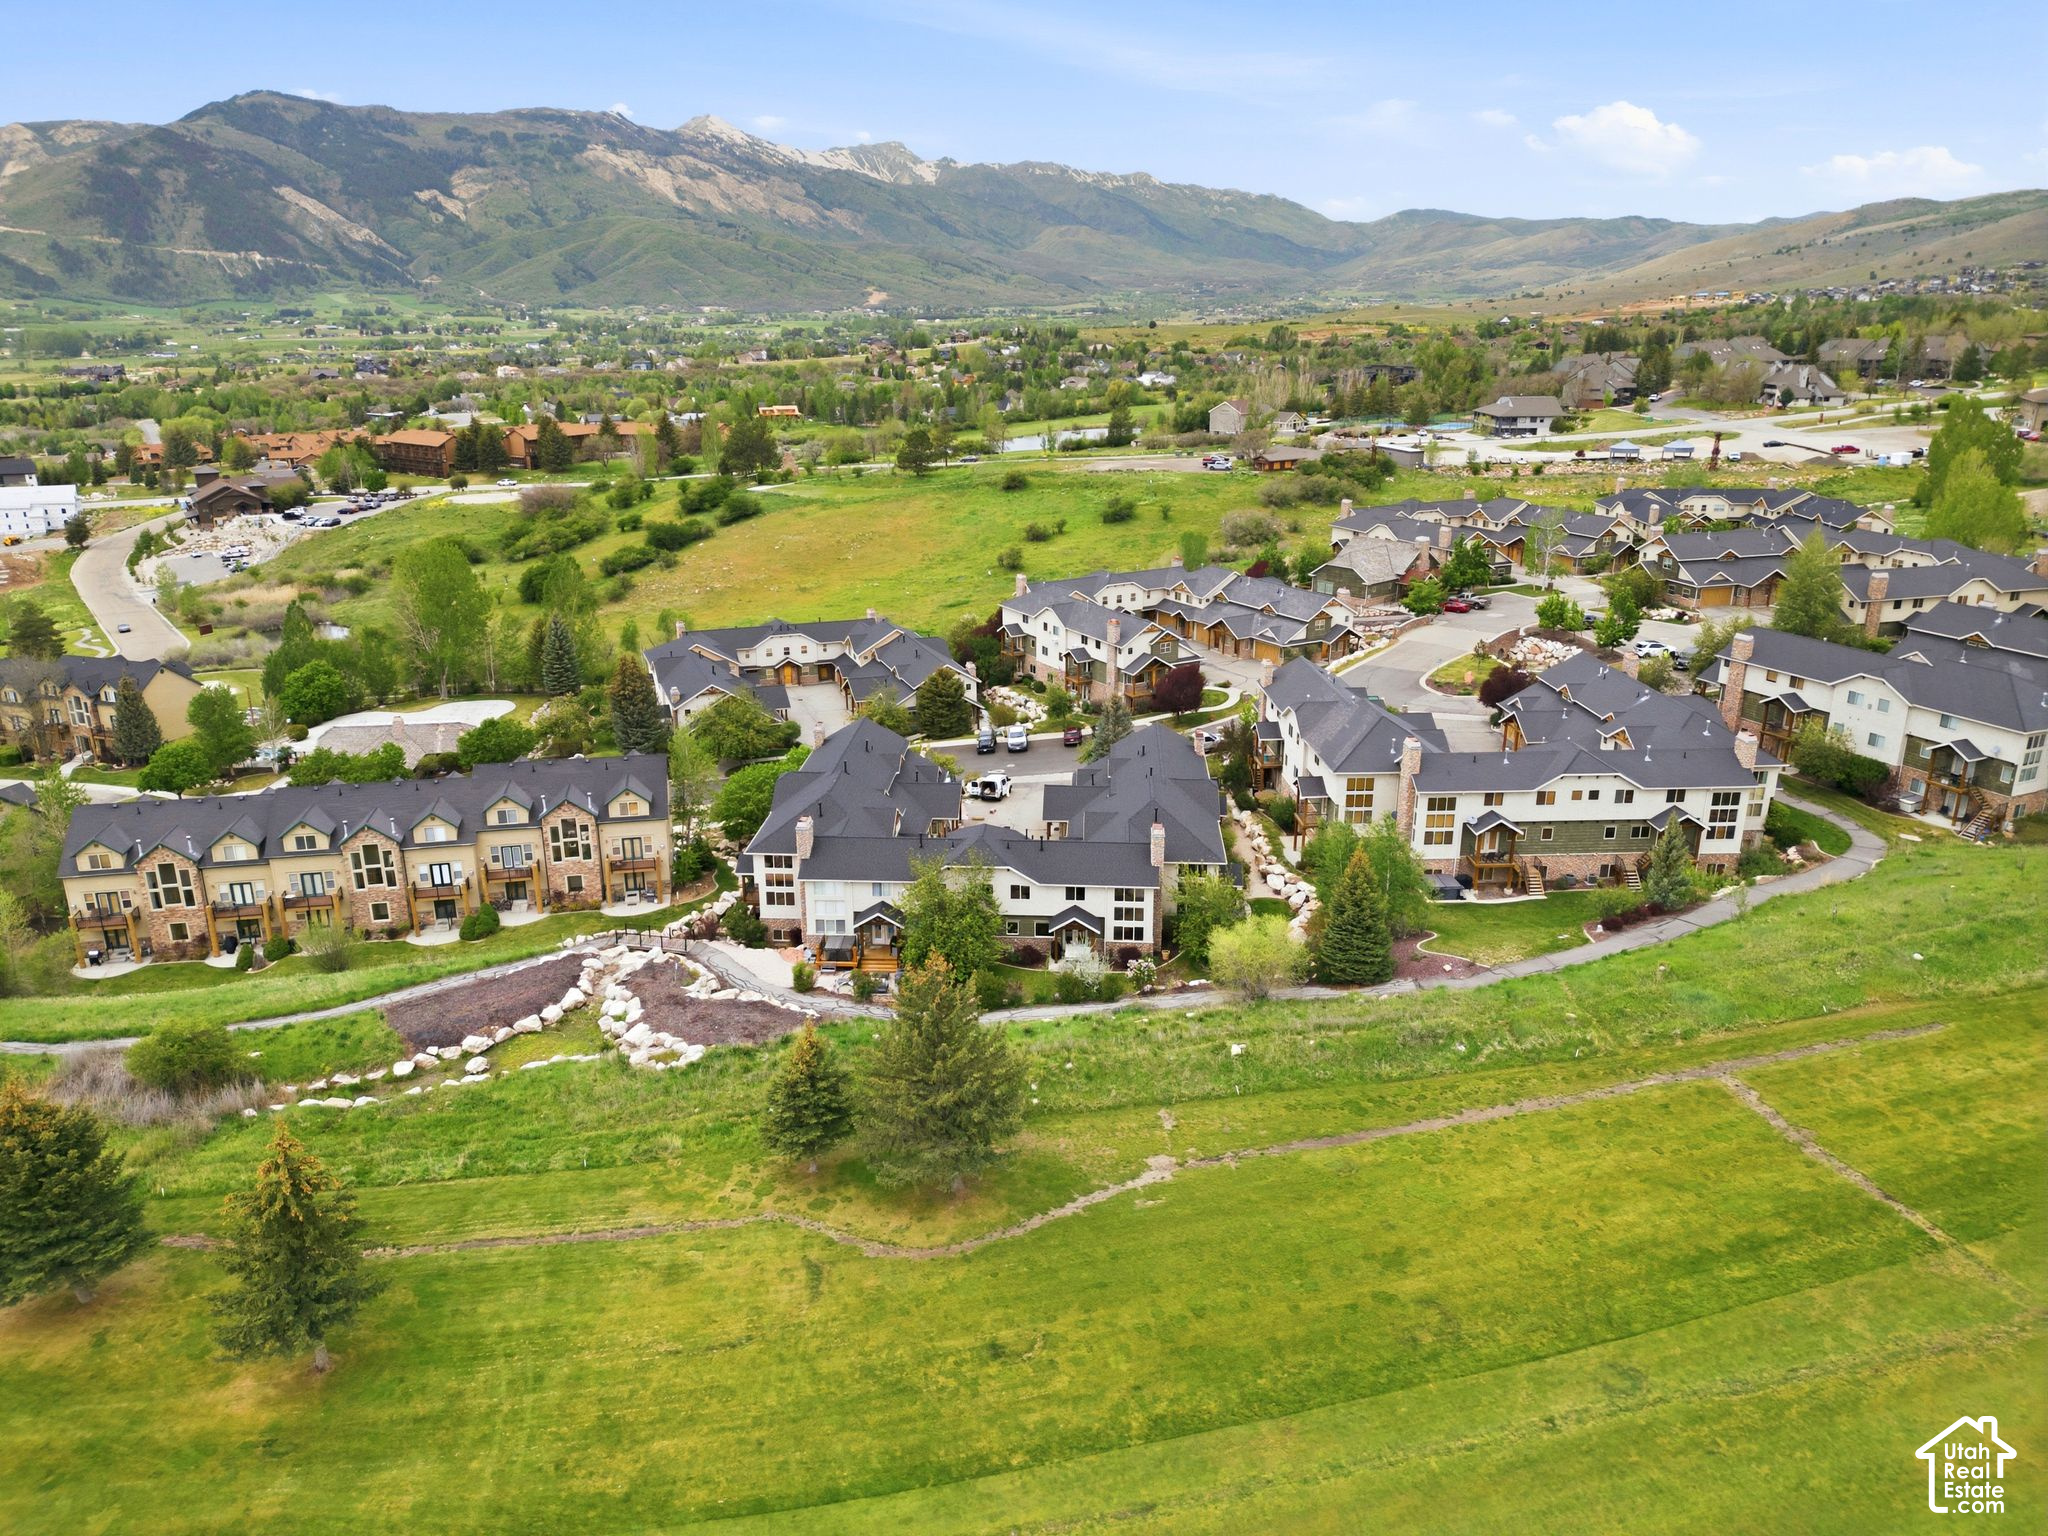
Aerial view of townhomes amid green fields, with mountains rising across the valley.
SEE ALL PHOTOS
Two-story home's rear exterior with a timber-covered patio, stone chimney, and landscaped lawn.
Multi-unit residential complex beside a green field, with mountain views and construction materials in the driveway.
Multi-unit residence with stone veneer, timber porch supports, tan garage door, and yellow entry door.
Mountain views framed by a window above neighboring rooftops and evergreen trees.
Kitchen with knotty wood cabinets, rustic island, stainless steel refrigerator, and built-in ovens.
Dining area with a long rustic wood table beside a kitchen with wood cabinets and stainless steel appliances.
Open kitchen and dining area with wood cabinetry, a large island, and a stone fireplace.
Living room with a tall stone fireplace, vaulted ceiling, and large windows overlooking rocks and greenery.
Furnished living room with a wood coffee table, open kitchen and dining area, and prominent staircase.
Bedroom with a stone fireplace and television, bed, and compact kitchenette.
Upstairs landing with a light wood railing and doorway overlooking a bathroom with wood vanities.
Bathroom with a tub, double sinks, and large windows overlooking a green lawn and trees.
Bedroom with a large bed and windows overlooking a green meadow.
Bathroom with a tiled tub and shower, wood vanity, and large mirror.
Bedroom with a large bed and a window overlooking grass and evergreen trees.
Bathroom with a white pedestal sink, large mirror, and framed wildlife artwork.
Living room with patterned sofas, carpet, and knotty wood doors beside a gray wall with Western artwork.
Basement family room with brown leather sofas, a TV, light carpet, and a canoe-shaped wooden shelf.
Bathroom vanity with a tiled counter, oval sink, large mirror, and warm wood cabinetry.
Garage with a large overhead door and metal shelves stocked with outdoor gear and household supplies.
Wood-paneled dry sauna with long benches on both sides and an electric heater at the back.
Outdoor swimming pool with lounge chairs, trees, and neighboring homes.
Fitness room with treadmills, mirrored wall, weight machine, and free weights.
Game room with ping-pong, shuffleboard, and foosball tables beside a stone fireplace.
Kitchen with carved wood hood, stone tile backsplash, gas cooktop, and stainless steel refrigerator.
Stone living room fireplace with a bright fire and ornate white mantel, flanked by upholstered chairs.
Covered entrance with a yellow wooden door, river-stone walls, and timber posts.
Covered patio with a wooden picnic table, gas grill, and landscaped rock garden.
Aerial view of a multi-unit building beside a green golf course, with mountains in the distance.
Aerial view of townhomes nestled among trees beneath a broad mountain range.
Condominium complex beside a green golf course, with mountain ranges beyond.
Aerial view of townhomes amid green fields, with mountains rising across the valley.
For Sale

3634 N HUNTSMAN PATH #C203

3634 N HUNTSMAN PATH #C203, Eden, UT 84310

$796,900
Sold turn key, furniture & appliances included. Great primary residence or investment with short term rentals allowed. Mountain Golf & Ski Paradise in Eden, Utah! Imagine waking up in this fully furnished 2-story townhome, stepping onto the fairways of Wolf Creek Golf Course right out your back door, with sweeping mountain views framing every window. Just minutes from Powder Mountain Ski Resort, this is your all-season adventure hub-golf, ski, mountain bike, hike, or boat to your heart's content. Inside, warm wood cabinetry, a gourmet kitchen with island, soaring stone fireplaces, and bright, spacious living areas deliver cozy luxury with that perfect mountain vibe. High ceilings and oversized windows pull in epic Wasatch Range views from dawn to dusk. Enjoy resort-style living with zero hassle: the HOA handles all landscaping and snow removal. The community clubhouse seals the deal-pool, hot tub, sauna, gym, fire pit, BBQ, biking trails, and paid cable TV. Perfect as a primary residence, vacation escape, or high-income short-term rental investment. Year-round recreation, maintenance-free luxury, and endless mountain magic! Please remove shoes and turn off lights after showing. Thank you!

5
beds

4
baths

2,740 Sq.Ft. LIVING AREA

3,484.8 Sq.Ft. lot

Joe Doxey

Joe Doxey

Nate Doxey

Nate Doxey

Features & Amenities

Interior

  • total bedrooms5
  • Total bathrooms4
  • full bathrooms3
  • half bathroom1
  • Laundry room Electric Dryer Hookup
  • Flooring Carpet, Hardwood, Tile
  • APPLIANCES Dryer, Microwave, Range Hood, Refrigerator, Washer
  • other interior Features Bar: Dry, Bath: Primary, Bath: Sep Tub/Shower, Closet: Walk-In, Disposal, French Doors, Gas Log, Jetted Tub, Oven: Double, Range: Countertop, Range: Gas, Vaulted Ceilings, Granite Countertops

Area & Lot

  • Status For Sale
  • Living Area2,740 Sq.Ft.
  • Total Area2,740 Sq.Ft.
  • Lot Area3,484.8 Sq.Ft.
  • MLS® ID2158192
  • TypeTownhouse
  • YEAR BUILT2003
  • Architecture StylesStories: 2
  • View DescriptionMountain(s)
  • Elementary SchoolValley
  • Middle SchoolSnowcrest
  • High SchoolWeber
  • School DistrictWeber

Exterior

  • STORIES3
  • Garage Space2.0
  • water SourceCulinary, Irrigation, Private
  • utilitiesNatural Gas Connected, Electricity Connected, Sewer Connected, Sewer: Private, Water Connected
  • PoolIn Ground, With Spa
  • roofAsphalt
  • lot featuresSecluded, Sprinkler: Auto-Full, View: Mountain, Near Golf Course, Private
  • parkingAttached, Opener
  • HEAT TYPEForced Air, Gas: Central
  • AIR CONDITIONINGCentral Air
  • sewerSewer: Connected, Sewer: Private
  • HOA AmenitiesBarbecue, Biking Trails, Cable TV, Clubhouse, Fire Pit, Fitness Center, Hiking Trails, Maintenance, Management, Pet Rules, Pets Permitted, Picnic Area, Playground, Pool, Sauna, Snow Removal, Spa/Hot Tub, Trash
  • other exterior FeaturesBalcony, Double Pane Windows, Lighting, Patio: Covered

Financial

  • Sales Price$796,900
  • Real Estate Tax $4,635/yr
  • HOA $547/mo
  • Zoning Multi-Family, Short Term Rental Allowed
Multi-unit residential complex beside a green field, with mountain views and construction materials in the driveway.

Schedule a Showing

We would love to show you our beautiful property. Please select your preferred date and time below. An agent will be in touch shortly to confirm your appointment.

Schedule a Showing

We would love to show you our beautiful property. Please select your preferred date and time below. An agent will be in touch shortly to confirm your appointment.

Thank you for your interest in 3634 N HUNTSMAN PATH #C203, Eden, UT 84310. We are reviewing your request and will be in touch shortly!

Mortgage Calculator

Estimate your monthly mortgage payment, including the principal and interest, property taxes, and HOA. Adjust the values to generate a more accurate rate.
All estimates are provided for informational purposes only. Actual amounts may vary.
$0,000 Your Payment 20 15 65
$0,000 Your Payment

Let's Make It Happen

Your real estate journey is important to us, and we're committed to making it as smooth and successful as possible. From the first consultation to closing the deal, we're here to provide expert advice, local insights, and unwavering support. Reach out now and let's make it happen together.

Follow Us on Instagram