937 RAINBOW DR
937 RAINBOW DR
937 RAINBOW DR
937 RAINBOW DR
937 RAINBOW DR
937 RAINBOW DR
937 RAINBOW DR
937 RAINBOW DR
937 RAINBOW DR
937 RAINBOW DR
937 RAINBOW DR
937 RAINBOW DR
937 RAINBOW DR
937 RAINBOW DR
937 RAINBOW DR
937 RAINBOW DR
937 RAINBOW DR
937 RAINBOW DR
937 RAINBOW DR
937 RAINBOW DR
937 RAINBOW DR
937 RAINBOW DR
937 RAINBOW DR
937 RAINBOW DR
937 RAINBOW DR
937 RAINBOW DR
937 RAINBOW DR
937 RAINBOW DR
937 RAINBOW DR
937 RAINBOW DR
937 RAINBOW DR
937 RAINBOW DR
937 RAINBOW DR
937 RAINBOW DR
937 RAINBOW DR
937 RAINBOW DR
937 RAINBOW DR
937 RAINBOW DR
937 RAINBOW DR
937 RAINBOW DR
937 RAINBOW DR
937 RAINBOW DR
937 RAINBOW DR
937 RAINBOW DR
937 RAINBOW DR
937 RAINBOW DR
937 RAINBOW DR
937 RAINBOW DR
937 RAINBOW DR
937 RAINBOW DR
937 RAINBOW DR
937 RAINBOW DR
937 RAINBOW DR
937 RAINBOW DR
937 RAINBOW DR
937 RAINBOW DR
937 RAINBOW DR
937 RAINBOW DR
937 RAINBOW DR
937 RAINBOW DR
937 RAINBOW DR
937 RAINBOW DR
937 RAINBOW DR
937 RAINBOW DR
937 RAINBOW DR
937 RAINBOW DR
937 RAINBOW DR
937 RAINBOW DR
937 RAINBOW DR
937 RAINBOW DR
937 RAINBOW DR
937 RAINBOW DR
937 RAINBOW DR
937 RAINBOW DR
937 RAINBOW DR
937 RAINBOW DR
937 RAINBOW DR
937 RAINBOW DR
937 RAINBOW DR
937 RAINBOW DR
937 RAINBOW DR
937 RAINBOW DR
937 RAINBOW DR
937 RAINBOW DR
937 RAINBOW DR
937 RAINBOW DR
937 RAINBOW DR
SEE ALL PHOTOS
937 RAINBOW DR
937 RAINBOW DR
937 RAINBOW DR
937 RAINBOW DR
937 RAINBOW DR
937 RAINBOW DR
937 RAINBOW DR
937 RAINBOW DR
937 RAINBOW DR
937 RAINBOW DR
937 RAINBOW DR
937 RAINBOW DR
937 RAINBOW DR
937 RAINBOW DR
937 RAINBOW DR
937 RAINBOW DR
937 RAINBOW DR
937 RAINBOW DR
937 RAINBOW DR
937 RAINBOW DR
937 RAINBOW DR
937 RAINBOW DR
937 RAINBOW DR
937 RAINBOW DR
937 RAINBOW DR
937 RAINBOW DR
937 RAINBOW DR
937 RAINBOW DR
937 RAINBOW DR
937 RAINBOW DR
937 RAINBOW DR
937 RAINBOW DR
937 RAINBOW DR
937 RAINBOW DR
937 RAINBOW DR
937 RAINBOW DR
937 RAINBOW DR
937 RAINBOW DR
937 RAINBOW DR
937 RAINBOW DR
937 RAINBOW DR
937 RAINBOW DR
937 RAINBOW DR
937 RAINBOW DR
937 RAINBOW DR
937 RAINBOW DR
937 RAINBOW DR
937 RAINBOW DR
937 RAINBOW DR
937 RAINBOW DR
937 RAINBOW DR
937 RAINBOW DR
937 RAINBOW DR
937 RAINBOW DR
937 RAINBOW DR
937 RAINBOW DR
937 RAINBOW DR
937 RAINBOW DR
937 RAINBOW DR
937 RAINBOW DR
937 RAINBOW DR
937 RAINBOW DR
937 RAINBOW DR
937 RAINBOW DR
937 RAINBOW DR
937 RAINBOW DR
937 RAINBOW DR
937 RAINBOW DR
937 RAINBOW DR
937 RAINBOW DR
937 RAINBOW DR
937 RAINBOW DR
937 RAINBOW DR
937 RAINBOW DR
937 RAINBOW DR
937 RAINBOW DR
937 RAINBOW DR
937 RAINBOW DR
937 RAINBOW DR
937 RAINBOW DR
937 RAINBOW DR
937 RAINBOW DR
937 RAINBOW DR
937 RAINBOW DR
937 RAINBOW DR
937 RAINBOW DR
937 RAINBOW DR
Sold

937 RAINBOW DR

937 RAINBOW DR, Layton, UT 84041

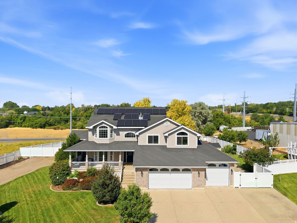
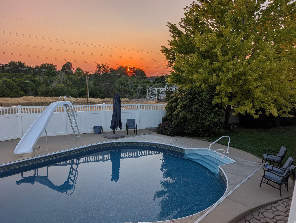
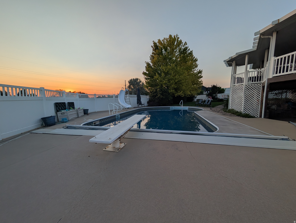
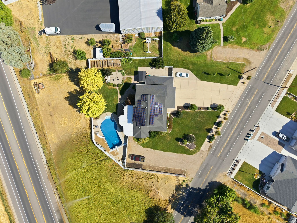
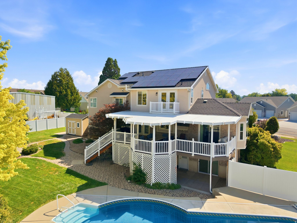
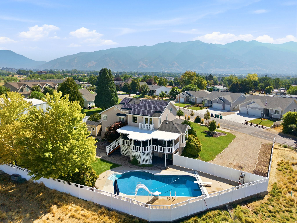
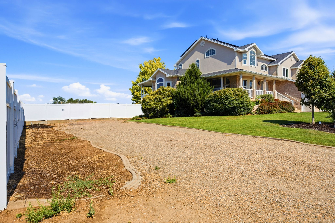
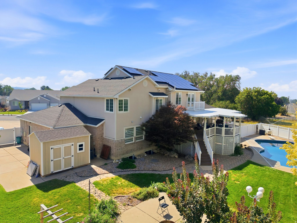
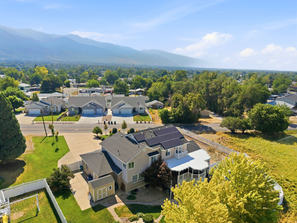
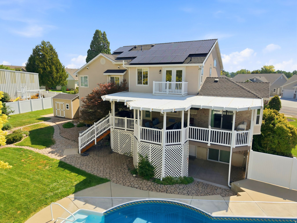
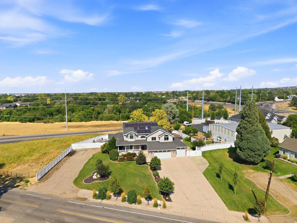
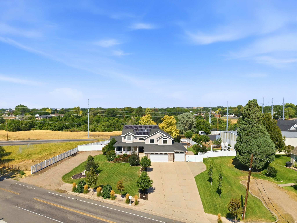
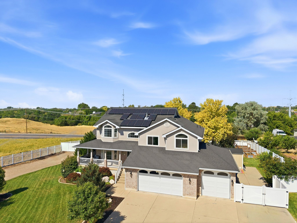
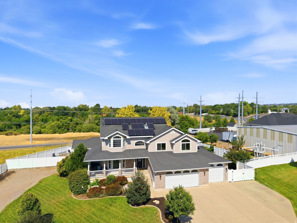
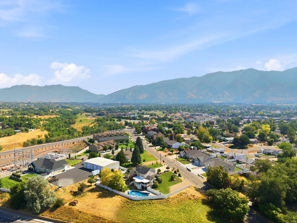
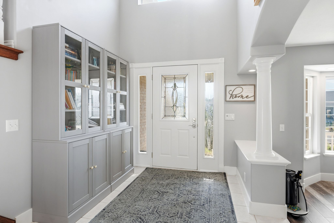
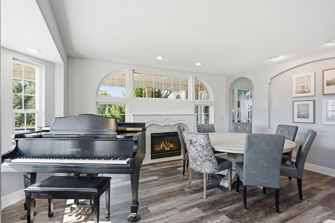
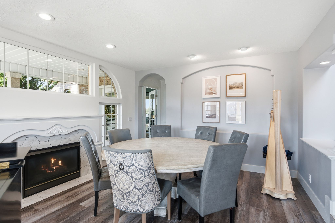
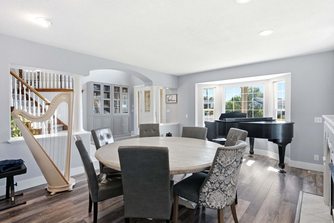
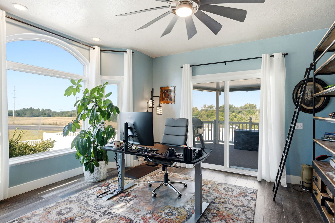
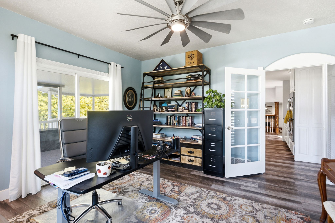
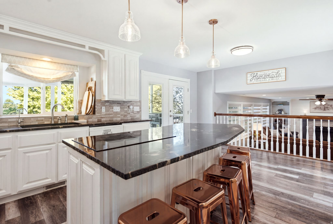
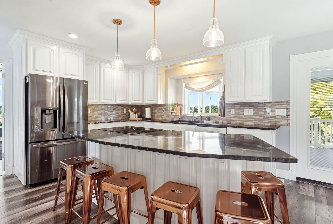
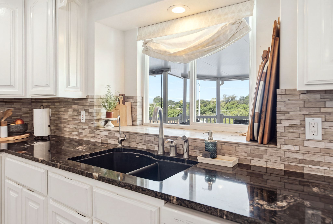
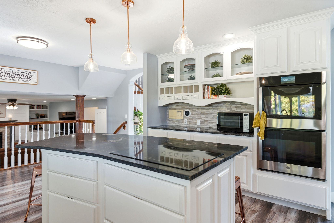
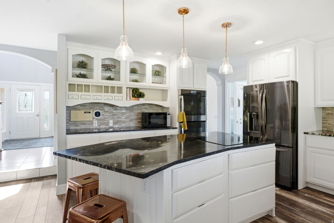
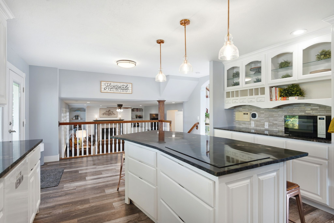
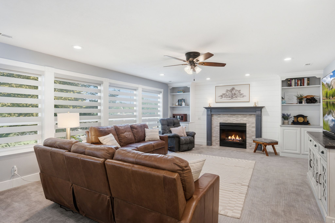
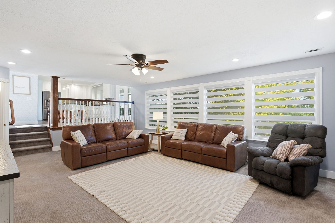
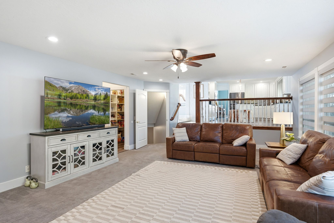
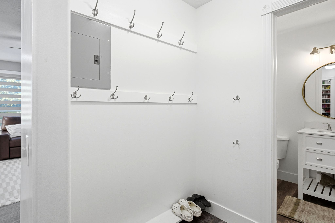
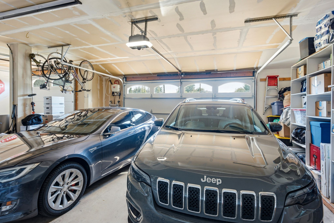
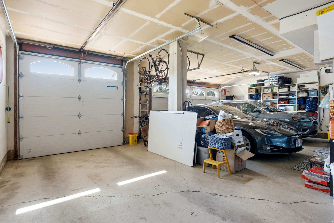
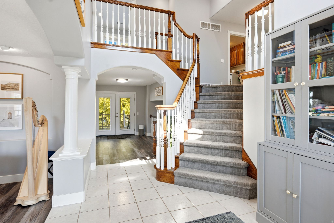
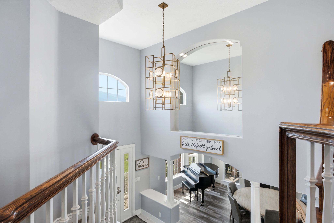
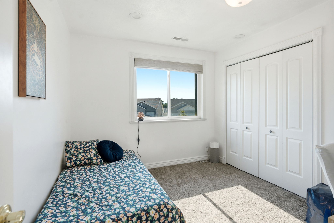
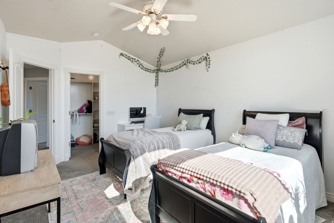
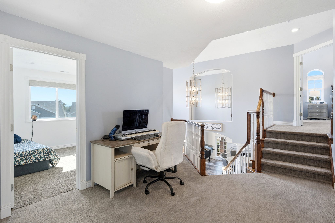
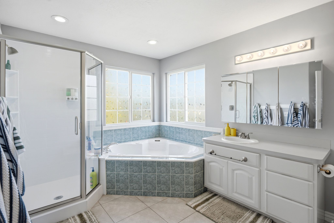
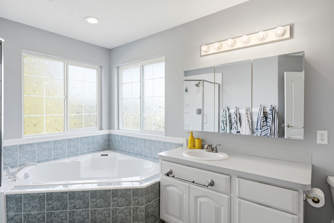
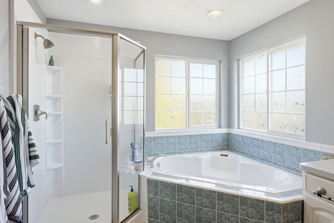
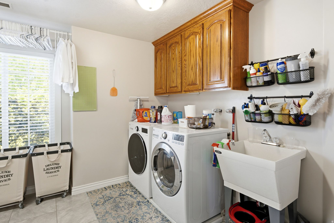
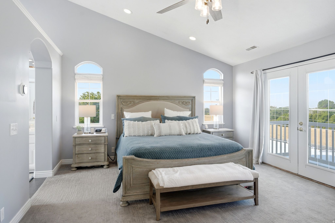
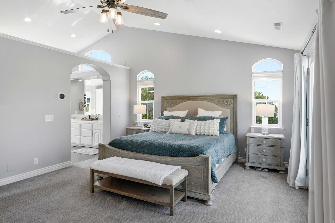
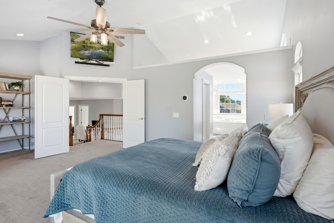
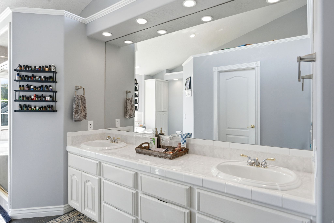
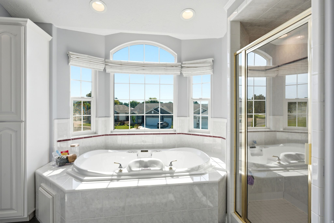
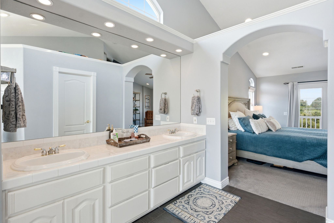
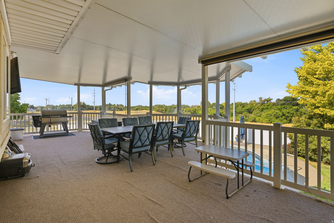
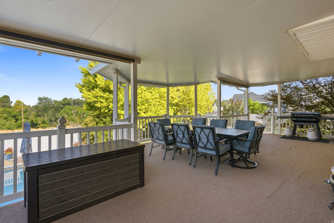
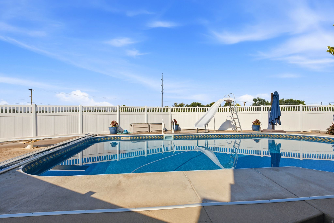
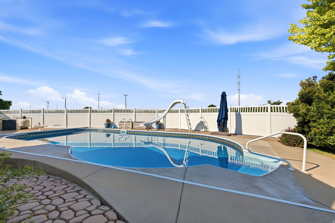
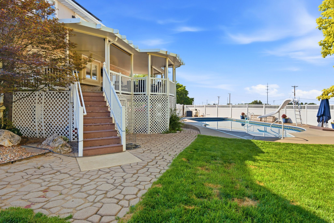
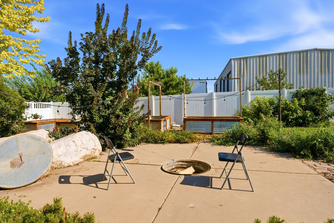
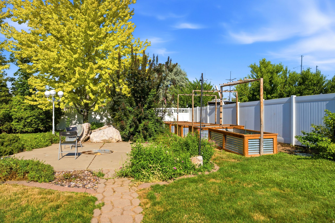
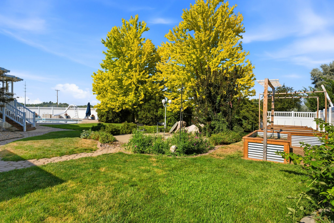
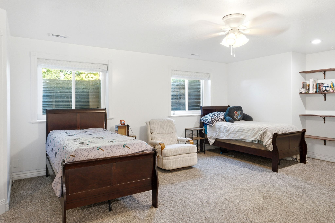
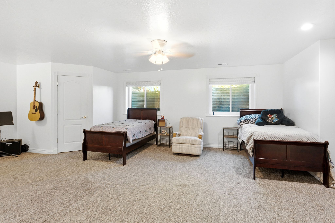
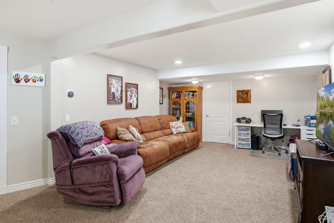
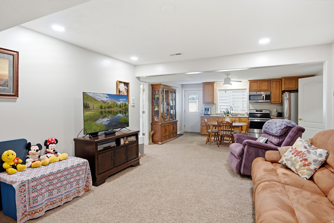
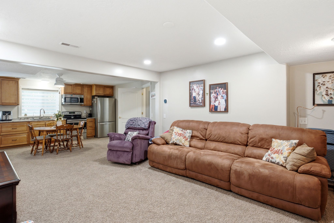
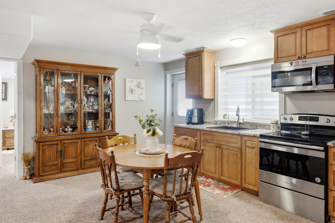
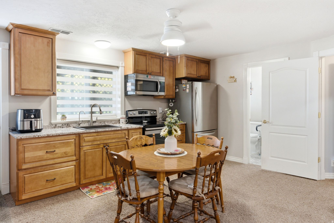
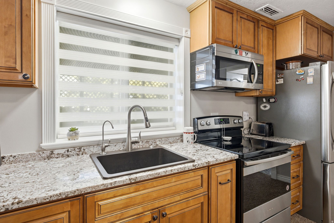
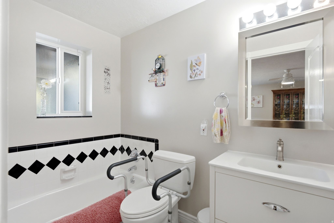
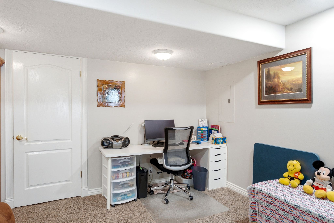
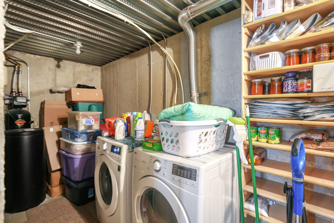
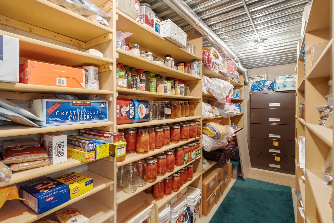
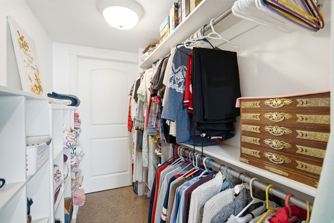
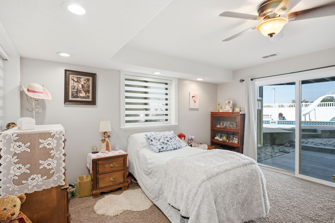
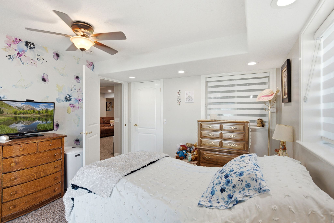
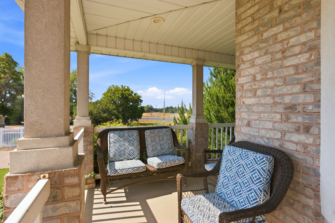
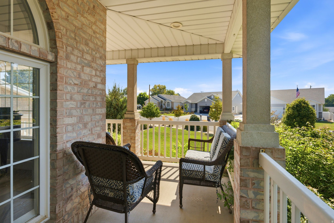
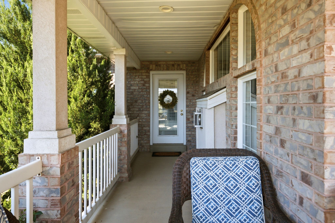
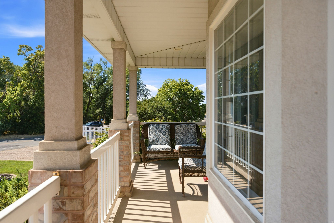
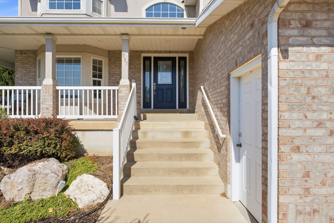
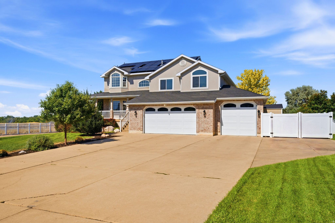
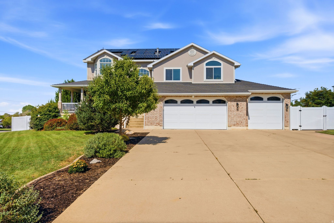
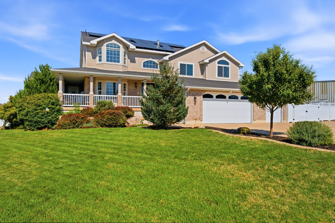
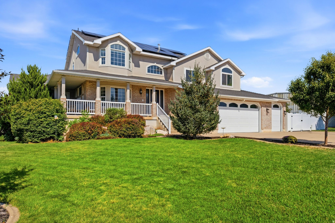
Beautifully updated home on a private -acre lot features 5 bedrooms, 3.5 baths, and a 3-car garage. Enjoy a full mother-in-law apartment with its own kitchen, laundry, and walkout entrance-ideal for extended family or rental income. Extra deep 3rd car garage. The heart of the home is a large kitchen with induction cooktop, double ovens, and oversized island, complemented by a vaulted master suite, main-floor office with private entrance, and paid-off solar panels plus EV-ready garage for lasting energy savings. Outside, relax by the in-ground pool, gather on the oversized covered deck, or tend the raised-bed garden amid mature, private landscaping. Modern upgrades throughout deliver comfort, efficiency, and low operating costs-room for everyone, ready for you. Square footage figures are provided as a courtesy estimate Buyer is advised to obtain an independent measurement.

5
beds

4
baths

4,850 Sq.Ft. LIVING AREA

0.49 Acres lot

Joe Doxey

Joe Doxey

Features & Amenities

Interior

  • total bedrooms5
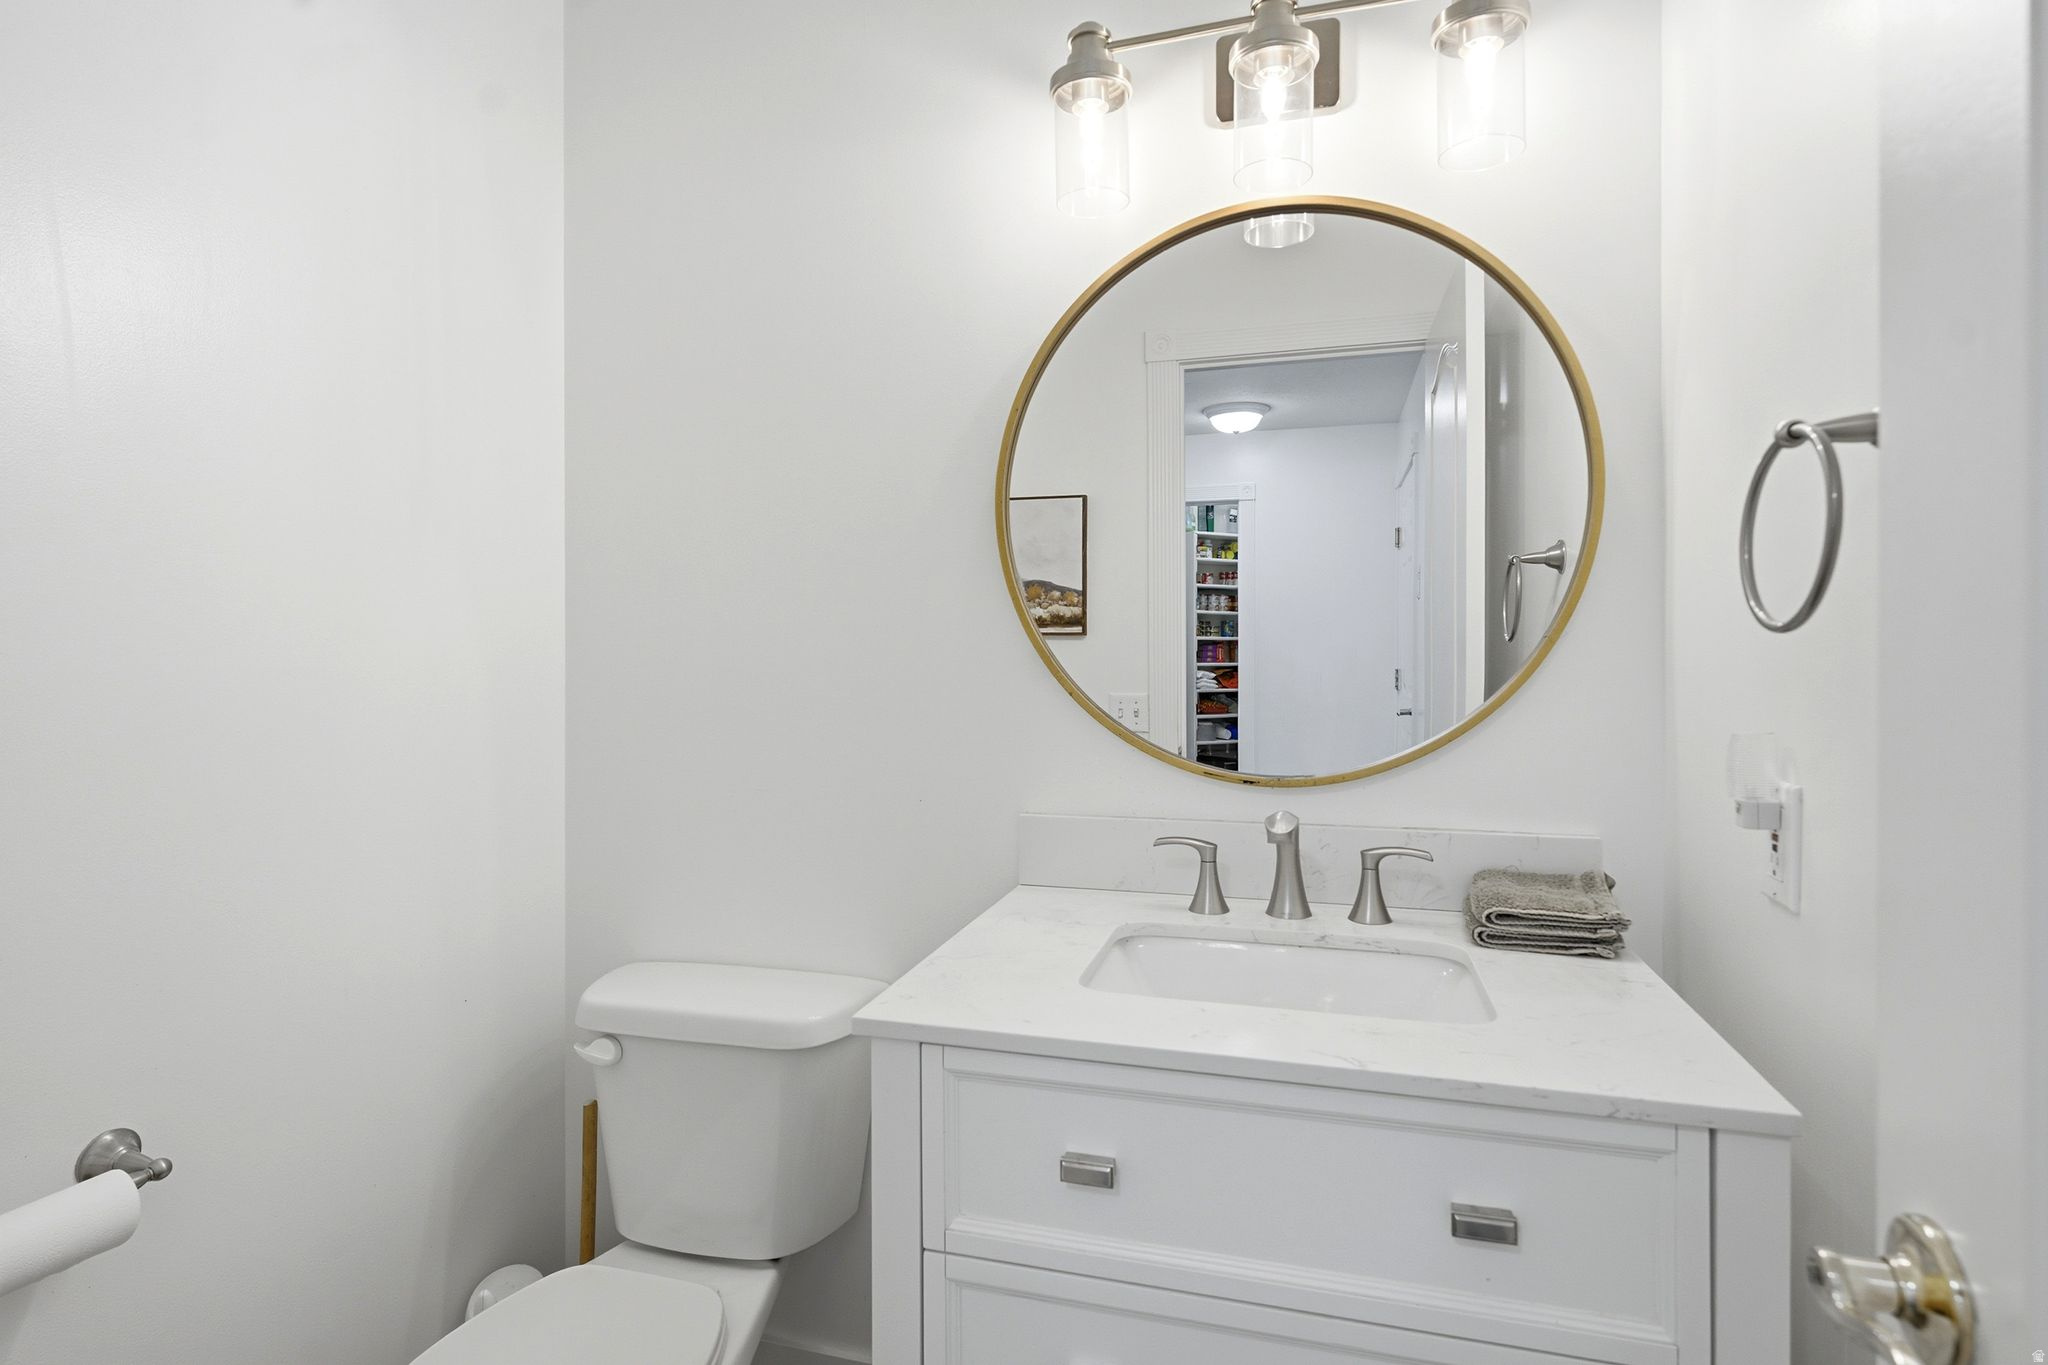
  • Total bathrooms4
  • full bathrooms3
  • half bathroom1
  • Laundry room Electric Dryer Hookup
  • Flooring Carpet, Tile
  • APPLIANCES Ceiling Fan, Microwave, Refrigerator, Water Softener Owned
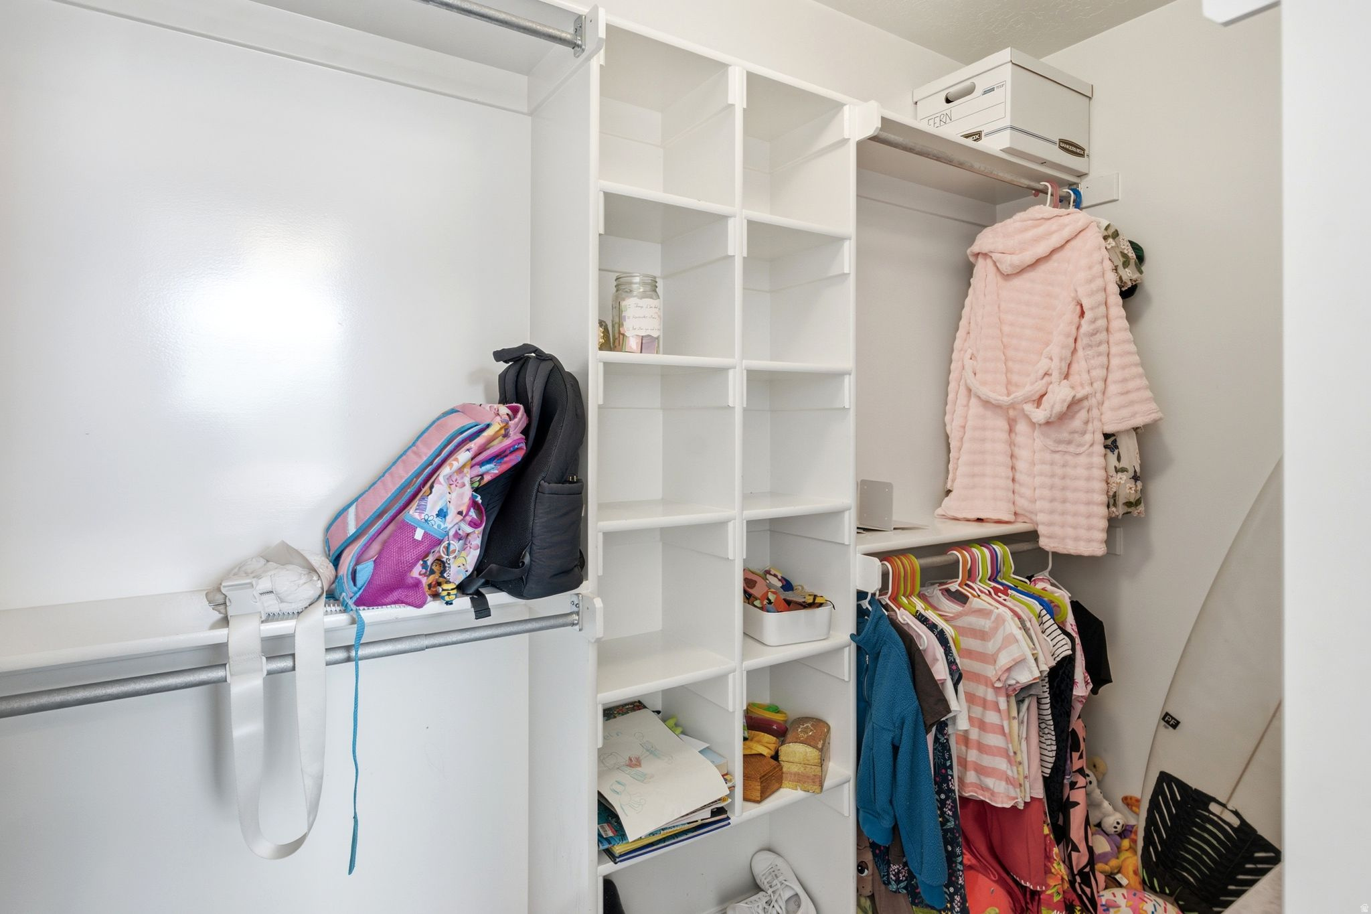
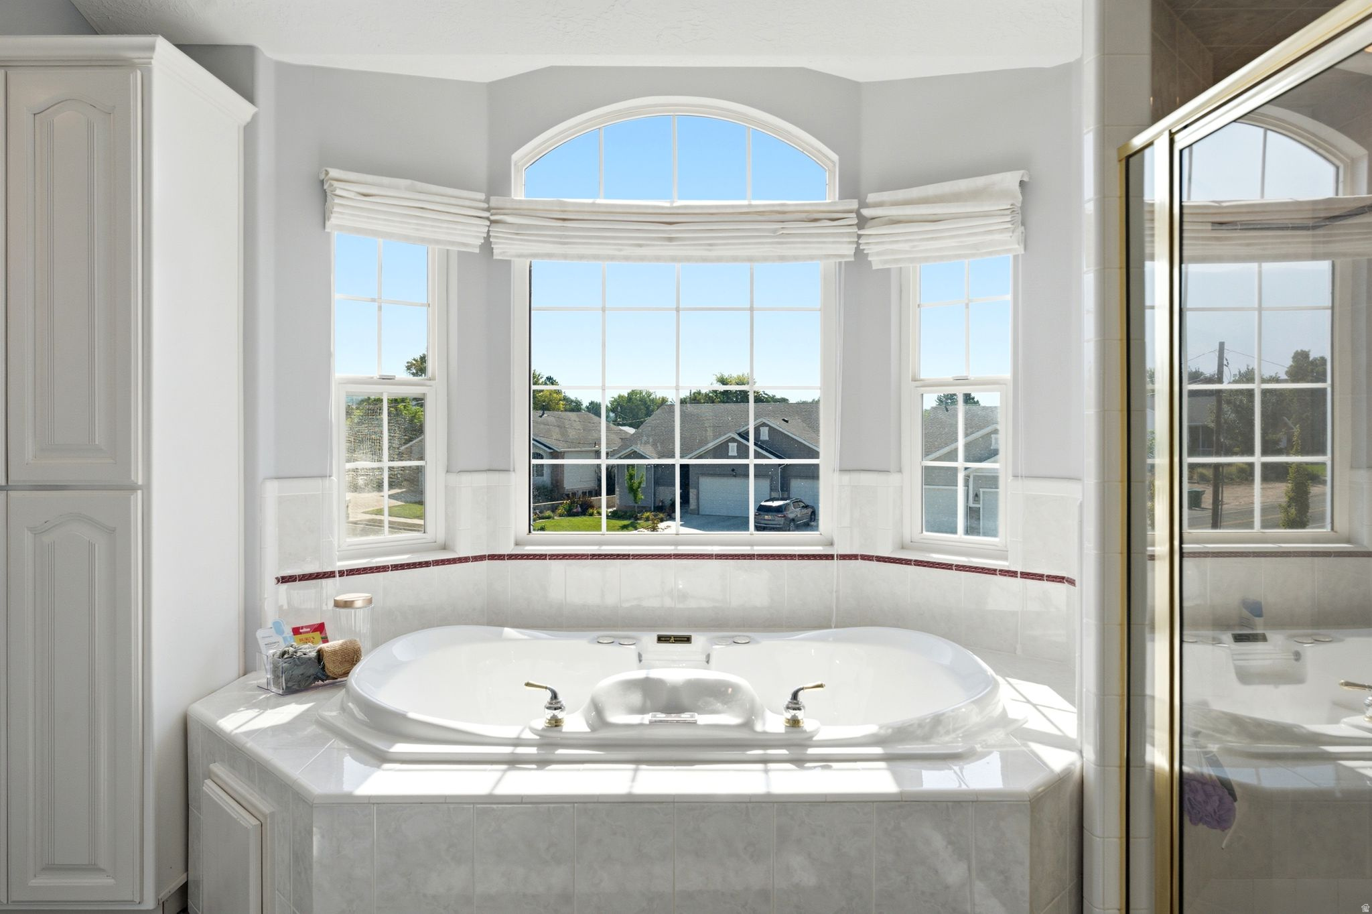
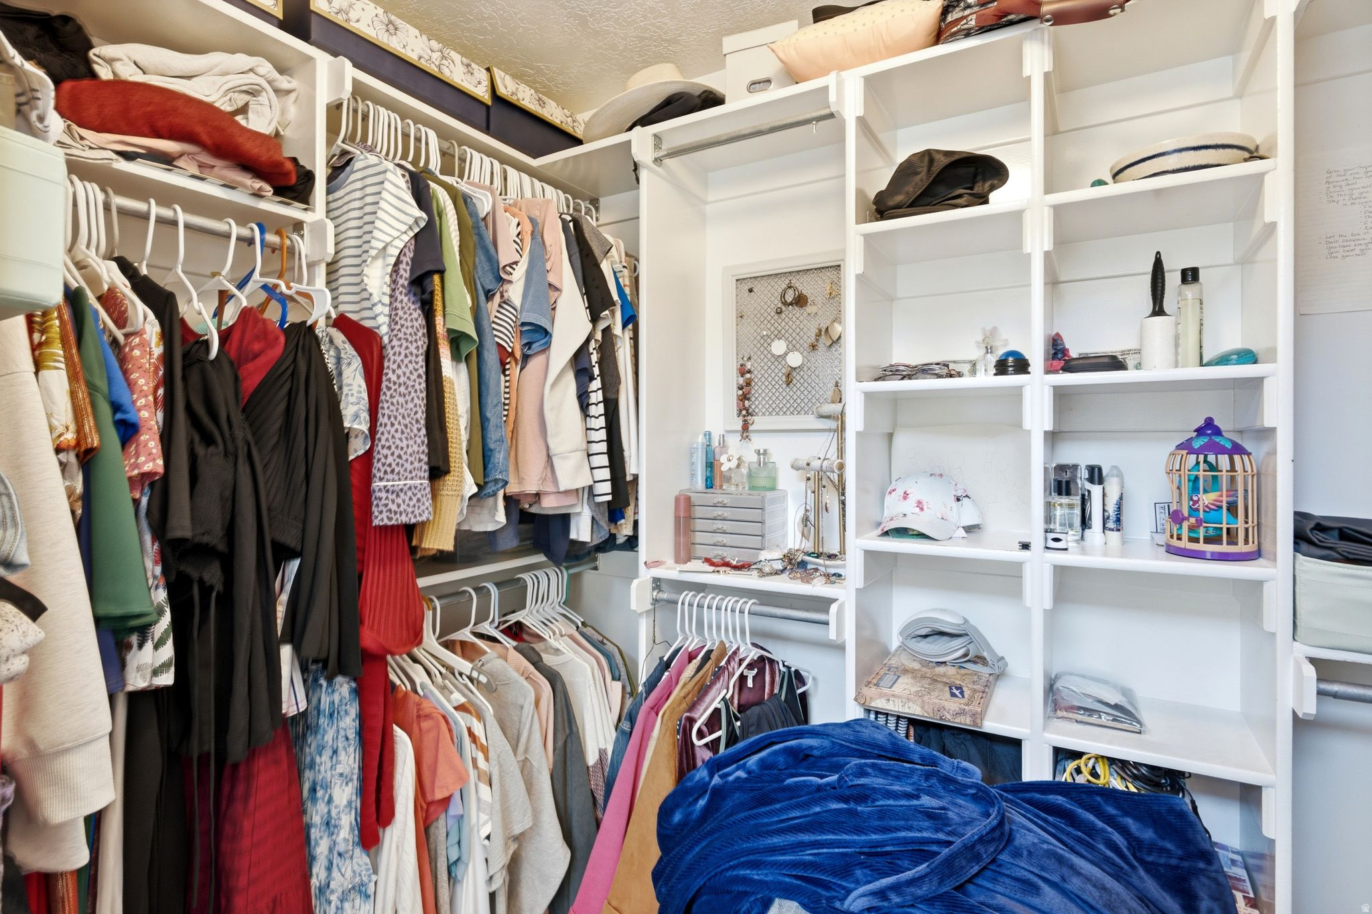
  • other interior Features Bath: Primary, Closet: Walk-In, Disposal, Jetted Tub, Mother-in-Law Apt, Oven: Double, Range: Countertop

Area & Lot

  • Status Sold
  • Date Sold September 17, 2026
  • Living Area4,850 Sq.Ft.
  • Total Area4,850 Sq.Ft.
  • Lot Area0.49 Acres
  • MLS® ID2175916
  • TypeResidential
  • YEAR BUILT1994
  • NeighborhoodLayton
  • Architecture StylesTri/Multi-Level
  • View DescriptionMountain(s)
  • Elementary SchoolKing
  • Middle SchoolCentral Davis
  • High SchoolLayton
  • School DistrictDavis

Exterior

  • STORIES3
  • Garage Space3.0
  • water SourceCulinary, Secondary
  • utilitiesNatural Gas Connected, Electricity Connected, Sewer Connected, Sewer: Public, Water Connected
  • PoolHeated, In Ground
  • roofAsphalt
  • lot featuresCurb Gutter, Road: Paved, Sprinkler: Auto-Full, View: Mountain
  • parkingRv Parking, Attached, Electric Vehicle Charging Station
  • HEAT TYPEForced Air
  • AIR CONDITIONINGCentral Air
  • sewerSewer: Connected, Sewer: Public
  • Green featuresSolar
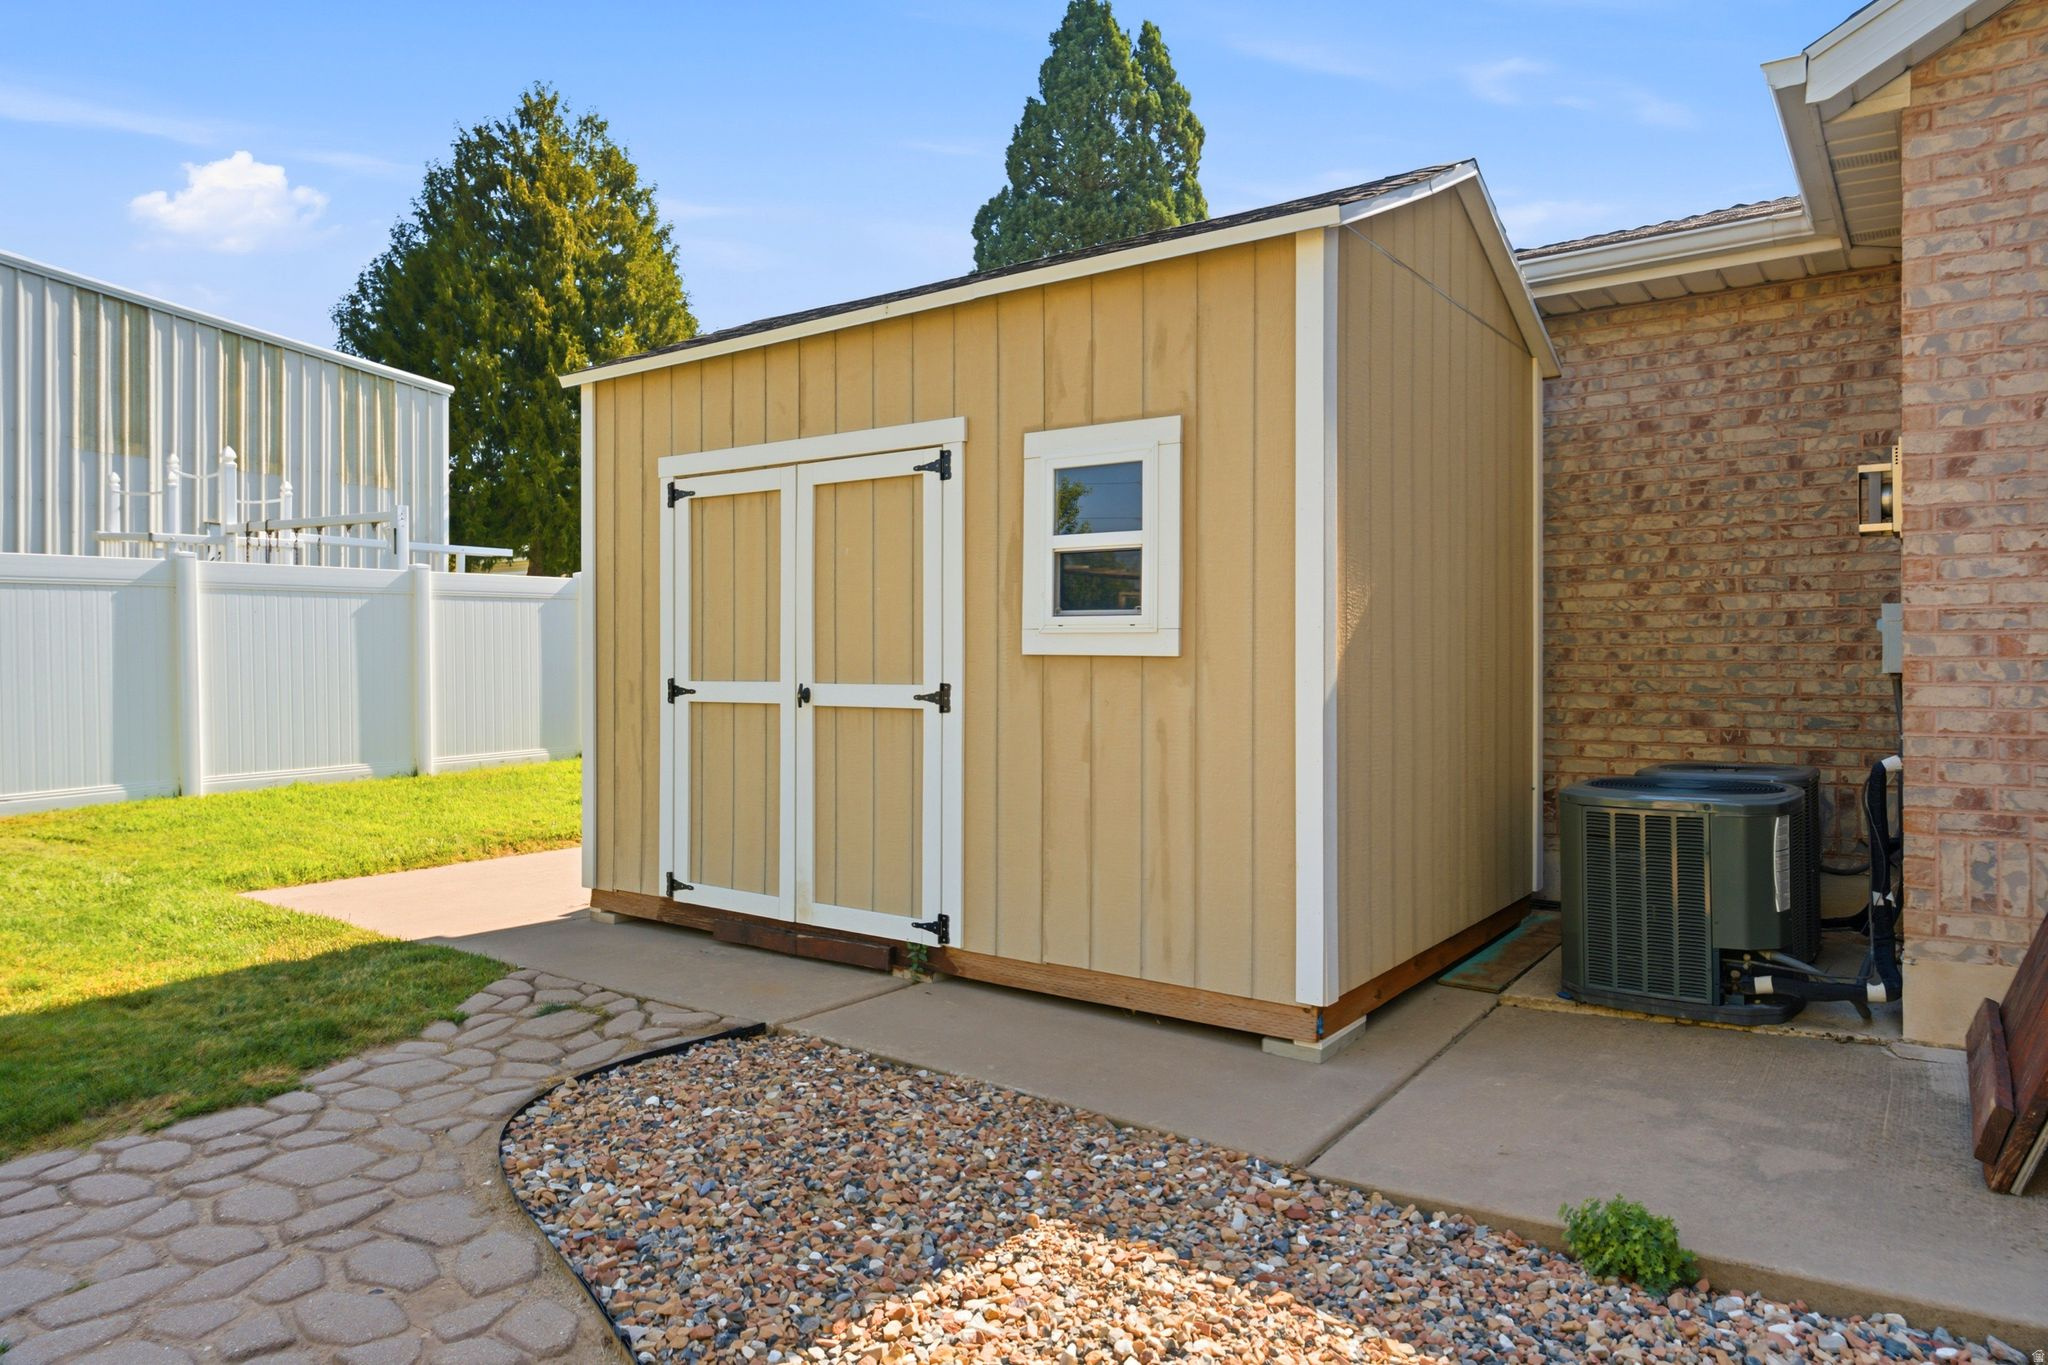
  • other exterior FeaturesBalcony, Double Pane Windows, Out Buildings, Porch: Open, Walkout, Patio: Open

Financial

  • Price Upon Request
  • Zoning Single-Family

Layton

Explore

Let's Make It Happen

Your real estate journey is important to us, and we're committed to making it as smooth and successful as possible. From the first consultation to closing the deal, we're here to provide expert advice, local insights, and unwavering support. Reach out now and let's make it happen together.

Follow Us on Instagram